Impossible, is the only word I can think of to describe the transformation that this house has undergone in such a short time. The Susan Little Thomas House located in Muncie, IN is an absolute Indiana landmark and icon in the Emily Kimbrough Historic District. In 2021 this home was purchased while it was in desperate need of repair. The home being a part of Muncie’s history required a special touch, and it received just that. From the ground up, renovations began on its 10,830 sq ft. The plumbing, the wiring, the HVAC units, gutters, period specific wallpaper, driveway, gates, landscaping…. All new. The list doesn’t stop there. Almost every inch of this home has been restored to its former glory and majesty. Inside this Colonial Revival you will find an enormous formal dining room, a library, sitting room, grand staircase, a large kitchen, butler’s pantry, two staircases, 4 bedrooms, 4 bathrooms, a master suite that can only be described as regal. The home is breathtaking. Entering through the front door, you are instantly captivated by the coffered ceilings, the magnitude of the home instantly swallows you up as you look around at all the natural wood, your mind wonders where to begin. Let’s take some time to talk about value. The brick has all been tuckpointed, professionally cleaned and restored. The soffits, facia, decking, balcony, pillars have all been rebuilt from scratch using steel beams and composite materials for a lifetime of maintenance free enjoyment. The timeless slate roof has been meticulously maintained from the start and is in amazing condition. The concrete driveway is freshly poured, the landscaping is out of the world, the period fencing, gates, sidewalks and steps are all new. Two of the bedrooms walk out onto a second story balcony. The third floor, yes I said third floor, has even more to offer. An amazing bathroom, an enormous walk-in closet and a large bonus room that is waiting to be finished can all be found on the top floor. Outside you will find professionally done landscaping leading you down a pathway to your firepit, a flowing fountain centerpiece to calm your nerves, and a large back patio where you can enjoy some privacy from prying eyes. All of this, and we haven’t even begun to talk about the carriage house…
Closed
$699,000
828 E Adams St, Muncie, IN 47305
4beds
8,126sqft
Single Family Residence
Built in 1896
0.37 Acres Lot
$711,800 Zestimate®
$--/sqft
$1,820 Estimated rent
Home value
$711,800
Estimated sales range
Not available
$1,820/mo
Zestimate® history
Owner options
List your home for rent
$1,820/mo
Rent Zestimate®
Find your next renter with Zillow Rental Manager. Plus, with online applications, you can quickly screen prospective tenants – for free.
$1,820/mo
Rent Zestimate®
Refinance and save
$3,433/mo
Est. payment
Refinancing to a lower rate could help reduce your monthly payments and save thousands over the life of the loan.
$3,433/mo
Est. payment
Explore your selling options
Work with a Zillow partner agent
Leverage their expertise and Zillow's premium Showcase listings to get your home seen by more buyers.
Get startedList with your own agent
Get your home in front of millions of buyers by listing it on Zillow.
Learn how to do itSell it yourself
Take full control of how buyers see your home on Zillow by listing For Sale by Owner (FSBO).
List your homeWhat's special
Master suiteSlate roofSitting roomComposite materialsBonus roomFormal dining roomGrand staircase
Zillow last checked:
Listing updated:
Listed by:
Lucius Conner Cell:765-730-5496,
Viking Realty
Bought with:
Rich Lee, RB16000688
RE/MAX Real Estate Groups
Source: IRMLS,MLS#: 202531522
Facts & features
Interior
Bedrooms & bathrooms
- Bedrooms: 4
- Bathrooms: 4
- Full bathrooms: 3
- 1/2 bathrooms: 1
Bedroom 1
- Level: Upper
Bedroom 2
- Level: Upper
Dining room
- Level: Main
- Area: 330
- Dimensions: 22 x 15
Kitchen
- Level: Main
- Area: 225
- Dimensions: 15 x 15
Living room
- Level: Main
- Area: 416
- Dimensions: 16 x 26
Office
- Level: Main
- Area: 165
- Dimensions: 15 x 11
Heating
- Natural Gas, Forced Air
Cooling
- Central Air
Appliances
- Included: Range/Oven Hook Up Gas, Dishwasher, Microwave, Refrigerator, Washer, Dryer-Electric, Exhaust Fan, Gas Range, Gas Water Heater, Water Softener Owned
- Laundry: Electric Dryer Hookup, Washer Hookup
Features
- Bookcases, Ceiling-9+, Tray Ceiling(s), Vaulted Ceiling(s), Stone Counters, Crown Molding, Entrance Foyer, Kitchen Island, Natural Woodwork, Pantry, Stand Up Shower, Tub/Shower Combination, Formal Dining Room
- Flooring: Hardwood, Carpet, Tile, Other
- Doors: Pocket Doors
- Windows: Storm Window(s)
- Basement: Full,Unfinished,Concrete
- Number of fireplaces: 5
- Fireplace features: Den, Dining Room, 1st Bdrm, 2nd Bdrm, Electric, Gas Log, Wood Burning, Vented, Ventless, Other
Interior area
- Total structure area: 10,830
- Total interior livable area: 8,126 sqft
- Finished area above ground: 8,126
- Finished area below ground: 0
Property
Parking
- Total spaces: 3
- Parking features: Detached, Garage Door Opener, Garage Utilities, Concrete
- Garage spaces: 3
- Has uncovered spaces: Yes
Features
- Levels: Three Story
- Stories: 3
- Patio & porch: Deck Covered, Covered, Patio, Porch Covered, Porch
- Exterior features: Balcony, Fire Pit, Workshop
- Fencing: Decorative,Partial,Metal
Lot
- Size: 0.37 Acres
- Dimensions: 132x125
- Features: Level, City/Town/Suburb, Landscaped
Details
- Parcel number: 181115129014.000003
Construction
Type & style
- Home type: SingleFamily
- Architectural style: Colonial,Victorian
- Property subtype: Single Family Residence
Materials
- Brick
- Roof: Slate,Rubber
Condition
- New construction: No
- Year built: 1896
Utilities & green energy
- Sewer: City
- Water: City
- Utilities for property: Cable Connected
Green energy
- Energy efficient items: HVAC, Thermostat
Community & HOA
Community
- Features: Cabana, Golf
- Security: Security System Leased, Smoke Detector(s), Closed Circuit Camera(s), Radon System
- Subdivision: None
Location
- Region: Muncie
Financial & listing details
- Tax assessed value: $550,000
- Annual tax amount: $5,271
- Date on market: 8/9/2025
- Listing terms: Cash,Conventional
Price history
| Date | Event | Price |
|---|---|---|
| 9/28/2025 | Sold | $699,000-2.8% |
Source:  IRMLS #202531522 Report a problem IRMLS #202531522 Report a problem | ||
| 8/16/2025 | Pending sale | $719,000 |
Source: IRMLS #202531522 Report a problem | ||
| 8/9/2025 | Listed for sale | $719,000 |
Source: IRMLS #202531522 Report a problem | ||
Public tax history
| Year | Property taxes | Tax assessment |
|---|---|---|
| 2025 | $5,163 +40.6% | $550,000 +6.5% |
| 2024 | $3,671 +15.1% | $516,300 +40.6% |
| 2023 | $3,189 -53.8% | $367,100 +15.1% |
| 2022 | $6,898 +20% | $318,900 -7.5% |
| 2021 | $5,746 +11.4% | $344,900 +20% |
| 2020 | $5,160 +5.5% | $287,300 +11.4% |
| 2019 | $4,890 +0.9% | $258,000 +5.5% |
| 2018 | $4,844 +104.1% | $244,500 +3.3% |
| 2017 | $2,373 +9.7% | $236,800 +4.5% |
| 2016 | $2,163 -3.2% | $226,500 +10.4% |
| 2014 | $2,235 +8.9% | $205,100 +1% |
| 2013 | $2,053 +3.8% | $203,100 +2.7% |
| 2012 | $1,978 +24.8% | $197,800 +24.8% |
| 2011 | $1,585 -1.8% | $158,500 -1.8% |
| 2010 | $1,614 +18.2% | $161,400 +18.2% |
| 2009 | $1,365 | $136,500 |
Find assessor info on the county website
Neighborhood: East Central
Nearby homes
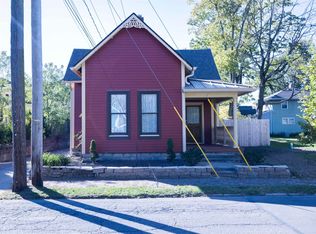
- $130,0003 bd1 ba1.1k sqft211 S Hackley St, Muncie, IN 47305Pending
- $265,9003 bd2 ba3.1k sqft816 E Adams St, Muncie, IN 47305Off Market
- $6,700-- bd-- ba-- sqft210 S Hackley St, Muncie, IN 47305Off Market
- $148,4003 bd2 ba2.1k sqft825 E Jackson St, Muncie, IN 47305Off Market

- $129,7004 bd2 ba1.6k sqft817 E Jackson St, Muncie, IN 47305Off Market
- $128,700-- bd-- ba-- sqft821 E Jackson St, Muncie, IN 47305Off Market
- $134,8002 bd1 ba1.8k sqft819 E Adams St, Muncie, IN 47305Off Market
- $115,3004 bd3 ba3.9k sqft906 E Adams St, Muncie, IN 47305Off Market
Nearby schools
GreatSchools rating
- 5/10East Washington AcademyGrades: PK-5Distance: 0.2 mi
- 3/10Muncie Central High SchoolGrades: PK-12Distance: 0.8 mi
- 5/10Northside Middle SchoolGrades: 6-8Distance: 2.4 mi
Schools provided by the listing agent
- Elementary: East Washington Academy
- Middle: Northside
- High: Central
- District: Muncie Community Schools
Source: IRMLS. This data may not be complete. We recommend contacting the local school district to confirm school assignments for this home.


Get pre-qualified for a loan
At Zillow Home Loans, we can pre-qualify you in as little as 5 minutes with no impact to your credit score.An equal housing lender. NMLS #10287.
- Indiana
- Delaware County
- Muncie
- 47305
- East Central
- 828 E Adams St
