Skip main navigation
Closed
  • $230,000

    828 E Benton St, Morris, IL 60450

    4beds
    1,220sqft
    Single Family Residence
    Built in 1950
    6,098.4 Square Feet Lot
    $265,000 Zestimate®
    $189/sqft
    $1,845 Estimated rent

    Home value

    $265,000

    Estimated sales range

    Not available

    $1,845/mo

    Zestimate® history
    Loading
    Loading...

    Owner options

    List your home for rent

    $1,845/mo

    Rent Zestimate®

    Find your next renter with Zillow Rental Manager. Plus, with online applications, you can quickly screen prospective tenants – for free.

    Learn more

    $1,845/mo

    Rent Zestimate®

    Refinance and save

    $1,690/mo

    Est. payment

    Refinancing to a lower rate could help reduce your monthly payments and save thousands over the life of the loan.

    See today's rates

    $1,690/mo

    Est. payment

    Explore your selling options

    Work with a Zillow partner agent

    Leverage their expertise and Zillow's premium Showcase listings to get your home seen by more buyers.

    Get started

    List with your own agent

    Get your home in front of millions of buyers by listing it on Zillow.

    Learn how to do it

    Sell it yourself

    Take full control of how buyers see your home on Zillow by listing For Sale by Owner (FSBO).

    List your home

    What's special

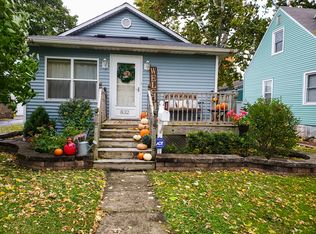
    Welcome to this charming 4-bedroom Cape Cod home, featuring beautiful hardwood floors, newer energy-efficient windows, and durable vinyl siding. The main floor boasts two spacious bedrooms, while the second floor offers two additional bedrooms with dormers, adding character and natural light. The eat-in kitchen comes complete with appliances and has been freshly painted, providing a bright and inviting space for meals. The remodeled bathroom includes a ceramic tile floor and a tub/shower, a wall mounted towel warmer, and a glass block window, allowing for plenty of natural light. This home also has updated electric and plumbing for peace of mind. The basement, accessible from both an interior stairway and an exterior entrance, is a versatile space with a finished family room, a recreation area, and a laundry area. Step outside to the fenced backyard, where you'll find a concrete patio perfect for outdoor gatherings. This property also includes two garages: one accessible from the driveway and the other from the alley, with an attached workshop to the front garage. Situated on a tree-lined street in a friendly neighborhood, this home is just two blocks from a city park and playground, making it an ideal location for families. Please do not delay in seeing this home. You can see it today!

    Zillow last checked:

    Listing updated:

    Listing courtesy of:

    Shawn Hornsby 815-474-6670,

    Century 21 Coleman-Hornsby

    Bought with:

    Kelly Leggero

    Century 21 Integra

    Source: MRED as distributed by MLS GRID,MLS#: 12162547MLS Logo

    Facts & features

    Interior

    Bedrooms & bathrooms
    • Bedrooms: 4
    • Bathrooms: 1
    • Full bathrooms: 1
    Primary bedroom
    • Features: Flooring (Hardwood)
    • Level: Main
    • Area: 156 Square Feet
    • Dimensions: 13X12
    Bedroom 2
    • Features: Flooring (Hardwood)
    • Level: Main
    • Area: 99 Square Feet
    • Dimensions: 11X9
    Bedroom 3
    • Features: Flooring (Hardwood)
    • Level: Second
    • Area: 240 Square Feet
    • Dimensions: 16X15
    Bedroom 4
    • Features: Flooring (Hardwood)
    • Level: Second
    • Area: 192 Square Feet
    • Dimensions: 16X12
    Family room
    • Features: Flooring (Wood Laminate)
    • Level: Basement
    • Area: 112 Square Feet
    • Dimensions: 8X14
    Foyer
    • Features: Flooring (Hardwood)
    • Level: Main
    • Area: 24 Square Feet
    • Dimensions: 4X6
    Kitchen
    • Features: Flooring (Wood Laminate)
    • Level: Main
    • Area: 120 Square Feet
    • Dimensions: 15X8
    Laundry
    • Features: Flooring (Other)
    • Level: Basement
    • Area: 112 Square Feet
    • Dimensions: 14X8
    Living room
    • Features: Flooring (Hardwood)
    • Level: Main
    • Area: 165 Square Feet
    • Dimensions: 15X11
    Recreation room
    • Features: Flooring (Other)
    • Level: Basement
    • Area: 255 Square Feet
    • Dimensions: 17X15
    Heating
    • Natural Gas, Forced Air
    Cooling
    • Central Air
    Appliances
    • Included: Range, Refrigerator
    Features
    • 1st Floor Bedroom, 1st Floor Full Bath
    • Flooring: Hardwood
    • Basement: Partially Finished,Full
    Interior area
    • Total structure area: 1,220
    • Total interior livable area: 1,220 sqft

    Property

    Parking
    • Total spaces: 2
    • Parking features: Concrete, Garage Door Opener, Garage, On Site, Detached
    • Garage spaces: 2
    • Has uncovered spaces: Yes
    Accessibility
    • Accessibility features: No Disability Access
    Features
    • Stories: 1
    • Patio & porch: Patio
    • Fencing: Fenced
    Lot
    • Size: 6,098 sqft
    • Dimensions: 45X133
    Details
    • Parcel number: 0503331022
    • Special conditions: None

    Construction

    Type & style
    • Home type: SingleFamily
    • Architectural style: Cape Cod
    • Property subtype: Single Family Residence
    Materials
    • Vinyl Siding
    • Roof: Asphalt
    Condition
    • New construction: No
    • Year built: 1950

    Utilities & green energy

    • Electric: Circuit Breakers
    • Sewer: Public Sewer
    • Water: Public

    Community & neighborhood

    Community
    • Community features: Park, Sidewalks, Street Lights, Street Paved
    Location
    • Region: Morris

    HOA & financial

    HOA
    • Services included: None

    Other

    Other facts
    • Listing terms: Conventional
    • Ownership: Fee Simple

    Price history

    DateEventPrice
    10/22/2024Sold$230,000+2.3%$189/sqft
    Source: MRED as distributed by MLS GRID #12162547 Report a problem
    9/22/2024Contingent$224,900$184/sqft
    Source: MRED as distributed by MLS GRID #12162547 Report a problem
    9/13/2024Listed for sale$224,900+56.2%$184/sqft
    Source: MRED as distributed by MLS GRID #12162547 Report a problem
    7/6/2017Sold$144,000-0.6%$118/sqft
    Source: MRED as distributed by MLS GRID #09521373 Report a problem
    5/6/2017Pending sale$144,900$119/sqft
    Source: CENTURY 21 Coleman-Hornsby #09521373 Report a problem
    4/21/2017Price change$144,900-3.3%$119/sqft
    Source: CENTURY 21 Coleman-Hornsby #09521373 Report a problem
    3/6/2017Listed for sale$149,900+19.9%$123/sqft
    Source: CENTURY 21 Coleman-Hornsby #09521373 Report a problem
    10/15/2009Sold$125,000$102/sqft
    Source: Agent Provided Report a problem

    Public tax history

    YearProperty taxesTax assessment
    2024$4,338 +6.6%$60,430 +6.2%
    2023$4,068 +11.8%$56,913 +8.4%
    2022$3,639 +5.1%$52,493 +5.7%
    2021$3,464 +1.5%$49,643 +2.6%
    2020$3,412 $48,376 +5.5%
    2019-- $45,854 +2%
    2018$3,133 $44,965 +5.5%
    2017$3,133 +7.2%$42,601 +0.8%
    2016$2,923 +102.2%$42,267 +4.2%
    2015$1,446 -44.6%$40,575 +2.7%
    2014$2,610 $39,516 -3.8%
    2013$2,610 $41,090 -6.4%
    2012-- $43,910 -15.4%
    2009$3,209 $51,890

    Find assessor info on the county website

    Neighborhood: 60450

    Nearby schools

    GreatSchools rating
    Schools provided by the listing agent
    • Elementary: Morris Grade School
    • Middle: Morris Grade School
    • High: Morris Community High School
    • District: 54

    Source: MRED as distributed by MLS GRID. This data may not be complete. We recommend contacting the local school district to confirm school assignments for this home.

    Get a cash offer in 3 minutes
    Find out how much your home could sell for in as little as 3 minutes with a no-obligation cash offer.
    Estimated market value
    $265,000
    Get a cash offer in 3 minutes
    Find out how much your home could sell for in as little as 3 minutes with a no-obligation cash offer.
    Estimated market value
    $265,000