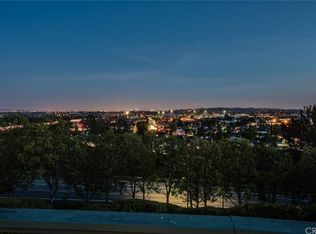
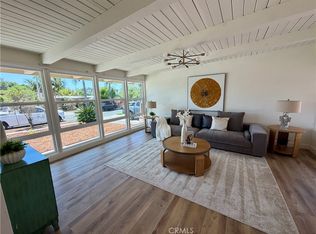
Welcome to 828 E. Davidson Court, ideally situated in the hills of Brea with beautiful panoramic views! This spacious 3-bedroom, 2.5-bath home offers approximately 1,807 square feet of living space on a 4,000-square-foot lot and is filled with natural light and architectural character. Step inside to soaring vaulted ceilings, expansive windows and fresh, light-toned flooring that creates a bright and open feel throughout. The dramatic living spaces feature an abundance of windows and sliding glass doors that showcase the surrounding views and provide easy access to the backyard. The kitchen offers generous counter space, a breakfast bar and an open connection to the adjoining living areas. A fireplace creates a welcoming focal point, while multiple sliding doors invite effortless indoor-outdoor living. Upstairs, the spacious primary suite features vaulted ceilings, distinctive architectural windows and gorgeous elevated views. Outside, the backyard offers a patio and open lawn area overlooking the hills and city beyond—the perfect setting for relaxing, entertaining and enjoying beautiful Southern California evenings. With its spacious floor plan, dramatic ceilings, abundant natural light and exceptional view location, this Brea home offers an exciting opportunity to make it your own. Adding to its appeal is a convenient location with easy access to major transportation routes, shopping, dining and everyday conveniences like the Brea Mall and charming Brea Downtown, while still enjoying the peaceful feel and elevated setting of a hillside community.
For sale
Listed by: Century 21 Discovery • Denise Mitchell • Contact: 714-329-1179
$995,000
828 E Davidson Ct, Brea, CA 92821
3beds
1,807sqft
Single Family Residence
Built in 1988
4,000 Square Feet Lot
$1,002,100 Zestimate®
$551/sqft
$372/mo HOA
What's special
- 1 day |
- 263 |
- 25 |
Zillow last checked:
Listing updated:
Listed by:
Denise Mitchell DRE #01894908 714-329-1179,
Century 21 Discovery
Source: CRMLS,MLS#: PW26184791 Originating MLS: California Regional MLS
Originating MLS: California Regional MLSFacts & features
Interior
Bedrooms & bathrooms
- Bedrooms: 3
- Bathrooms: 3
- Full bathrooms: 2
- 1/2 bathrooms: 1
- Main level bathrooms: 1
Rooms
- Room types: Bedroom, Family Room, Kitchen, Living Room, Primary Bedroom
Primary bedroom
- Features: Primary Suite
Bedroom
- Features: All Bedrooms Up
Bathroom
- Features: Bathtub, Dual Sinks, Separate Shower, Tub Shower
Kitchen
- Features: Kitchen/Family Room Combo
Heating
- Central
Cooling
- Central Air
Appliances
- Included: Double Oven, Dishwasher, Gas Cooktop
- Laundry: In Garage
Features
- Breakfast Bar, High Ceilings, Open Floorplan, Recessed Lighting, All Bedrooms Up, Primary Suite
- Has fireplace: Yes
- Fireplace features: Family Room
- Common walls with other units/homes: No Common Walls
Interior area
- Total interior livable area: 1,807 sqft
Property
Parking
- Total spaces: 4
- Parking features: Driveway, Garage
- Attached garage spaces: 2
- Uncovered spaces: 2
Features
- Levels: Two
- Stories: 2
- Entry location: Front
- Patio & porch: Concrete
- Pool features: None
- Spa features: None
- Has view: Yes
- View description: City Lights, Hills
Lot
- Size: 4,000 Square Feet
- Features: Back Yard, Cul-De-Sac, Front Yard, Trees, Zero Lot Line
Details
- Parcel number: 31935143
- Special conditions: Trust
Construction
Type & style
- Home type: SingleFamily
- Property subtype: Single Family Residence
Materials
- Roof: Tile
Condition
- New construction: No
- Year built: 1988
Utilities & green energy
- Sewer: Public Sewer
- Water: Public
Community & HOA
Community
- Features: Curbs
- Subdivision: Brea Village
HOA
- Has HOA: Yes
- Amenities included: Maintenance Grounds
- HOA fee: $372 monthly
- HOA name: Brea Village
- HOA phone: 949-450-1515
Location
- Region: Brea
Financial & listing details
- Price per square foot: $551/sqft
- Tax assessed value: $468,082
- Date on market: 8/26/2026
- Listing terms: Cash to New Loan
Estimated market value
$1,002,100
$952,000 - $1.05M
$4,324/mo
Price history
| Date | Event | Price |
|---|---|---|
| 8/26/2026 | Listed for sale | $995,000+268.5%$551/sqft |
Source:  CRMLS #PW26184791 Report a problem CRMLS #PW26184791 Report a problem | ||
| 7/20/2013 | Listing removed | $2,695$1/sqft |
Source: First Team Real Estate #CV13132622 Report a problem | ||
| 7/11/2013 | Listed for rent | $2,695+8%$1/sqft |
Source: FIRST TEAM SNS - DIAMOND BAR #CV13132622 Report a problem | ||
| 11/19/2012 | Listing removed | $2,495$1/sqft |
Source: FIRST TEAM SNS - DIAMOND BAR #CV12138315 Report a problem | ||
| 11/11/2012 | Listed for rent | $2,495$1/sqft |
Source: FIRST TEAM SNS - DIAMOND BAR #CV12138315 Report a problem | ||
| 10/1/2011 | Listing removed | $2,495$1/sqft |
Source: FIRST TEAM REAL ESTATE #C11118778 Report a problem | ||
| 9/9/2011 | Listed for rent | $2,495$1/sqft |
Source: FIRST TEAM REAL ESTATE #C11118778 Report a problem | ||
| 12/9/1993 | Sold | $270,000$149/sqft |
Source: Public Record Report a problem | ||
Public tax history
| Year | Property taxes | Tax assessment |
|---|---|---|
| 2026 | -- | $468,082 +2% |
| 2025 | $5,594 +5.1% | $458,904 +2% |
| 2024 | $5,322 +2.8% | $449,906 +2% |
| 2023 | $5,176 +1% | $441,085 +2% |
| 2022 | $5,126 +1.9% | $432,437 +2% |
| 2021 | $5,031 +0.7% | $423,958 +1% |
| 2020 | $4,997 | $419,611 +2% |
| 2019 | $4,997 +2.7% | $411,384 +2% |
| 2018 | $4,865 +3.4% | $403,318 +2% |
| 2017 | $4,703 | $395,410 +2% |
| 2016 | $4,703 +2% | $387,657 +1.5% |
| 2015 | $4,611 +4.4% | $381,835 +2% |
| 2014 | $4,417 | $374,356 +0.5% |
| 2013 | -- | $372,665 +2% |
| 2012 | -- | $365,358 +2% |
| 2011 | -- | $358,195 +0.8% |
| 2010 | -- | $355,518 -0.2% |
| 2009 | -- | $356,363 +2% |
| 2008 | -- | $349,376 +2% |
| 2007 | -- | $342,526 +2% |
| 2006 | -- | $335,810 +2% |
| 2005 | -- | $329,226 +2% |
| 2004 | -- | $322,771 +1.9% |
| 2003 | -- | $316,856 +2% |
| 2002 | -- | $310,644 +2% |
| 2001 | $3,334 +0.1% | $304,553 +2% |
| 2000 | $3,331 | $298,582 |
Find assessor info on the county website
Monthly payment
Est. payment
Payment breakdown
Explore the cost of this home by adjusting the details. Changes won't be saved.Climate risks
Neighborhood: 92821
Nearby schools
GreatSchools rating
- 8/10Falcon Academy of Science and TechnologyGrades: K-6Distance: 0.2 mi
- 8/10Brea Junior High SchoolGrades: 7-8Distance: 0.8 mi
- 9/10Brea-Olinda High SchoolGrades: 9-12Distance: 0.7 mi
- $1,290,0004 bd3 ba2.2k sqft834 E Davidson Ct, Brea, CA 92821Off Market
- $1,267,3003 bd3 ba2.3k sqft822 E Davidson Ct, Brea, CA 92821Off Market
- $1,164,5003 bd3 ba2.3k sqft840 E Davidson Ct, Brea, CA 92821Off Market
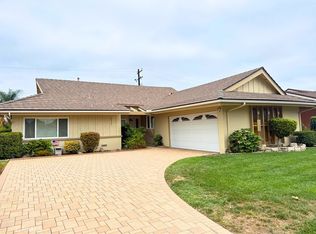
- $1,140,4003 bd3 ba1.7k sqft846 E Davidson Ct, Brea, CA 92821Off Market
- $1,396,8004 bd3 ba2.3k sqft852 E Davidson Ct, Brea, CA 92821Off Market
- $1,180,4003 bd3 ba2.3k sqft833 E Davidson Ct, Brea, CA 92821Off Market
- $1,105,2003 bd2 ba1.7k sqft839 E Davidson Ct, Brea, CA 92821Off Market
- $1,072,5003 bd2 ba1.8k sqft858 E Davidson Ct, Brea, CA 92821Off Market
A local agent can set up tours, give advice and negotiate with sellers.
Similar homes
- $999,9003 bd2 ba1.2k sqft1018 Magnolia Ave, Placentia, CA 92870For Sale
 MLS ID #OC26174053, Onur Aytac, Pacific Sterling Realty. CRMLS
 - $945,0003 bd2 ba1.8k sqft315 E Francis Ave, La Habra, CA 90631For Sale
 MLS ID #WS26127650, Debbie Hwang, THE CONNECTED COMPANIES. CRMLS
 - $1,020,0003 bd3 ba2k sqft14113 Heathervale Dr, Chino Hills, CA 91709For Sale
 MLS ID #TR26150327, Wen Hung Huang, JC Pacific Corp.. CRMLS
 - $950,0004 bd2 ba1.5k sqft10933 Jordan Rd, Whittier, CA 90603For Sale
 MLS ID #PW26165580, Theresa La Roche, Keller Williams Realty. CRMLS
 - $1,100,0004 bd2 ba2.1k sqft16404 Monte Cristo Dr, Hacienda Heights, CA 91745For SaleMLS ID #WS26168525, Sam Wu, Wetrust Realty. CRMLS
- $899,0002 bd2 ba1.5k sqft220 Buena Vida Dr #308, Brea, CA 92823For SaleMLS ID #PW26163872, Lingyao Walsh, Seven Gables Real Estate. CRMLS
- $1,095,0004 bd2 ba1.7k sqft3451 N El Dorado Dr, Long Beach, CA 90808For SaleMLS ID #PW26185213, Delight Sittman, ReMax Tiffany Real Estate. CRMLS
- $1,095,0004 bd3 ba1.8k sqft114 N Pauline St, Anaheim, CA 92805For SaleMLS ID #OC26166162, Bradley Feldman, Berkshire Hathaway HomeService. CRMLS
- $1,079,9993 bd3 ba1.3k sqft16121 Olivemill Rd, La Mirada, CA 90638For SaleMLS ID #SB26132720, Shelly McGough, Pike Properties. CRMLS
- $998,0004 bd3 ba1.8k sqft2921 Rolling Village Dr, Chino Hills, CA 91709For SaleMLS ID #TR26170277, Jenny Wu, LPT Realty, Inc. CRMLS
- $1,048,0004 bd2 ba2k sqft20383 Damietta Dr, Diamond Bar, CA 91789For SaleMLS ID #TR26153242, Nancy Liu, ReMax Elite Realty. CRMLS
- $1,200,0003 bd3 ba1.7k sqft20944 Delphine Dr, Walnut, CA 91789For SaleMLS ID #IV26178125, RUY MANUEL VILAS, Real Brokerage Technologies. CRMLS
- $775,0004 bd3 ba1.6k sqft2684 San Pablo Way, Duarte, CA 91010For SaleMLS ID #PF26185809, Joe Kim, Balboa Real Estate, Inc.. CRMLS
- $950,0003 bd3 ba1.4k sqft6231 E Twin Peak Cir, Anaheim, CA 92807For SaleMLS ID #PW26142186, Brady Kim, BD Investment Company. CRMLS
- $535,0002 bd2 ba1k sqft1436 Forest Glen Dr APT 35, La Puente, CA 91745For SaleMLS ID #PW26184041, Emily Ching, Cerritos Investments Inc.. CRMLS
- $1,085,0004 bd3 ba2k sqft6 Skyview Cir, Pomona, CA 91766For SaleMLS ID #CV26148944, Anthony Pascual, RE/MAX CHAMPIONS. CRMLS
- $1,200,0004 bd3 ba2.2k sqft15781 Sleepy Oak Rd, Chino Hills, CA 91709For SaleMLS ID #TR26173898, Siu Kwan, WeTrust Realty. CRMLS
- $1,025,0003 bd2 ba1.8k sqft543 E Comstock Ave, Glendora, CA 91741For SaleMLS ID #OC26107648, John Yarrington, Inspired Realty. CRMLS
- $975,0004 bd2 ba1.5k sqft553 E Bellgrove St, San Dimas, CA 91773For SaleMLS ID #TR26174090, Albert Marin, Re/Max Top Producers. CRMLS
- $848,0004 bd3 ba1.9k sqft2903 Yucatan Pl Unit A, Diamond Bar, CA 91765For SaleMLS ID #CV26130185, Chieh-Jen Ma, Century 21 Masters. CRMLS
Local buyer's agents are ready to help
