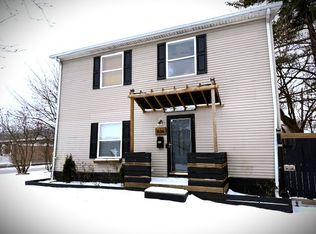
Welcome to this beautifully updated and move-in-ready home that perfectly blends modern finishes with classic charm! From the moment you arrive, you’ll appreciate the clean curb appeal, fresh exterior updates, and inviting covered front porch—ideal for relaxing mornings or evening unwinding.
Step inside to a bright, open living space featuring stylish wide-plank flooring, neutral paint tones, and recessed lighting throughout. The focal point of the living room is a stunning custom accent wall with a sleek, built-in fireplace, creating a warm and contemporary feel perfect for entertaining or everyday living.
The full renovated kitchen is sure to impress, showcasing modern shaker cabinets, quartz countertops, and a clean updated design that combines both style and functionality.
The home offers a functional layout with comfortable living areas and plenty of natural light. The finished basement adds valuable living space and features a full bathroom-perfect for guests, a home office, or additional entertaining space.
Outside, enjoy a long driveway with a gated entry leading to a detached garage, offering ample parking and privacy. The backyard provides space for outdoor gatherings, pets, or future customization.
Conveniently located near shopping, dining, and major roads, this home is a great opportunity for homeowners or investors alike.
Don’t miss your chance to own this stylish, turnkey property—schedule your showing today!
Sold for $225,000
$225,000
828 E Elza Ave, Hazel Park, MI 48030
3beds
1,798sqft
Single Family Residence
Built in 1950
4,356 Square Feet Lot
$225,700 Zestimate®
$125/sqft
$1,903 Estimated rent
Home value
$225,700
$214,000 - $237,000
$1,903/mo
Zestimate® history
Owner options
List your home for rent
$1,903/mo
Rent Zestimate®
Find your next renter with Zillow Rental Manager. Plus, with online applications, you can quickly screen prospective tenants – for free.
$1,903/mo
Rent Zestimate®
Refinance and save
$1,554/mo
Est. payment
Refinancing to a lower rate could help reduce your monthly payments and save thousands over the life of the loan.
$1,554/mo
Est. payment
Explore your selling options
Work with a Zillow partner agent
Leverage their expertise and Zillow's premium Showcase listings to get your home seen by more buyers.
Get startedList with your own agent
Get your home in front of millions of buyers by listing it on Zillow.
Learn how to do itSell it yourself
Take full control of how buyers see your home on Zillow by listing For Sale by Owner (FSBO).
List your homeWhat's special
Detached garageModern shaker cabinetsFinished basementFresh exterior updatesRecessed lighting throughoutAmple parking and privacyClean curb appeal
Zillow last checked:
Listing updated:
Listed by:
Simon Bojaj 833-736-4787,
Remirus
Bought with:
Grace Mulcahy, 6501430201
@properties Christie's Int'l R.E. Birmingham
Source: Realcomp II,MLS#: 20261026907
Facts & features
Interior
Bedrooms & bathrooms
- Bedrooms: 3
- Bathrooms: 2
- Full bathrooms: 2
Bedroom
- Level: Entry
- Area: 132
- Dimensions: 11 X 12
Bedroom
- Level: Entry
- Area: 110
- Dimensions: 10 X 11
Bedroom
- Level: Entry
- Area: 99
- Dimensions: 11 X 9
Other
- Level: Entry
- Area: 56
- Dimensions: 8 X 7
Other
- Level: Basement
- Area: 40
- Dimensions: 8 X 5
Dining room
- Level: Entry
- Area: 96
- Dimensions: 8 X 12
Kitchen
- Level: Entry
- Area: 88
- Dimensions: 11 X 8
Living room
- Level: Entry
- Area: 180
- Dimensions: 12 X 15
Heating
- Forced Air, Natural Gas
Features
- Basement: Finished
- Has fireplace: Yes
- Fireplace features: Electric, Family Room
Interior area
- Total interior livable area: 1,798 sqft
- Finished area above ground: 904
- Finished area below ground: 894
Property
Parking
- Total spaces: 1
- Parking features: One Car Garage, Detached
- Garage spaces: 1
Features
- Levels: One
- Stories: 1
- Entry location: GroundLevelwSteps
- Patio & porch: Porch
- Pool features: None
Lot
- Size: 4,356 Square Feet
- Dimensions: 40 x 107.5
Details
- Parcel number: 2536330012
- Special conditions: Short Sale No,Standard
Construction
Type & style
- Home type: SingleFamily
- Architectural style: Ranch
- Property subtype: Single Family Residence
Materials
- Stone, Vinyl Siding
- Foundation: Basement, Poured
Condition
- New construction: No
- Year built: 1950
- Major remodel year: 2026
Utilities & green energy
- Sewer: Public Sewer
- Water: Public
Community & HOA
Community
- Subdivision: HERMAN W MEINKE
HOA
- Has HOA: No
Location
- Region: Hazel Park
Financial & listing details
- Price per square foot: $125/sqft
- Tax assessed value: $21,130
- Annual tax amount: $1,726
- Date on market: 4/20/2026
- Cumulative days on market: 28 days
- Listing agreement: Exclusive Right To Sell
- Listing terms: Cash,Conventional,FHA,Va Loan
Price history
| Date | Event | Price |
|---|---|---|
| 6/18/2026 | Sold | $225,000-1.7%$125/sqft |
Source:  Realcomp II #20261026907 Report a problem Realcomp II #20261026907 Report a problem | ||
| 5/19/2026 | Pending sale | $228,900$127/sqft |
Source: Realcomp II #20261026907 Report a problem | ||
| 4/20/2026 | Listed for sale | $228,900+157.2%$127/sqft |
Source: Realcomp II #20261026907 Report a problem | ||
| 8/25/2025 | Sold | $89,000+28.1%$49/sqft |
Source:  MiRealSource #50181712 Report a problem MiRealSource #50181712 Report a problem | ||
| 7/18/2025 | Pending sale | $69,500$39/sqft |
Source: MiRealSource #50181712 Report a problem | ||
| 7/15/2025 | Listed for sale | $69,500$39/sqft |
Source: MiRealSource #50181712 Report a problem | ||
Public tax history
| Year | Property taxes | Tax assessment |
|---|---|---|
| 2024 | $1,714 +4.8% | $48,700 +12.5% |
| 2023 | $1,636 +1.8% | $43,300 +14.2% |
| 2022 | $1,606 +0.2% | $37,900 +11.1% |
| 2021 | $1,604 | $34,110 +10.8% |
| 2020 | -- | $30,790 +12.5% |
| 2019 | $3,181 +109.4% | $27,360 +9.7% |
| 2018 | $1,519 +0.3% | $24,940 +5.7% |
| 2017 | $1,515 | $23,590 +12.7% |
| 2016 | $1,515 | $20,940 +15.7% |
| 2015 | -- | $18,100 +7.2% |
| 2014 | -- | $16,890 -29.2% |
| 2011 | -- | $23,870 -28.3% |
| 2010 | $1,359 +0.1% | $33,290 -12.2% |
| 2009 | $1,358 +33.6% | $37,930 -48% |
| 2005 | $1,016 | $72,970 +55.7% |
| 2003 | -- | $46,870 +22.8% |
| 2002 | -- | $38,180 +78.6% |
| 2001 | $906 +5.1% | $21,380 +3.2% |
| 2000 | $861 | $20,720 |
Find assessor info on the county website
Neighborhood: 48030
Nearby homes
- $145,4003 bd1 ba900 sqft820 E Elza Ave, Hazel Park, MI 48030Off Market
- $130,6003 bd1 ba938 sqft812 E Elza Ave, Hazel Park, MI 48030Off Market
- $240,0003 bd3 ba1.6k sqft836 E Elza Ave, Hazel Park, MI 48030Sold
- $---- bd-- ba-- sqft835 E Bernhard Ave, Hazel Park, MI 48030Off Market
- $139,2003 bd1 ba1k sqft829 E Bernhard Ave, Hazel Park, MI 48030Off Market
- $143,0003 bd1 ba954 sqft804 E Elza Ave, Hazel Park, MI 48030Off Market
- $152,0003 bd2 ba944 sqft813 E Bernhard Ave, Hazel Park, MI 48030Off Market
- $196,0004 bd1 ba1.1k sqft821 E Bernhard Ave, Hazel Park, MI 48030Sold
Nearby schools
GreatSchools rating
- 4/10United Oaks Elementary SchoolGrades: K-5Distance: 0.4 mi
- 3/10Hazel Park Junior High SchoolGrades: 6-8Distance: 0.6 mi
- 4/10Hazel Park High SchoolGrades: 9-12Distance: 1 mi
Get a cash offer in 3 minutes
Find out how much your home could sell for in as little as 3 minutes with a no-obligation cash offer.
Estimated market value
$225,700
Get a cash offer in 3 minutes
Find out how much your home could sell for in as little as 3 minutes with a no-obligation cash offer.
Estimated market value
$225,700
- Michigan
- Oakland County
- Hazel Park
- 48030
- 828 E Elza Ave
Nearby cities
Nearby zip codes
Other Hazel Park Topics
