Above Kenneth Rd, near Bel Aire Dr. It's Luxury Living. This property has so much to offer. The Main house was renovated down to the studs in 2025 and the ADU was built Brand New in 2025. The ADU has 2 Bedrooms and 2 Baths and it’s completely separated from the main house. The ADU is Gated and fenced, separate access with 2 parking spaces. Solar panels are fully paid off. The main House has 3 Bedrooms, 2 Baths, High Ceilings with an Open floor plan. Enjoy your Premium Porcelain countertops and your spacious 10 foot by 5 kitchen Island with a beautiful Chandelier hanging above. Custom-made kitchen cabinetry, stainless steel appliances, 5 Burner range with oven, and a 36-Inch Refrigerator. Magnificent Tray ceilings and Soffit lighting throughout the house. 65-inch LED TV above the electric Fireplace. Enjoy the Walk-in Master Bedroom shower and the anti-Fog frameless mirrors above the Dual sink vanity. Custom-made Bedroom closets, waterproof Laminate flooring, recessed lighting, Central A/C & Heating, Double pane windows with Low-E Glass, Interior separate Laundry room with Washer and Dryer hookups. From the Living room, open the doors and enjoy the Entertainers backyard, feel the Zen and Serenity and hear the lovely birds chirping. Host a Summertime party under the custom-made covered patio and enjoy a BBQ with Family and Friends. New upgrades include, New Roof, New HVAC system, top of the line Navien water heater, New sewer line and New copper plumbing. Hardwired Security camera system. Detached Two-Car Garage with New Epoxy flooring with Electric Vehicle EV- charging port. Smooth stucco. Long Driveway with potential RV/Boat Parking. New landscaping, Lush green grass, automated sprinkler system, beautiful front yard with exceptional curb appeal. Property is located in the Peaceful and highly desirable area of Burbank Hills above Kenneth Road near Bel Air Park and Castaway. Welcome to the Burbank School District. Make this a Perfect place to call Home. You will LOVE this place. This property has so much to offer. Potential $11,500 rental income. Separate Power and Gas utilities.
For sale
Listed by: California State Realty • Arvin Nazari • Contact: 818-636-3749
$1,995,000
828 E Fairmount Rd, Burbank, CA 91501
5beds
2,425sqft
Single Family Residence
Built in 1941
8,100 Square Feet Lot
$1,962,900 Zestimate®
$823/sqft
$-- HOA
What's special
- 58 days
- 1,109
- 64
Likely to sell faster than
Zillow last checked:
Listing updated:
Listed by:
Arvin Nazari DRE #01711917 818-636-3749,
California State Realty
Source: CRMLS,MLS#: GD26162509 Originating MLS: California Regional MLS
Originating MLS: California Regional MLSFacts & features
Interior
Bedrooms & bathrooms
- Bedrooms: 5
- Bathrooms: 4
- Full bathrooms: 4
- Main level bathrooms: 2
- Main level bedrooms: 3
Rooms
- Room types: Bedroom
Bedroom
- Features: All Bedrooms Down
Bathroom
- Features: Dual Sinks, Remodeled
Kitchen
- Features: Kitchen Island
Heating
- Central
Cooling
- Central Air
Appliances
- Included: Dishwasher, Gas Oven, Gas Range, Refrigerator, Tankless Water Heater
- Laundry: Gas Dryer Hookup, Inside, Laundry Room
Features
- Block Walls, High Ceilings, Open Floorplan, All Bedrooms Down
- Flooring: Laminate, Tile
- Windows: Blinds, Double Pane Windows
- Has fireplace: Yes
- Fireplace features: Electric, Living Room
- Common walls with other units/homes: No Common Walls
Interior area
- Total interior livable area: 2,425 sqft
Video & virtual tour
Property
Parking
- Total spaces: 7
- Parking features: Garage, Gated, RV Access/Parking
- Garage spaces: 2
- Uncovered spaces: 5
Features
- Levels: One
- Stories: 1
- Entry location: 1
- Patio & porch: Covered, Patio
- Pool features: None
- Spa features: None
- Fencing: Block,Vinyl,Wrought Iron
- Has view: Yes
- View description: Hills, Mountain(s)
Lot
- Size: 8,100 Square Feet
- Features: Front Yard, Lawn, Rectangular Lot, Sprinkler System
Details
- Parcel number: 2470018015
- Special conditions: Standard
Construction
Type & style
- Home type: SingleFamily
- Property subtype: Single Family Residence
Materials
- Copper Plumbing
- Foundation: Raised
- Roof: Shingle
Condition
- Updated/Remodeled
- New construction: No
- Year built: 1941
Utilities & green energy
- Electric: Electricity - On Property
- Sewer: Sewer Tap Paid
- Water: Public
- Utilities for property: Cable Connected, Electricity Connected, Natural Gas Connected, Sewer Connected, Water Connected
Community & HOA
Community
- Features: Biking, Mountainous, Park, Sidewalks
- Security: Carbon Monoxide Detector(s), Smoke Detector(s), Security Lights
Location
- Region: Burbank
Financial & listing details
- Price per square foot: $823/sqft
- Tax assessed value: $1,463,405
- Date on market: 7/26/2026
- Cumulative days on market: 58 days
- Listing terms: Cash,Cash to New Loan,Conventional
- Road surface type: Paved
Estimated market value
$1,962,900
$1.86M - $2.06M
$5,810/mo
Price history
| Date | Event | Price |
|---|---|---|
| 7/26/2026 | Listed for sale | $1,995,000+44.7%$823/sqft |
Source:  CRMLS #GD26162509 Report a problem CRMLS #GD26162509 Report a problem | ||
| 2/11/2025 | Listing removed | $6,495$3/sqft |
Source: Zillow Rentals Report a problem | ||
| 1/22/2025 | Listed for rent | $6,495+116.5%$3/sqft |
Source: Zillow Rentals Report a problem | ||
| 12/21/2022 | Sold | $1,379,000$569/sqft |
Source: Public Record Report a problem | ||
| 12/14/2022 | Pending sale | $1,379,000$569/sqft |
Source: CRMLS #GD22239902 Report a problem | ||
| 11/22/2022 | Contingent | $1,379,000$569/sqft |
Source: CRMLS #GD22239902 Report a problem | ||
| 11/11/2022 | Listed for sale | $1,379,000+62.2%$569/sqft |
Source: CRMLS #GD22239902 Report a problem | ||
| 9/23/2020 | Sold | $850,000+22.3%$351/sqft |
Source: Public Record Report a problem | ||
| 4/8/2014 | Listing removed | $3,000$1/sqft |
Source: R I Z Z O T T I realestate #BB14013707 Report a problem | ||
| 1/22/2014 | Listed for rent | $3,000$1/sqft |
Source: R I Z Z O T T I realestate #BB14013707 Report a problem | ||
| 6/9/2006 | Sold | $695,000$287/sqft |
Source: Public Record Report a problem | ||
Public tax history
| Year | Property taxes | Tax assessment |
|---|---|---|
| 2026 | -- | $1,463,405 +2% |
| 2025 | $16,187 +3.2% | $1,434,711 +2% |
| 2024 | $15,681 +51.5% | $1,406,580 +54.1% |
| 2023 | $10,351 +5.6% | $912,878 +2% |
| 2022 | $9,806 -0.4% | $894,979 +2% |
| 2021 | $9,845 +1% | $877,431 +1% |
| 2020 | $9,751 | $868,435 +2% |
| 2019 | $9,751 +4.4% | $851,408 +2% |
| 2018 | $9,344 | $834,715 +2% |
| 2017 | $9,344 +2.1% | $818,349 +12.4% |
| 2016 | $9,150 +13.4% | $728,000 |
| 2015 | $8,068 +19.9% | $728,000 +21.7% |
| 2014 | $6,727 | $598,000 +18.9% |
| 2012 | -- | $503,000 -15.8% |
| 2011 | -- | $597,600 |
| 2010 | -- | $597,600 |
| 2009 | -- | $597,600 -9.6% |
| 2008 | -- | $660,900 -6.8% |
| 2007 | -- | $708,900 +841.2% |
| 2006 | -- | $75,322 |
| 2005 | -- | $75,322 +4% |
| 2004 | -- | $72,399 +1.9% |
| 2003 | -- | $71,073 +2% |
| 2002 | -- | $69,680 +4% |
| 2000 | -- | $66,975 |
Find assessor info on the county website
Monthly payment
Est. payment
Payment breakdown
Explore the cost of this home by adjusting the details. Changes won't be saved.Climate risks
Neighborhood: 91501
Similar homes
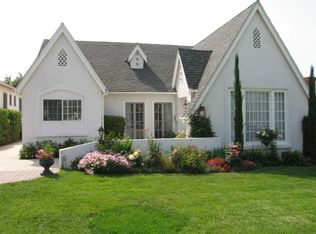
- $2,495,0004 bd4 ba2.3k sqft902 E Walnut Ave, Burbank, CA 91501For Sale
 MLS ID #GD26152538, Naira Valian, Remax Optima. CRMLS
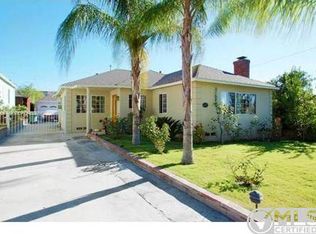
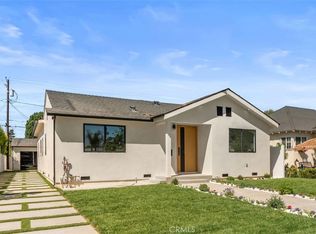
 - $1,999,9994 bd5 ba2k sqft825 N Naomi St, Burbank, CA 91505For Sale
 MLS ID #BB26187011, Joyce Starleaf, Equity Union. CRMLS
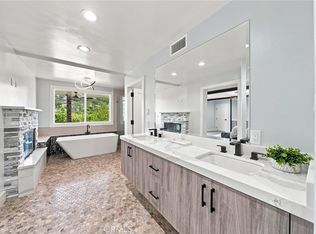
 - $1,999,0003 bd3 ba2.3k sqft6002 Graciosa Dr, Los Angeles, CA 90068For Sale
 MLS ID #PW26165272, Dustin Lee, JK Realtage Group Inc.. CRMLS
 - $1,599,4443 bd3 ba2.2k sqft1519 N Rose St, Burbank, CA 91505For Sale
 MLS ID #GD26164188, Christina Karapetyan, Lion Group Investments Inc. CRMLS
