Step into timeless charm with this beautifully remodeled 4-bedroom, 2.5-bath home located within the city limits of historic Stanford, Kentucky's second oldest city. Rich in character and architectural detail, this inviting home features multiple fireplaces that could be re-opened, a stunning staircase, and portions of original hardwood flooring that preserve its historic appeal. Relax on the spacious covered front porch and enjoy the blend of classic craftsmanship and modern updates throughout. The main level offers a utility room and a flexible floor plan, including a room that could easily serve as a primary suite. Only a walk away to downtown restaurants and locally owned shops. The hospital and grocery is less than a 5 minute drive. If you've been searching for a home with character, space, and small-town charm, this one is a must-see.
For sale
Price cut: $2.4K (8/20)
$257,500
828 E Main St, Stanford, KY 40484
4beds
2,050sqft
Single Family Residence
Built in ----
0.39 Acres Lot
$254,400 Zestimate®
$126/sqft
$-- HOA
What's special
Multiple fireplacesFlexible floor planSpacious covered front porchStunning staircase
- 72 days
- 383
- 30
Zillow last checked:
Listing updated:
Listed by:
Shanna Sheperson 606-510-1599,
Baker Auctions & Real Estate LLC
Source: Imagine MLS,MLS#: 26014462
Facts & features
Interior
Bedrooms & bathrooms
- Bedrooms: 4
- Bathrooms: 3
- Full bathrooms: 2
- 1/2 bathrooms: 1
Primary bedroom
- Level: First
Bedroom 1
- Level: Second
Bedroom 2
- Level: Second
Bedroom 3
- Level: Second
Bathroom 1
- Level: First
Bathroom 2
- Level: First
Bathroom 3
- Level: Second
Dining room
- Level: First
Kitchen
- Level: First
Living room
- Level: First
Utility room
- Level: First
Heating
- Ceiling, Electric, Ductless
Cooling
- Ductless, Electric
Appliances
- Included: Dryer, Double Oven, Dishwasher, Microwave, Refrigerator, Washer, Range
- Laundry: Electric Dryer Hookup, Washer Hookup
Features
- Breakfast Bar, Entrance Foyer
- Flooring: Hardwood, Laminate, Tile
- Windows: Blinds
- Basement: Crawl Space
- Number of fireplaces: 5
- Fireplace features: Dining Room, Electric, Living Room, Master Bedroom
Interior area
- Total structure area: 2,050
- Total interior livable area: 2,050 sqft
- Finished area above ground: 2,050
- Finished area below ground: 0
Property
Parking
- Total spaces: 1
- Parking features: Detached Garage, Driveway, Garage Faces Front
- Garage spaces: 1
- Has uncovered spaces: Yes
Features
- Levels: Two
- Fencing: None
Lot
- Size: 0.39 Acres
- Features: Few Trees
Details
- Parcel number: 0510920003.00
Construction
Type & style
- Home type: SingleFamily
- Property subtype: Single Family Residence
Materials
- Brick Veneer, Masonite, Stone
- Foundation: Concrete Perimeter, Other, Stone
- Roof: Metal
Utilities & green energy
- Sewer: Public Sewer
- Water: Public
- Utilities for property: Electricity Connected, Natural Gas Available, Sewer Connected, Water Connected
Community & HOA
Community
- Subdivision: Downtown
HOA
- Has HOA: No
Location
- Region: Stanford
Financial & listing details
- Price per square foot: $126/sqft
- Tax assessed value: $107,000
- Annual tax amount: $500
- Date on market: 9/2/2026
Estimated market value
$254,400
$242,000 - $267,000
$1,880/mo
Price history
| Date | Event | Price |
|---|---|---|
| 9/2/2026 | Listed for sale | $257,500$126/sqft |
Source:  Imagine MLS #26014462 Report a problem Imagine MLS #26014462 Report a problem | ||
| 8/22/2026 | Pending sale | $257,500$126/sqft |
Source: Imagine MLS #26014462 Report a problem | ||
| 8/20/2026 | Price change | $257,500-0.9%$126/sqft |
Source: Imagine MLS #26014462 Report a problem | ||
| 6/22/2026 | Listed for sale | $259,900-12.6%$127/sqft |
Source: Imagine MLS #26014462 Report a problem | ||
| 6/11/2026 | Listing removed | $297,500$145/sqft |
Source: Imagine MLS #26008647 Report a problem | ||
| 5/29/2026 | Price change | $297,500-0.8%$145/sqft |
Source: Imagine MLS #26008647 Report a problem | ||
| 4/22/2026 | Listed for sale | $299,900-4.8%$146/sqft |
Source: Imagine MLS #26008647 Report a problem | ||
| 1/24/2026 | Listing removed | $315,000$154/sqft |
Source: Imagine MLS #25016122 Report a problem | ||
| 7/24/2025 | Listed for sale | $315,000+800%$154/sqft |
Source: Imagine MLS #25016122 Report a problem | ||
| 9/10/2007 | Sold | $35,000$17/sqft |
Source: Public Record Report a problem | ||
Public tax history
| Year | Property taxes | Tax assessment |
|---|---|---|
| 2025 | $500 | $107,000 +105.8% |
| 2024 | $500 | $52,000 |
| 2023 | -- | $52,000 +23.8% |
| 2022 | -- | $42,000 |
| 2021 | -- | $42,000 +20% |
| 2020 | $357 -1.1% | $35,000 |
| 2019 | $361 +1.1% | $35,000 |
| 2018 | $357 | $35,000 |
| 2017 | $357 +1.9% | $35,000 |
| 2016 | $351 | $35,000 |
| 2015 | $351 | $35,000 |
| 2012 | -- | $35,000 |
| 2010 | -- | $35,000 |
Find assessor info on the county website
Monthly payment
Est. payment
Payment breakdown
Explore the cost of this home by adjusting the details. Changes won't be saved.Climate risks
Neighborhood: 40484
Nearby schools
Schools provided by the listing agent
- Elementary: Stanford
- Middle: Lincoln Co
- High: Lincoln Co
Source: Imagine MLS. This data may not be complete. We recommend contacting the local school district to confirm school assignments for this home.
Similar homes
- $299,9003 bd3 ba1.7k sqft1713 State Highway 1247, Stanford, KY 40484For Sale

 MLS ID #26023519, Curtis Brown, Keller Williams Commonwealth - Stanford. Imagine MLS
 - $249,9004 bd2 ba1.5k sqft259 Pin Oak Hill Rd, Stanford, KY 40484For Sale
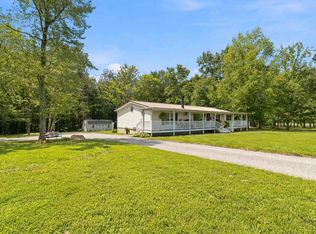 MLS ID #26022081, Curtis Brown, Keller Williams Commonwealth - Stanford. Imagine MLS
 - $239,9003 bd2 ba1.4k sqft210 Helm St, Stanford, KY 40484For Sale
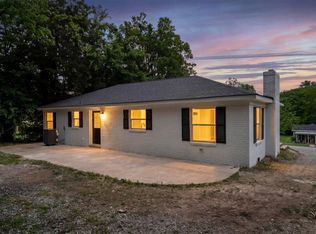 MLS ID #26021180, Christine Palm, Haven Homes Group. Imagine MLS
 - $219,9003 bd2 ba1.2k sqft76 Cassie Ct, Stanford, KY 40484For Sale
 MLS ID #26019861, Curtis Brown, Keller Williams Commonwealth - Stanford. Imagine MLS
 - $225,0003 bd2 ba1.2k sqft117 Arrowhead Trl, Stanford, KY 40484For SaleMLS ID #26019742, Yolanda Smith, My Town Realty LLC. Imagine MLS
- $239,0004 bd2 ba1.6k sqft36 Manuel Ln, Stanford, KY 40484For SaleMLS ID #26012979, Claudia Padgett, Zen Door Real Estate, Inc. Imagine MLS
- $225,0003 bd2 ba1.3k sqft226 Tanner Cir, Stanford, KY 40484For SaleMLS ID #26020263, Andrea Williamson, RE Solutions Bluegrass. Imagine MLS
- $219,9003 bd2 ba1.2k sqft321 Lee Dr, Stanford, KY 40484For SaleMLS ID #26022290, Lukas Owens, The Brokerage. Imagine MLS
- $229,9003 bd2 ba1.2k sqft216 Raintree Cir, Stanford, KY 40484For SaleMLS ID #26018600, John Groft, RE/MAX Creative Realty. Imagine MLS
- $359,0003 bd2 ba1.8k sqft900 State Highway 1194, Stanford, KY 40484For SaleMLS ID #26020692, Keisha Saylor, Bluegrass Regional Real Estate LLC. Imagine MLS
- $239,9003 bd1 ba1.2k sqft6330 Us Highway 27 S, Stanford, KY 40484For SaleMLS ID #26014272, Yolanda Smith, My Town Realty LLC. Imagine MLS
- $230,0003 bd1 ba1.3k sqft405 State Highway 2141, Stanford, KY 40484For SaleMLS ID #26022006, Ann Ford, RE/MAX Elite Realty. Imagine MLS
- $320,0005 bd1 ba2.8k sqft1170 State Highway 698, Stanford, KY 40484For SaleMLS ID #25502814, Curtis Brown, Keller Williams Commonwealth - Stanford. Imagine MLS
- $212,0003 bd2 ba1.1k sqft436 Halls Gap Estates Rd, Stanford, KY 40484For SaleMLS ID #26020718, Yolanda Smith, My Town Realty LLC. Imagine MLS
- $349,9003 bd2 ba1.6k sqft192 Evergreen Cir, Danville, KY 40422For SaleMLS ID #26019837, Shanna Sheperson, Baker Auctions & Real Estate LLC. Imagine MLS
- $252,0003 bd2 ba1.2k sqft222 E Kentucky Ave, Junction City, KY 40440For SaleMLS ID #26017661, Ashly V Smith, Lake Cumberland Real Estate Professionals. Imagine MLS
- $210,0003 bd1 ba1.5k sqft1919 Gilberts Creek Rd, Lancaster, KY 40444For SaleMLS ID #26016191, Thomas S McCallie, McCallie Real Estate. Imagine MLS
- $269,0004 bd2 ba2.1k sqft441 Russell St, Danville, KY 40422For SaleMLS ID #26012615, Dalis Alvarez, GSP Homes. Imagine MLS
- $249,9003 bd2 ba1.3k sqft102 Fox Chase, Danville, KY 40422For SaleMLS ID #26019026, Joe Marcum, CENTURY 21 Advantage Realty. Imagine MLS
