Skip main navigation
For sale
  • $179,900

    828 E Michigan St, Ishpeming, MI 49849

    3beds
    1,394sqft
    : 
    $1,225/mo
    Get pre-qualified
    Single Family Residence
    Built in 1936
    7,840 Square Feet Lot
    $162,900 Zestimate®
    $129/sqft
    $-- HOA

    What's special

    Cozy gas fireplaceModern updatesBright interiorSurrounded by mature treesSpacious backyardMassive deckUpdated furnace
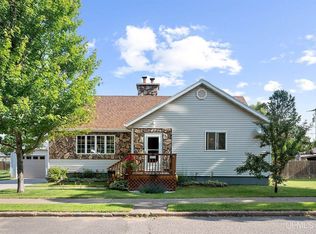
    Welcome to this charming 2-story, 3-bedroom, 1-bath home in the City of Ishpeming with a 2 car garage! This home beautifully blends timeless character with modern updates, offering a warm and inviting feel throughout. Gorgeous maple hardwood floors, an eye-catching original staircase, and plenty of natural light highlight the home’s classic charm, while an updated furnace, electrical system, and beautifully remodeled kitchen bring in the modern conveniences you’re looking for. The bright interior offers great natural lighting throughout, creating an open and welcoming atmosphere. The newer remodeled kitchen provides a fresh, modern look while still complementing the timeless features that make this home unique, and all appliances are included with the sale. The home also features a spacious bathroom and a cozy gas fireplace, perfect for those chilly U.P. evenings. Located within walking distance of the high school and downtown Ishpeming, you’ll also have easy access to the Bluff and nearby RAMBA trails for hiking, biking, and cross-country skiing. In the winter, there’s even a nearby sledding area! Step outside and you’ll quickly see what makes this property even more special. The spacious backyard offers plenty of privacy, surrounded by mature trees a raspberry patch that create a peaceful outdoor setting right in town. The massive deck provides tons of room for grilling, entertaining, relaxing, and enjoying those beautiful U.P. summer days. With beautiful maple hardwood floors, timeless character, modern updates, abundant natural light, a gas fireplace, spacious bathroom, outdoor recreation nearby, and an incredible backyard, this home has so much to offer! All offers are due Monday, August 17th at 3:00 PM.
    2 days
    |
    785
    |
    69
    |

    Zillow last checked:

    Listing updated:

    Listed by:

    KAMBRIE SICOTTE 906-250-9405,

    SELECT REALTY 906-228-2772

    Source: MiRealSource,MLS#: 50217936MLS LogoOriginating MLS: Upper Peninsula Assoc of Realtors

      Facts & features

      Interior

      Bedrooms & bathrooms
      • Bedrooms: 3
      • Bathrooms: 1
      • Full bathrooms: 1
      Bedroom 1
      • Level: Second
      • Area: 120
      • Dimensions: 12 x 10
      Bedroom 2
      • Level: Second
      • Area: 110
      • Dimensions: 10 x 11
      Bedroom 3
      • Level: Second
      • Area: 88
      • Dimensions: 8 x 11
      Bathroom 1
      • Level: Second
      • Area: 80
      • Dimensions: 8 x 10
      Dining room
      • Level: First
      • Area: 132
      • Dimensions: 12 x 11
      Kitchen
      • Level: First
      • Area: 121
      • Dimensions: 11 x 11
      Living room
      • Level: First
      • Area: 322
      • Dimensions: 23 x 14
      Heating
      • Boiler, Natural Gas
      Cooling
      • Window Unit(s)
      Appliances
      • Included: Dishwasher, Dryer, Freezer, Microwave, Range/Oven, Refrigerator, Washer, Gas Water Heater
      Features
      • Flooring: Hardwood
      • Basement: Block,Full,Unfinished
      • Number of fireplaces: 1
      • Fireplace features: Gas
      Interior area
      • Total structure area: 2,255
      • Total interior livable area: 1,394 sqft
      • Finished area above ground: 1,394
      • Finished area below ground: 0
      Video & virtual tour

      Property

      Parking
      • Total spaces: 2
      • Parking features: Detached
      • Garage spaces: 2
      Features
      • Levels: Two
      • Stories: 2
      • Patio & porch: Deck, Patio, Porch
      • Exterior features: Sidewalks
      • Waterfront features: None
      • Frontage type: Road
      • Frontage length: 52
      Lot
      • Size: 7,840 Square Feet
      • Dimensions: 75 x 113.75
      • Features: Walk to School, Sidewalks
      Details
      • Additional structures: Garage(s)
      • Parcel number: 525130366900
      • Special conditions: Private,Standard

      Construction

      Type & style
      • Home type: SingleFamily
      • Architectural style: Traditional
      • Property subtype: Single Family Residence
      Materials
      • Vinyl Siding
      • Foundation: Basement
      Condition
      • Year built: 1936

      Utilities & green energy

      • Sewer: Public Sanitary
      • Water: Public
      • Utilities for property: Cable/Internet Avail., Natural Gas Connected

      Community & HOA

      Community
      • Subdivision: None
      HOA
      • Has HOA: No
      Location
      • Region: Ishpeming

      Financial & listing details

      • Price per square foot: $129/sqft
      • Tax assessed value: $95,800
      • Annual tax amount: $1,403
      • Date on market: 8/10/2026
      • Listing agreement: Exclusive Right To Sell
      • Listing terms: Cash,Conventional,FHA,VA Loan

        Estimated market value

        $162,900

        $134,000 - $191,000

        $1,565/mo

        Price history

        DateEventPrice
        8/10/2026Listed for sale$179,900$129/sqft
        Source: MiRealSource #50217936 Report a problem

        Public tax history

        YearProperty taxesTax assessment
        2025$1,366 +3.5%$47,900 +2.2%
        2024$1,320 +8.3%$46,850 +12.9%
        2023$1,219 +3.2%$41,500 +16.6%
        2022$1,181 +2.1%$35,600 +11.9%
        2021$1,156 +4.8%$31,800 +6.4%
        2019$1,103 $29,900 +3.8%
        2018-- $28,800 +1.4%
        2017-- $28,400 +2.3%
        2016-- $27,750
        2015-- $27,750 +3%
        2014-- $26,950 +0.6%
        2012-- $26,800 +0.6%
        2011-- $26,650
        2010-- $26,650
        Find assessor info on the county website

        Monthly payment

        Est. payment

        Payment breakdown

        Explore the cost of this home by adjusting the details. Changes won't be saved.
        All calculations are estimates and provided by Zillow, Inc. for informational purposes only. Actual amounts may vary.
        HOA fees may include property taxes on listings classified as Co-Ops. Contact the listing agent and/or owner for fee details.
        See how much you could borrow to make a competitive offer.

        Climate risks

        Neighborhood: 49849

        Getting around

        36 / 100
        Car-Dependent
        25 / 100
        Somewhat Bikeable

        Nearby schools

        GreatSchools rating
        Schools provided by the listing agent
        • District: Ishpeming Public School District

        Source: MiRealSource. This data may not be complete. We recommend contacting the local school district to confirm school assignments for this home.

        A local agent can set up tours, give advice and negotiate with sellers.

        Browse local experts

        Similar homes