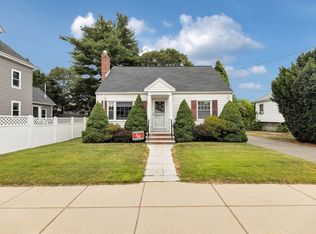
Offered for the first time in over 60 years and ready for its next chapter, this spacious 3/4-bedroom, 2-bath home is perched on a hill in the highly sought-after Squantum neighborhood. A charming enclosed front porch provides the perfect spot to relax and enjoy the views, while the flexible floor plan offers 1,776 square feet of living space. The lower level provides additional space ready for your vision, whether for a family room, home office, gym, hobby area, or expanded living space. Additional features include a gas fireplace, gas heat, gas cooking, a one-car garage under, and ample storage. Step outside to enjoy the large deck with gazebo, perfect for entertaining or relaxing. Enjoy nearby beaches, parks, marinas, and waterfront amenities. Conveniently located minutes from Boston, major highways, public transportation, shopping, and dining, this is a rare opportunity to own a home in one of Quincy's most desirable seaside neighborhoods.
Under contract
Price cut: $24K (7/13)
$825,000
828 E Squantum St, Quincy, MA 02171
4beds
1,776sqft
:
Get pre-qualified$5,296/mo
Single Family Residence
Built in 1926
7,087 Square Feet Lot
$797,900 Zestimate®
$465/sqft
$-- HOA
What's special
Gas fireplaceGas heatLarge deck with gazeboOne-car garage underCharming enclosed front porchGas cookingAmple storage
- 43 days |
- 2,133 |
- 82 |
Zillow last checked:
Listing updated:
Listed by:
Cindi Lee McTiernan 781-389-6526,
Coldwell Banker Realty - Norwell - Hanover Regional Office 781-659-7955
Source: MLS PIN,MLS#: 73535102
Facts & features
Interior
Bedrooms & bathrooms
- Bedrooms: 4
- Bathrooms: 3
- Full bathrooms: 2
- 1/2 bathrooms: 1
Primary bedroom
- Level: Second
Bedroom 2
- Level: First
Bedroom 3
- Level: Second
Bedroom 4
- Level: First
Bathroom 1
- Level: First
Bathroom 2
- Level: Second
Dining room
- Level: First
Living room
- Level: First
Heating
- Baseboard, Natural Gas
Cooling
- Window Unit(s)
Appliances
- Included: Gas Water Heater
- Laundry: In Basement
Features
- Flooring: Hardwood
- Basement: Full
- Number of fireplaces: 1
Interior area
- Total structure area: 1,776
- Total interior livable area: 1,776 sqft
- Finished area above ground: 1,776
Property
Parking
- Total spaces: 3
- Parking features: Under
- Attached garage spaces: 1
- Uncovered spaces: 2
Features
- Patio & porch: Porch - Enclosed, Deck - Wood
- Exterior features: Porch - Enclosed, Deck - Wood, Sprinkler System, Gazebo
- Waterfront features: Bay, 3/10 to 1/2 Mile To Beach, Beach Ownership(Public)
Lot
- Size: 7,087 Square Feet
- Features: Easements, Sloped
Details
- Additional structures: Gazebo
- Parcel number: M:6080A B:0001 L:0001,193581
- Zoning: RESA
Construction
Type & style
- Home type: SingleFamily
- Architectural style: Bungalow
- Property subtype: Single Family Residence
Materials
- Foundation: Concrete Perimeter
Condition
- Year built: 1926
Utilities & green energy
- Electric: Fuses, 150 Amp Service
- Sewer: Public Sewer
- Water: Public
Community & HOA
Community
- Features: Public Transportation, Medical Facility, Highway Access, House of Worship, Marina, Public School
HOA
- Has HOA: No
Location
- Region: Quincy
Financial & listing details
- Price per square foot: $465/sqft
- Tax assessed value: $751,000
- Annual tax amount: $8,847
- Date on market: 6/13/2026
Estimated market value
$797,900
$758,000 - $838,000
$4,213/mo
Price history
| Date | Event | Price |
|---|---|---|
| 7/24/2026 | Contingent | $825,000$465/sqft |
Source: MLS PIN #73535102 Report a problem | ||
| 7/13/2026 | Price change | $825,000-2.8%$465/sqft |
Source: MLS PIN #73535102 Report a problem | ||
| 6/12/2026 | Listed for sale | $849,000$478/sqft |
Source: MLS PIN #73535102 Report a problem | ||
Public tax history
| Year | Property taxes | Tax assessment |
|---|---|---|
| 2025 | $8,574 +6.8% | $743,600 +4.4% |
| 2024 | $8,030 +3.7% | $712,500 +2.4% |
| 2023 | $7,742 +3% | $695,600 +10.8% |
| 2022 | $7,520 +1.5% | $627,700 +2.8% |
| 2021 | $7,410 +5.7% | $610,400 +8.2% |
| 2020 | $7,009 +2.3% | $563,900 +3.3% |
| 2019 | $6,850 -0.1% | $545,800 +6.2% |
| 2018 | $6,855 +7.5% | $513,900 +14.2% |
| 2017 | $6,375 +8.8% | $449,900 +10.2% |
| 2016 | $5,862 +3.1% | $408,200 +4.8% |
| 2015 | $5,688 +2.5% | $389,600 +4.4% |
| 2014 | $5,547 +4.7% | $373,300 +2.2% |
| 2013 | $5,298 | $365,400 -5.2% |
| 2012 | $5,298 +2.8% | $385,300 +0.3% |
| 2011 | $5,153 -0.3% | $384,000 -1.8% |
| 2010 | $5,170 +1.4% | $391,100 -3.3% |
| 2009 | $5,097 +12.4% | $404,500 -3.4% |
| 2008 | $4,533 +3% | $418,600 -0.7% |
| 2007 | $4,403 +2.1% | $421,700 +1% |
| 2006 | $4,314 +1% | $417,600 +6% |
| 2005 | $4,272 -5% | $394,100 +10.1% |
| 2004 | $4,496 +13.6% | $358,000 +23.2% |
| 2003 | $3,957 +14.8% | $290,500 +34.4% |
| 2001 | $3,446 +21.4% | $216,200 +16.1% |
| 1999 | $2,838 | $186,200 |
Find assessor info on the county website
Monthly payment
Est. payment
Payment breakdown
Explore the cost of this home by adjusting the details. Changes won't be saved.Climate risks
Neighborhood: Squantum
Nearby schools
GreatSchools rating
- 4/10Squantum Elementary SchoolGrades: K-5Distance: 0.2 mi
- 8/10Atlantic Middle SchoolGrades: 6-8Distance: 1.3 mi
- 8/10North Quincy High SchoolGrades: 9-12Distance: 1.5 mi
Schools provided by the listing agent
- Elementary: Squantum Elementary School
- Middle: Atlantic Middle School
- High: North Quincy High School
Source: MLS PIN. This data may not be complete. We recommend contacting the local school district to confirm school assignments for this home.
- $780,0003 bd1 ba1.3k sqft834 E Squantum St, Quincy, MA 02171Off Market
- $847,2003 bd2 ba1.5k sqft822 E Squantum St, Quincy, MA 02171Off Market
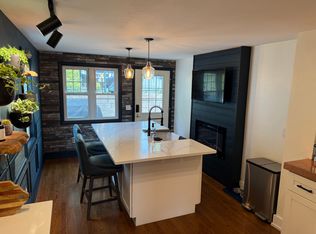
- $1,079,9004 bd3 ba2.4k sqft838 E Squantum St, Quincy, MA 02171Sold
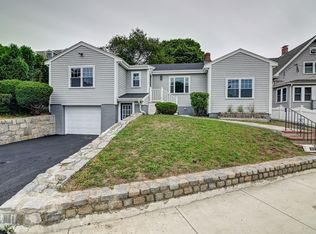
- $1,555,0006 bd5 ba4.2k sqft15 Dundee Rd, Quincy, MA 02171Sold
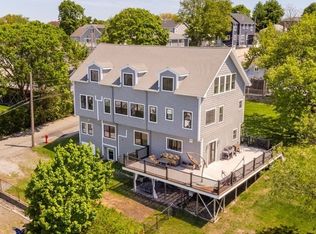
- $620,7002 bd1 ba1k sqft835 E Squantum St, Quincy, MA 02171Off Market
- $805,0003 bd2 ba1.7k sqft831 E Squantum St, Quincy, MA 02171Sold
- $678,9002 bd1 ba1.1k sqft818 E Squantum St, Quincy, MA 02171Off Market
- $787,7002 bd2 ba1.1k sqft839 E Squantum St, Quincy, MA 02171Off Market
A local agent can set up tours, give advice and negotiate with sellers.
Similar homes
- $849,9004 bd2 ba1.9k sqft174 Beach St, Quincy, MA 02170For Sale
 MLS ID #73531685, Danny Griffin, Griffin Realty Group. MLS PIN
 - $849,0003 bd2 ba1.4k sqft14 Rendall Rd, West Roxbury, MA 02132For Sale
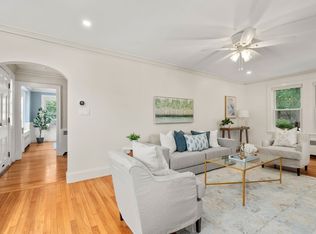 MLS ID #73553402, Paul Whaley/Charlie Ring Team, Coldwell Banker Realty - Boston. MLS PIN
 - $975,0004 bd3 ba2.4k sqft91 Elm St, Quincy, MA 02169For Sale
 MLS ID #73534849, Cody Rohland, The Firm. MLS PIN
 - $829,9003 bd2 ba1.7k sqft9 Berwick St, West Roxbury, MA 02132For Sale
 MLS ID #73553751, Sue Brideau, Insight Realty Group, Inc.. MLS PIN
 - $875,0003 bd2 ba2.1k sqft76 Clearwater Dr, Mattapan, MA 02126For SaleMLS ID #73549008, Terrance Moreau, Coldwell Banker Realty - Dorchester. MLS PIN
- $799,0004 bd2 ba2k sqft33 Highland Ave, Saugus, MA 01906For SaleMLS ID #73553664, Frances Frisella, Coldwell Banker Realty - Lynnfield. MLS PIN
- $775,0004 bd3 ba2.3k sqft29 Bowman St, Malden, MA 02148For SaleMLS ID #73554947, MG Group, Century 21 North East. MLS PIN
- $779,9004 bd2 ba2.6k sqft39 Main St, Saugus, MA 01906For SaleMLS ID #73553780, Sean K Connelly, William Raveis R.E. & Home Services. MLS PIN
- $874,9004 bd2 ba2.4k sqft37 Michele Ln, Braintree, MA 02184For SaleMLS ID #73540524, Stacey Ballerino, Real Broker MA, LLC. MLS PIN
- $829,0004 bd3 ba1.9k sqft165-165 Green St #R, Stoneham, MA 02180For SaleMLS ID #73535079, Mary Kelly, Century 21 Property Central Inc.. MLS PIN
- $849,9004 bd2 ba1.5k sqft3 Myrtle Ter, Wakefield, MA 01880For SaleMLS ID #73540625, Susan Gormady Group, Classified Realty Group. MLS PIN
- $899,9003 bd3 ba2.1k sqft37 Loring Rd, Winthrop, MA 02152For SaleMLS ID #73546996, Sharon Tallent, Compass. MLS PIN
- $764,9904 bd2 ba2.2k sqft15 D St, Hull, MA 02045For SaleMLS ID #73524260, Brian S. McCarthy, McCarthy & Gratta RE. MLS PIN
- $1,100,0004 bd2 ba1.7k sqft106 Edge Hill Rd, Milton, MA 02186For SaleMLS ID #73552983, Timothy E. Driscoll, South Shore Sotheby's International Realty. MLS PIN
- $775,0005 bd3 ba2.1k sqft67 Wituwamat Rd, Weymouth, MA 02191For SaleMLS ID #73514300, Molly Walker, Coldwell Banker Realty - Scituate. MLS PIN
- $850,0004 bd3 ba2.3k sqft10 Cedarcrest Rd, Canton, MA 02021For SaleMLS ID #73525550, Britta Reissfelder Group, Coldwell Banker Realty - Canton. MLS PIN
- $869,8504 bd2 ba1.7k sqft20 Bonney Ln, Dedham, MA 02026For SaleMLS ID #73516022, John Murtagh, John M. Murtagh Real Estate. MLS PIN
- $799,0003 bd2 ba1.6k sqft265 Main St, Melrose, MA 02176For SaleMLS ID #73549122, Gayle Winters & Co. Team, Compass. MLS PIN
- $949,0003 bd3 ba1.7k sqft42 Roslin St, Dorchester, MA 02124For SaleMLS ID #73523669, James Harrison, Boston Bayside Properties, LLC. MLS PIN
- $774,9004 bd3 ba2.3k sqft161 Moraine St, Brockton, MA 02301For SaleMLS ID #73539675, Jessica Petronelli, Lamacchia Realty, Inc.. MLS PIN
