Skip main navigation
Sold for $685,000
  • $685,000

    828 E TEAKWOOD Drive, Chandler, AZ 85249

    4beds
    2,878sqft
    Single Family Residence
    Built in 2005
    9,195 Square Feet Lot
    $-- Zestimate®
    $238/sqft
    $3,173 Estimated rent

    Home value

    Not available

    Estimated sales range

    Not available

    $3,173/mo

    Zestimate® history
    Loading
    Loading...

    Owner options

    List your home for rent

    $3,173/mo

    Rent Zestimate®

    Find your next renter with Zillow Rental Manager. Plus, with online applications, you can quickly screen prospective tenants – for free.

    Learn more

    $3,173/mo

    Rent Zestimate®

    Refinance and save

    $4,411/mo

    Est. payment

    Refinancing to a lower rate could help reduce your monthly payments and save thousands over the life of the loan.

    See today's rates

    $4,411/mo

    Est. payment

    Explore your selling options

    Work with a Zillow partner agent

    Leverage their expertise and Zillow's premium Showcase listings to get your home seen by more buyers.

    Get started

    List with your own agent

    Get your home in front of millions of buyers by listing it on Zillow.

    Learn how to do it

    Sell it yourself

    Take full control of how buyers see your home on Zillow by listing For Sale by Owner (FSBO).

    List your home

    What's special

    Covered patioThree-car garageDesirable split floorplanLarge walk-in closetLarge granite islandStorage shedFour bedrooms
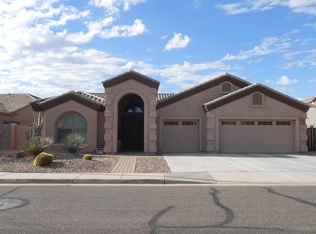
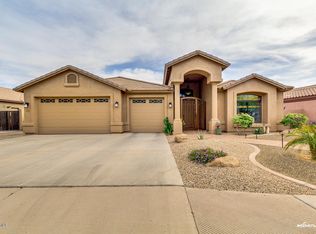
    This original-owner, fabulous single-level with Soaring Vaulted Ceilings features a desirable SPLIT floorplan with four bedrooms, 2.5 baths, and a three-car garage, built with high-end 2x6 construction. Located in a highly sought-after Chandler neighborhood with A+ schools, it offers quality and comfort. The primary suite includes a bay window, single French door to rear yard, separate tub, shower, and large walk-in closet. The kitchen showcases a large granite island opening to the spacious family room. Additional highlights include 8-foot doors throughout, NEW HVAC 2025/2023 and an expanded laundry room with sink. Enjoy formal living and dining areas, artificial grass front and back, a covered patio, and a wide side yard with RV gate and storage shed.

    Zillow last checked:

    Listing updated:

    Listed by:

    Jacquie Jacobs 480-720-3950,

    Citiea,

    Tyler Monsen 602-301-7205,

    Citiea

    Bought with:

    Kalyani Gedela, SA694481000

    West USA Realty

    Source: ARMLS,MLS#: 6972653MLS Logo

    Facts & features

    Interior

    Bedrooms & bathrooms
    • Bedrooms: 4
    • Bathrooms: 3
    • Full bathrooms: 2
    • 1/2 bathrooms: 1
    Heating
    • Natural Gas
    Cooling
    • Central Air
    Appliances
    • Included: Water Softener Owned, Built-in Microwave, Dishwasher, Disposal, Electric Range, Electric Oven, Electric Cooktop
    • Laundry: Inside
    Features
    • High Speed Internet, Granite Counters, Eat-in Kitchen, Kitchen Island, Pantry, Full Bth Master Bdrm, Separate Shwr & Tub
    • Flooring: Carpet, Tile
    • Has basement: No
    Interior area
    • Total structure area: 2,878
    • Total interior livable area: 2,878 sqft

    Property

    Parking
    • Total spaces: 6
    • Parking features: RV Gate, Garage Door Opener, Direct Access, Attch'd Gar Cabinets
    • Garage spaces: 3
    • Uncovered spaces: 3
    Accessibility
    • Accessibility features: Bath Grab Bars
    Features
    • Stories: 1
    • Patio & porch: Covered, Patio
    • Exterior features: Storage
    • Spa features: None, Bath
    • Fencing: Block
    Lot
    • Size: 9,195 Square Feet
    • Features: Grass Front, Synthetic Grass Back
    Details
    • Additional structures: Shed(s)
    • Parcel number: 30353139

    Construction

    Type & style
    • Home type: SingleFamily
    • Architectural style: Ranch
    • Property subtype: Single Family Residence
    Materials
    • Stucco, Wood Frame, Painted
    • Roof: Tile
    Condition
    • Year built: 2005
    Details
    • Builder name: VIP Homes

    Utilities & green energy

    • Sewer: Public Sewer
    • Water: City Water

    Community & HOA

    Community
    • Features: Playground, Biking/Walking Path
    • Subdivision: ROCKWOOD ESTATES
    HOA
    • Has HOA: Yes
    • Services included: Maintenance Grounds
    • HOA fee: $437 semi-annually
    • HOA name: Transcend
    • HOA phone: 480-750-7075
    Location
    • Region: Chandler

    Financial & listing details

    • Price per square foot: $238/sqft
    • Tax assessed value: $565,500
    • Annual tax amount: $3,889
    • Date on market: 1/26/2026
    • Cumulative days on market: 7 days
    • Listing terms: Cash,Conventional,FHA,VA Loan
    • Ownership: Fee Simple

    Price history

    DateEventPrice
    3/5/2026Sold$685,000-2.1%$238/sqft
    Source: ARMLS #6972653 Report a problem
    2/3/2026Pending sale$700,000$243/sqft
    Source: ARMLS #6972653 Report a problem
    1/26/2026Listed for sale$700,000+86.7%$243/sqft
    Source: ARMLS #6972653 Report a problem
    10/28/2011Listing removed$1,950$1/sqft
    Source: Brewer Caldwell Property Management Report a problem
    9/9/2011Listed for rent$1,950$1/sqft
    Source: Brewer-Caldwell Property Management Inc. Report a problem
    5/31/2005Sold$374,898$130/sqft
    Source: Public Record Report a problem

    Public tax history

    YearProperty taxesTax assessment
    2025$3,827 +1.6%$56,550 -6.5%
    2024$3,766 +1.9%$60,510 +62.1%
    2023$3,695 +1.6%$37,320 -3.9%
    2022$3,638 -1.9%$38,820 +6.2%
    2021$3,709 +3.6%$36,560 +2.8%
    2020$3,580 +3%$35,580 +7.7%
    2019$3,476 $33,030 +8.9%
    2018$3,476 +6.4%$30,320 -4.1%
    2017$3,268 +8.1%$31,610 +3.2%
    2016$3,024 -0.6%$30,630 +2.1%
    2015$3,041 $30,010 +20.5%
    2014-- $24,910 +13.9%
    2013-- $21,870 -1.1%
    2012-- $22,110 -7.8%
    2011-- $23,980 -13.3%
    2010-- $27,660 -19.5%
    2009-- $34,370 -21%
    2008-- $43,500 +10%
    2007-- $39,550 +337.5%
    2006-- $9,040 +29.9%
    2005-- $6,960
    2004-- $6,960 +67.3%
    2003-- $4,160
    2002-- $4,160
    Find assessor info on the county website

    Neighborhood: Rockwood Estates

    Nearby schools

    GreatSchools rating
    Schools provided by the listing agent
    • Elementary: Ira A. Fulton Elementary
    • Middle: Santan Junior High School
    • High: Hamilton High School
    • District: Chandler Unified District #80

    Source: ARMLS. This data may not be complete. We recommend contacting the local school district to confirm school assignments for this home.

    Get pre-qualified for a loan
    At Zillow Home Loans, we can pre-qualify you in as little as 5 minutes with no impact to your credit score.

    An equal housing lender. NMLS #10287.