Skip main navigation
Sold for $289,900
  • $289,900

    828 Essex Cir, Greencastle, PA 17225

    3beds
    1,560sqft
    Single Family Residence
    Built in 2005
    0.38 Acres Lot
    $289,900 Zestimate®
    $186/sqft
    $2,024 Estimated rent

    Home value

    $289,900

    $270,000 - $313,000

    $2,024/mo

    Zestimate® history
    Loading
    Loading...

    Owner options

    List your home for rent

    $2,024/mo

    Rent Zestimate®

    Find your next renter with Zillow Rental Manager. Plus, with online applications, you can quickly screen prospective tenants – for free.

    Learn more

    $2,024/mo

    Rent Zestimate®

    Refinance and save

    $1,864/mo

    Est. payment

    Refinancing to a lower rate could help reduce your monthly payments and save thousands over the life of the loan.

    See today's rates

    $1,864/mo

    Est. payment

    Explore your selling options

    Work with a Zillow partner agent

    Leverage their expertise and Zillow's premium Showcase listings to get your home seen by more buyers.

    Get started

    List with your own agent

    Get your home in front of millions of buyers by listing it on Zillow.

    Learn how to do it

    Sell it yourself

    Take full control of how buyers see your home on Zillow by listing For Sale by Owner (FSBO).

    List your home

    What's special

    Split foyer homeThree bedrooms
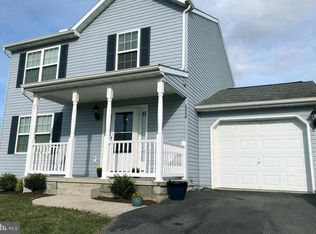
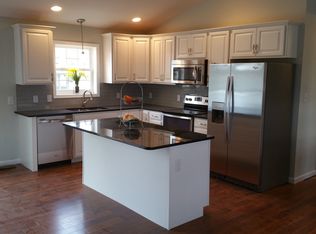
    **NOW OFFERED AT AN INCREDIBLE $289,900 — REDUCED $15,000!** Opportunities like this don't come along often. If you've been waiting for an affordable home with solid bones, valuable updates, and room to build equity, this is the one. Welcome to this charming split foyer in Nottingham Meadows, where major improvements have already been completed, including a **new roof (2023)** and **brand-new vinyl siding (2025)**. Situated on a generous **0.38-acre lot**, this home offers spacious front and rear yards, beautiful sunset views, and a peaceful setting on a street with no through traffic. Inside, you'll find **3 bedrooms, 2 full baths**, and a functional layout designed for everyday living. The bright living and dining area flows seamlessly into the kitchen, while the adjoining family room creates the perfect space for relaxing or gathering with family and friends. The kitchen comes complete with an electric range, dishwasher, and refrigerator, making it move-in ready from day one. Downstairs, the **fully finished walkout lower level** with daylight windows provides flexible living space ideal for a recreation room, home office, gym, or media room. An attached two-car garage, plus a driveway with parking for up to six additional vehicles, offers plenty of room for family and guests. Here's where the opportunity really shines: while the home could benefit from new flooring, a few deck board repairs, and some cosmetic updates, those improvements allow you to personalize the home to your taste while creating instant sweat equity. Finding a home with this much potential at **just $289,900** is becoming increasingly rare. Whether you're a first-time buyer, an investor, or someone looking for a home with tremendous upside, this property delivers exceptional value in today's market. **At this new price, don't be surprised if it doesn't last long—schedule your private showing before someone else takes advantage of this incredible opportunity!**

    Zillow last checked:

    Listing updated:

    Listed by:

    Nicole Henson 240-291-4042,

    Coldwell Banker Realty,

    Co-Listing Agent: Denise Cotton 717-496-1857,

    Coldwell Banker Realty

    Bought with:

    Angela Fairchild, RS322274

    Coldwell Banker Realty

    Source: Bright MLS,MLS#: PAFL2034424MLS Logo

    Facts & features

    Interior

    Bedrooms & bathrooms
    • Bedrooms: 3
    • Bathrooms: 2
    • Full bathrooms: 2
    • Main level bathrooms: 2
    • Main level bedrooms: 3
    Rooms
    • Room types: Dining Room, Primary Bedroom, Bedroom 2, Kitchen, Family Room, Basement, Foyer, Bedroom 1, Laundry, Bathroom 1, Primary Bathroom
    Primary bedroom
    • Features: Attached Bathroom, Balcony Access, Ceiling Fan(s), Flooring - Carpet, Lighting - Ceiling
    • Level: Main
    • Area: 143 Square Feet
    • Dimensions: 11 X 13
    Bedroom 1
    • Features: Flooring - Carpet
    • Level: Main
    • Area: 99 Square Feet
    • Dimensions: 9 X 11
    Bedroom 2
    • Features: Flooring - Carpet
    • Level: Main
    • Area: 99 Square Feet
    • Dimensions: 11 X 9
    Primary bathroom
    • Features: Bathroom - Tub Shower, Countertop(s) - Solid Surface, Flooring - Vinyl
    • Level: Main
    • Area: 40 Square Feet
    • Dimensions: 5 X 8
    Bathroom 1
    • Features: Bathroom - Tub Shower, Countertop(s) - Solid Surface, Flooring - Vinyl
    • Level: Main
    • Area: 45 Square Feet
    • Dimensions: 5 X 9
    Basement
    • Features: Basement - Finished, Flooring - Carpet
    • Level: Lower
    • Area: 460 Square Feet
    • Dimensions: 23 X 20
    Dining room
    • Features: Balcony Access, Flooring - Carpet, Living/Dining Room Combo
    • Level: Main
    • Area: 99 Square Feet
    • Dimensions: 9 X 11
    Family room
    • Features: Ceiling Fan(s), Flooring - Carpet
    • Level: Main
    • Area: 196 Square Feet
    • Dimensions: 14 X 14
    Foyer
    • Features: Flooring - Vinyl
    • Level: Main
    • Area: 36 Square Feet
    • Dimensions: 6 X 6
    Kitchen
    • Features: Countertop(s) - Solid Surface, Flooring - Vinyl
    • Level: Main
    • Area: 80 Square Feet
    • Dimensions: 10 X 8
    Laundry
    • Level: Lower
    Heating
    • Heat Pump, Electric
    Cooling
    • Central Air, Electric
    Appliances
    • Included: Dishwasher, Disposal, Dryer, Exhaust Fan, Oven/Range - Electric, Refrigerator, Washer, Water Heater, Electric Water Heater
    • Laundry: Lower Level, Dryer In Unit, Washer In Unit, Laundry Room
    Features
    • Attic, Bathroom - Tub Shower, Ceiling Fan(s), Combination Dining/Living, Combination Kitchen/Dining, Family Room Off Kitchen, Floor Plan - Traditional, Primary Bath(s), Dry Wall
    • Flooring: Carpet, Concrete, Vinyl
    • Basement: Full,Finished,Garage Access,Heated,Improved,Interior Entry,Exterior Entry,Walk-Out Access,Windows
    • Has fireplace: No
    Interior area
    • Total structure area: 1,560
    • Total interior livable area: 1,560 sqft
    • Finished area above ground: 1,560
    • Finished area below ground: 0

    Property

    Parking
    • Total spaces: 8
    • Parking features: Basement, Garage Faces Side, Garage Door Opener, Inside Entrance, Attached, Driveway
    • Attached garage spaces: 2
    • Uncovered spaces: 6
    • Details: Garage Sqft: 528
    Accessibility
    • Accessibility features: None
    Features
    • Levels: Split Foyer,Two
    • Stories: 2
    • Patio & porch: Deck
    • Exterior features: Balcony
    • Pool features: None
    Lot
    • Size: 0.38 Acres
    • Features: Front Yard, No Thru Street, Rear Yard
    Details
    • Additional structures: Above Grade, Below Grade
    • Parcel number: 010A32.312.000000
    • Zoning: RESIDENTIAL
    • Special conditions: Standard

    Construction

    Type & style
    • Home type: SingleFamily
    • Property subtype: Single Family Residence
    Materials
    • Vinyl Siding
    • Foundation: Concrete Perimeter
    • Roof: Architectural Shingle
    Condition
    • Good
    • New construction: No
    • Year built: 2005

    Utilities & green energy

    • Electric: Circuit Breakers, 200+ Amp Service
    • Sewer: Public Sewer
    • Water: Public

    Community & HOA

    Community
    • Subdivision: Nottingham Meadows
    HOA
    • Has HOA: Yes
    • Services included: Common Area Maintenance
    • HOA fee: $50 annually
    • HOA name: NOTTINGHAM MEADOWS HOA
    Location
    • Region: Greencastle
    • Municipality: 1-1

    Financial & listing details

    • Price per square foot: $186/sqft
    • Tax assessed value: $20,400
    • Annual tax amount: $3,246
    • Date on market: 4/30/2026
    • Listing agreement: Exclusive Right To Sell
    • Listing terms: Cash,Conventional
    • Inclusions: Refrigerator, Stove, Dishwasher, washer, dryer
    • Ownership: Fee Simple

    Price history

    DateEventPrice
    8/17/2026Sold$289,900$186/sqft
    Source: Bright MLS #PAFL2034424 Report a problem
    7/15/2026Pending sale$289,900$186/sqft
    Source: Bright MLS #PAFL2034424 Report a problem
    7/12/2026Price change$289,900-4.9%$186/sqft
    Source: Bright MLS #PAFL2034424 Report a problem
    5/29/2026Price change$304,900-9%$195/sqft
    Source: Bright MLS #PAFL2034424 Report a problem
    5/9/2026Price change$334,900-4.3%$215/sqft
    Source: Bright MLS #PAFL2034424 Report a problem
    4/30/2026Listed for sale$349,900+107.9%$224/sqft
    Source: Bright MLS #PAFL2034424 Report a problem
    8/9/2005Sold$168,284$108/sqft
    Source: Public Record Report a problem

    Public tax history

    YearProperty taxesTax assessment
    2025$3,145 $20,400
    2024$3,145 +2.8%$20,400
    2023$3,060 $20,400
    2022$3,060 +2%$20,400
    2021$3,000 +2.7%$20,400
    2020$2,922 +2.7%$20,400
    2018$2,846 +386.9%$20,400
    2017$584 $20,400
    2016$584 +7.3%$20,400
    2015$545 $20,400
    2014$545 $20,400
    2013$545 +2.9%$20,400
    2012$529 $20,400
    2011$529 $20,400
    2010$529 +2%$20,400
    2009$519 +15.9%$20,400
    2008$448 +0.9%$20,400
    2007$444 $20,400
    2006$444 $20,400
    Find assessor info on the county website

    Neighborhood: 17225

    Nearby schools

    GreatSchools rating
    Schools provided by the listing agent
    • District: Greencastle-antrim

    Source: Bright MLS. This data may not be complete. We recommend contacting the local school district to confirm school assignments for this home.

    Sell for more on Zillow
    Get a Zillow Showcase℠ listing at no additional cost and you could sell for .
    $289,900
    2% more
    +$5,798
    With Zillow Showcase(estimated)
    $295,698
    Sell for more on Zillow
    Get a Zillow Showcase℠ listing at no additional cost and you could sell for .
    $289,900
    2% more
    +$5,798
    With Zillow Showcase(estimated)
    $295,698