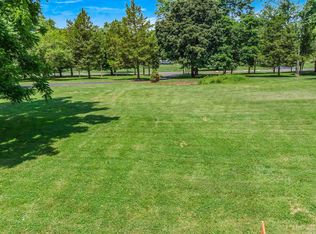
FOR SALE - Built in 1984, this Lovely Colonial home is located on a partially wooded lot in a charming neighborhood. This 4 Bedroom, 2 ½ Bath home has been renovated and/or updated inside and out. Besides all new flooring and interior painting, it boasts 2 1/2 New Baths and New Kitchen with all new Cabinets, Quartz Counter Tops, as well as new stove and microwave. The kitchen features a spacious center island, and double pantry cabinets. Adjacent to the kitchen is a roomy breakfast area that opens to a beautiful family room complete with a large brick direct-vent wood fireplace and wall, a great place to relax and unwind. The french doors lead you out to your new, low-maintenance Trex deck with step down patio. The main floor also features a formal dining room and living room with abundant natural lighting. The Open Floor Plan will make it a great place to entertain too. A second brick chimney, is located between the dining room and living room, with an electric wood stove. The powder room is centrally located in the hallway between the main entrance foyer and kitchen. There’s an upstairs bonus room, great for an office, entertainment “kids’ room”, or exercise area. The sliding glass doors access your second floor balcony, which overlooks the peaceful backyard and local wild life. A great place to sit and enjoy your morning coffee or an evening cocktail. The Master Suite, with all newly renovated bedroom and bathroom, boasts a beautiful walk-in marble shower and dual-swing glass door. New recessed lighting, and accent lighting are found throughout this lovely home as well. The Second Bath, located in the 2nd floor hallway, is also newly renovated. The laundry is located on the first floor in the mud room along with a utility sink, just off the 2 Car Garage. The Garage has an additional area with upper and lower wood cabinetry/work bench, great for any of your projects. This home is truly “turn key”! NEWER Air Conditioning and Heating Systems were recently installed. There is also an electric attic fan located on the second floor. A 8' X 16' storage unit is included with the property. You will be glad you decided to tour this amazing home once you see all it has to offer. Just a short walk from Evansburg State Park with 2,000+ acres of available hiking, biking, picnic areas, horseback riding, play ground, and fishing in the Skippack Creek, to name a few. Minutes from charming downtown Skippack Village with it’s delightful 36+ Specialty Shoppes and 28+ Restaurants. Just minutes away from Providence Town Shopping Center, that includes Wegman's Grocery Store, Movie Tavern Theatre, and many other shopping, entertainment, and dining establishments. Exit 13 of the Northeast Extension, PA Turnpike and Route 422 are only minutes away. Located in a highly sought after area, this home is also in Perkiomen Valley School District. This house is definitely a MUST SEE!
Sold for $645,000
$645,000
828 Evansburg Rd, Collegeville, PA 19426
4beds
2,371sqft
Single Family Residence
Built in 1984
1.34 Acres Lot
$740,400 Zestimate®
$272/sqft
$3,805 Estimated rent
Home value
$740,400
$703,000 - $777,000
$3,805/mo
Zestimate® history
Owner options
List your home for rent
$3,805/mo
Rent Zestimate®
Find your next renter with Zillow Rental Manager. Plus, with online applications, you can quickly screen prospective tenants – for free.
$3,805/mo
Rent Zestimate®
Refinance and save
$4,153/mo
Est. payment
Refinancing to a lower rate could help reduce your monthly payments and save thousands over the life of the loan.
$4,153/mo
Est. payment
Explore your selling options
Work with a Zillow partner agent
Leverage their expertise and Zillow's premium Showcase listings to get your home seen by more buyers.
Get startedList with your own agent
Get your home in front of millions of buyers by listing it on Zillow.
Learn how to do itSell it yourself
Take full control of how buyers see your home on Zillow by listing For Sale by Owner (FSBO).
List your homeWhat's special
Zillow last checked:
Listing updated:
Listed by:
Peggy Starr Ross 610-416-0515,
Equity MidAtlantic Real Estate
Bought with:
Kelly Samean, RS333339
BHHS Fox & Roach-Art Museum
George Maynes, AB067539
BHHS Fox & Roach-Art Museum
Source: Bright MLS,MLS#: PAMC2103174
Facts & features
Interior
Bedrooms & bathrooms
- Bedrooms: 4
- Bathrooms: 3
- Full bathrooms: 2
- 1/2 bathrooms: 1
- Main level bathrooms: 1
Basement
- Description: Percent Finished: 0.0
- Area: 0
Heating
- Electric, Programmable Thermostat, Oil
Cooling
- Central Air, Attic Fan, Heat Pump, Electric
Appliances
- Included: Down Draft, Dishwasher, Oven/Range - Electric, Range Hood, Refrigerator, Microwave, Water Heater
- Laundry: Hookup, Main Level, Laundry Room, Mud Room
Features
- Attic, Attic/House Fan, Breakfast Area, Dining Area, Family Room Off Kitchen, Open Floorplan, Formal/Separate Dining Room, Kitchen Island, Pantry, Recessed Lighting, Bathroom - Stall Shower, Bathroom - Tub Shower, 9'+ Ceilings, Dry Wall, Vaulted Ceiling(s)
- Flooring: Engineered Wood, Carpet
- Doors: French Doors
- Basement: Full,Exterior Entry,Connecting Stairway,Partial,Interior Entry,Concrete,Sump Pump
- Number of fireplaces: 1
- Fireplace features: Free Standing, Mantel(s), Brick, Other
Interior area
- Total structure area: 2,371
- Total interior livable area: 2,371 sqft
- Finished area above ground: 2,371
- Finished area below ground: 0
Property
Parking
- Total spaces: 10
- Parking features: Storage, Garage Faces Side, Garage Door Opener, Inside Entrance, Asphalt, Lighted, Private, Attached, Driveway
- Attached garage spaces: 2
- Uncovered spaces: 8
Accessibility
- Accessibility features: Accessible Doors, >84" Garage Door
Features
- Levels: Three
- Stories: 3
- Patio & porch: Brick, Deck, Patio, Porch
- Exterior features: Lighting, Extensive Hardscape, Sidewalks, Balcony
- Pool features: Community
- Has view: Yes
- View description: Trees/Woods, Garden
- Frontage type: Road Frontage
- Frontage length: Road Frontage: 809
Lot
- Size: 1.34 Acres
- Dimensions: 449.95 x 314.38
- Features: Not In Development, Wooded, Private, Rear Yard, Rural, SideYard(s), Subdivision Possible, Corner Lot/Unit
Details
- Additional structures: Above Grade, Below Grade, Outbuilding
- Additional parcels included: Lot #2 sold separately
- Parcel number: 510001444008
- Zoning: RES-1
- Special conditions: Standard
Construction
Type & style
- Home type: SingleFamily
- Architectural style: Colonial
- Property subtype: Single Family Residence
Materials
- Vinyl Siding, Block, Asphalt, Brick, Stone
- Foundation: Block
- Roof: Shingle
Condition
- Excellent
- New construction: No
- Year built: 1984
- Major remodel year: 2022
Utilities & green energy
- Electric: 200+ Amp Service
- Sewer: Public Sewer
- Water: Private, Well
- Utilities for property: Electricity Available, Sewer Available, Water Available, Cable Available
Community & neighborhood
Security
- Security features: Smoke Detector(s), Carbon Monoxide Detector(s)
Location
- Region: Collegeville
- Subdivision: None Available
- Municipality: SKIPPACK TWP
Other
Other facts
- Listing agreement: Exclusive Right To Sell
- Listing terms: Cash,Conventional
- Ownership: Fee Simple
Price history
| Date | Event | Price |
|---|---|---|
| 8/9/2024 | Sold | $645,000-1.5%$272/sqft |
Source:  Bright MLS #PAMC2103174 Report a problem Bright MLS #PAMC2103174 Report a problem | ||
| 6/19/2024 | Contingent | $655,000$276/sqft |
Source: Bright MLS #PAMC2103174 Report a problem | ||
| 5/5/2024 | Listed for sale | $655,000-1.5%$276/sqft |
Source: Bright MLS #PAMC2103174 Report a problem | ||
| 11/5/2023 | Listing removed | $665,000$280/sqft |
Source: Bright MLS #PAMC2072832 Report a problem | ||
| 9/14/2023 | Price change | $665,000+4.7%$280/sqft |
Source: Bright MLS #PAMC2072832 Report a problem | ||
| 8/24/2023 | Pending sale | $635,000$268/sqft |
Source: Bright MLS #PAMC2072832 Report a problem | ||
| 8/1/2023 | Price change | $635,000-2.3%$268/sqft |
Source: Bright MLS #PAMC2072832 Report a problem | ||
| 6/5/2023 | Price change | $650,000-3%$274/sqft |
Source: Bright MLS #PAMC2072832 Report a problem | ||
| 5/27/2023 | Listed for sale | $670,000-0.9%$283/sqft |
Source: Bright MLS #PAMC2072832 Report a problem | ||
| 11/12/2022 | Listing removed | $675,900$285/sqft |
Source: Bright MLS #PAMC2042798 Report a problem | ||
| 10/1/2022 | Price change | $675,900-1.5%$285/sqft |
Source: Bright MLS #PAMC2042798 Report a problem | ||
| 9/19/2022 | Price change | $685,900-1.4%$289/sqft |
Source: Bright MLS #PAMC2042798 Report a problem | ||
| 7/6/2022 | Price change | $695,900-4%$294/sqft |
Source: Bright MLS #PAMC2042798 Report a problem | ||
| 6/24/2022 | Price change | $725,000-6.5%$306/sqft |
Source: Bright MLS #PAMC2042798 Report a problem | ||
| 6/18/2022 | Listed for sale | $775,000+72.2%$327/sqft |
Source: Bright MLS #PAMC2042798 Report a problem | ||
| 2/17/2022 | Sold | $450,000+238.3%$190/sqft |
Source: Public Record Report a problem | ||
| 4/23/1997 | Sold | $133,000$56/sqft |
Source: Public Record Report a problem | ||
Public tax history
| Year | Property taxes | Tax assessment |
|---|---|---|
| 2025 | $9,248 -0.1% | $215,980 -3.6% |
| 2024 | $9,256 | $223,980 |
| 2023 | $9,256 +4.7% | $223,980 |
| 2022 | $8,843 +1.6% | $223,980 |
| 2021 | $8,702 +2.5% | $223,980 |
| 2020 | $8,487 +1.3% | $223,980 |
| 2019 | $8,377 +2.3% | $223,980 |
| 2018 | $8,187 +3.2% | $223,980 |
| 2017 | $7,932 +2.1% | $223,980 |
| 2016 | $7,768 +2% | $223,980 |
| 2015 | $7,619 +2.3% | $223,980 |
| 2014 | $7,451 +1.6% | $223,980 |
| 2013 | $7,334 +2% | $223,980 |
| 2012 | $7,189 +2.9% | $223,980 |
| 2011 | $6,986 +2.6% | $223,980 |
| 2010 | $6,809 +3.4% | $223,980 |
| 2009 | $6,583 +4% | $223,980 |
| 2008 | $6,327 +4.4% | -- |
| 2007 | $6,059 +7.1% | -- |
| 2006 | $5,657 +8.6% | -- |
| 2005 | $5,209 +8.6% | -- |
| 2004 | $4,797 +4.2% | -- |
| 2003 | $4,602 +0.8% | -- |
| 2002 | $4,566 +12.2% | -- |
| 2000 | $4,069 +3.9% | -- |
| 1999 | $3,917 | -- |
Find assessor info on the county website
Neighborhood: 19426
Nearby schools
GreatSchools rating
- 10/10Skippack El SchoolGrades: K-5Distance: 0.9 mi
- 7/10Perkiomen Valley Middle School-EastGrades: 6-8Distance: 3 mi
- 9/10Perkiomen Valley High SchoolGrades: 9-12Distance: 2.6 mi
Schools provided by the listing agent
- District: Perkiomen Valley
Source: Bright MLS. This data may not be complete. We recommend contacting the local school district to confirm school assignments for this home.
Get a cash offer in 3 minutes
Find out how much your home could sell for in as little as 3 minutes with a no-obligation cash offer.
Estimated market value
$740,400
Get a cash offer in 3 minutes
Find out how much your home could sell for in as little as 3 minutes with a no-obligation cash offer.
Estimated market value
$740,400
- Pennsylvania
- Montgomery County
- Collegeville
- 19426
- 828 Evansburg Rd
Nearby cities
Nearby neighborhoods
Nearby zip codes
Other Collegeville Topics
