Move-in ready home with thoughtful upgrades throughout and a layout perfect for today’s lifestyle! This beautifully maintained home features neutral colors, lots of windows, and a cozy fireplace that creates a warm and inviting living space. The crisp white kitchen offers stainless steel appliances, a gas cooktop, pantry, large island, and plenty of room for gathering and entertaining. Additional pantry/storage space under the stairs by the mudroom adds even more functionality and organization. A main-level en suite bedroom makes an ideal space for in-laws, guests, or multi-generational living. Upstairs, you’ll find a large bonus room perfect for a media room, playroom, home office, or additional living space. The spacious primary suite includes tray ceilings, a walk-in closet, double vanities, and a large walk-in shower with a built-in bench. Step outside to enjoy the level fenced backyard with an expanded patio—perfect for relaxing, entertaining, or container gardening. Additional upgrades include tinted downstairs back windows, slow-close toilets, updated light fixtures, new paint and trim, ceiling fans in all bedrooms, light dimmers in the kitchen and living area, added garden beds, a water heater pressure attachment, and a recently cleaned dryer vent. The fenced backyard includes 3 gates for added convenience, and lawn treatments are already paid through the end of the year. Complete with a mudroom, 2-car garage, and access to the neighborhood pool, this home is conveniently located just minutes from parks, sports fields, dining, and everyday conveniences. HOA includes grounds keeping in common areas, lights at Christmas time, walking paths, stocked fishing pond, and community garden spots. 1% lender credit with use of preferred lender
Closed
Zillow last checked:
Listing updated:
Bought with:
Millie Stubblefield, 278107
Tyler York Real Estate Brokers, LLC
Source: RealTracs MLS as distributed by MLS GRID,MLS#: 3213631
Price history
| Date | Event | Price |
|---|---|---|
| 9/22/2026 | Sold | $509,000-2.1%$176/sqft |
Source:  RealTracs MLS as distributed by MLS GRID #3213631 Report a problem RealTracs MLS as distributed by MLS GRID #3213631 Report a problem | ||
| 9/21/2026 | Pending sale | $519,999$180/sqft |
Source: RealTracs MLS as distributed by MLS GRID #3213631 Report a problem | ||
| 8/14/2026 | Contingent | $519,999$180/sqft |
Source: RealTracs MLS as distributed by MLS GRID #3213631 Report a problem | ||
| 8/10/2026 | Price change | $519,999-5.4%$180/sqft |
Source: RealTracs MLS as distributed by MLS GRID #3213631 Report a problem | ||
| 6/17/2026 | Price change | $549,900-4.3%$190/sqft |
Source: RealTracs MLS as distributed by MLS GRID #3213631 Report a problem | ||
| 5/15/2026 | Listed for sale | $574,900+53.7%$199/sqft |
Source: RealTracs MLS as distributed by MLS GRID #3213631 Report a problem | ||
| 3/22/2021 | Sold | $374,111$129/sqft |
Source: Public Record Report a problem | ||
Nearby homes
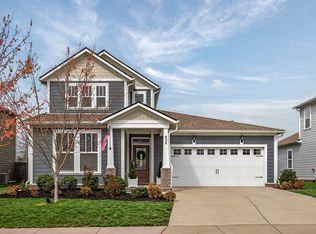
- $514,9003 bd2 ba2.4k sqft826 Ewell Farm Dr, Spring Hill, TN 37174Sold
- $664,0005 bd5 ba3.3k sqft123 Harvest Point Blvd LOT 70B, Spring Hill, TN 37174Off Market
- $552,3004 bd4 ba2.5k sqft830 Ewell Farm Dr, Spring Hill, TN 37174Off Market
- $522,9004 bd3 ba2.5k sqft824 Ewell Farm Dr, Spring Hill, TN 37174Off Market
Get a cash offer in 3 minutes
Find out how much your home could sell for in as little as 3 minutes with a no-obligation cash offer.
Estimated market value
$509,000
