Skip main navigation
Sold for $425,000
  • $425,000

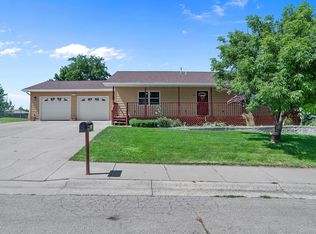
    828 Fairview Dr, Belle Fourche, SD 57717

    5beds
    3,328sqft
    Site Built
    Built in 1996
    0.35 Acres Lot
    $473,200 Zestimate®
    $128/sqft
    $2,630 Estimated rent

    Home value

    $473,200

    $450,000 - $497,000

    $2,630/mo

    Zestimate® history
    Loading
    Loading...

    Owner options

    List your home for rent

    $2,630/mo

    Rent Zestimate®

    Find your next renter with Zillow Rental Manager. Plus, with online applications, you can quickly screen prospective tenants – for free.

    Learn more

    $2,630/mo

    Rent Zestimate®

    Refinance and save

    $2,659/mo

    Est. payment

    Refinancing to a lower rate could help reduce your monthly payments and save thousands over the life of the loan.

    See today's rates

    $2,659/mo

    Est. payment

    Explore your selling options

    Work with a Zillow partner agent

    Leverage their expertise and Zillow's premium Showcase listings to get your home seen by more buyers.

    Get started

    List with your own agent

    Get your home in front of millions of buyers by listing it on Zillow.

    Learn how to do it

    Sell it yourself

    Take full control of how buyers see your home on Zillow by listing For Sale by Owner (FSBO).

    List your home

    What's special

    Large backyardSpacious back deckNew roofNew flooringLarge primary suiteOffice spaceSeparate tv space
    Call or Text Listing Agent - Kade Welfl - The Real Estate Center of Spearfish - 605-210-0010 for more information. With just over 1/3 of an acre, this property offers a large backyard and plenty of seclusion while enjoying the amenities of a perfect location in town. The exterior of the home was recently upgraded to Diamond Kote Smart Siding along with a new roof and gutters. The interior has been tastefully remodeled including new flooring, updated bathrooms and an on demand water heater. This spacious home offers 3 bedrooms on the main level along with a family room and separate tv space with access to the back deck. You can enjoy your morning coffee on the front deck of the large primary suite or grill on the spacious back deck that overlooks the sprawling backyard. The lower level offers 2 additional bedrooms, a 3rd family room, lower level yard access, an office space and a large storage/workout room. Buyer is responsible for verifying all information on this MLS document.

    Zillow last checked:

    Listing updated:

    Listed by:

    Kade J Welfl,

    The Real Estate Center of Spearfish

    Bought with:

    Shauna Sheets

    Keller Williams Realty Black Hills SP

    Source: Mount Rushmore Area AOR,MLS#: 76180MLS Logo

    Facts & features

    Interior

    Bedrooms & bathrooms
    • Bedrooms: 5
    • Bathrooms: 3
    • Full bathrooms: 3
    • Main level bathrooms: 2
    • Main level bedrooms: 3
    Primary bedroom
    • Description: Soak Tub, Walk in Closet
    • Level: Main
    • Area: 196
    • Dimensions: 14 x 14
    Bedroom 2
    • Level: Main
    • Area: 168
    • Dimensions: 12 x 14
    Bedroom 3
    • Level: Main
    • Area: 150
    • Dimensions: 10 x 15
    Bedroom 4
    • Level: Basement
    • Area: 168
    • Dimensions: 12 x 14
    Kitchen
    • Description: Dining/Kitchen Combo
    • Level: Main
    • Dimensions: 12 x 20
    Living room
    • Level: Basement
    • Area: 240
    • Dimensions: 12 x 20
    Heating
    • Natural Gas
    Cooling
    • Refrig. C/Air
    Appliances
    • Included: Dishwasher, Disposal, Refrigerator, Electric Range Oven, Microwave
    • Laundry: In Basement
    Features
    • Den/Study, Game Room, Office
    • Flooring: Carpet, Wood, Tile, Vinyl
    • Windows: Wood Frames
    • Basement: Full
    • Number of fireplaces: 1
    • Fireplace features: One
    Interior area
    • Total structure area: 3,328
    • Total interior livable area: 3,328 sqft

    Property

    Parking
    • Total spaces: 2
    • Parking features: Two Car, Attached
    • Attached garage spaces: 2
    Features
    • Levels: Spilt Level
    • Patio & porch: Covered Patio, Open Deck, Covered Deck
    • Fencing: Fence Metal
    Lot
    • Size: 0.35 Acres
    • Features: Lawn, Trees
    Details
    • Parcel number: 15311422

    Construction

    Type & style
    • Home type: SingleFamily
    • Property subtype: Site Built
    Materials
    • Frame
    • Roof: Composition
    Condition
    • Year built: 1996

    Community & neighborhood

    Location
    • Region: Belle Fourche
    • Subdivision: South Park

    Other

    Other facts
    • Listing terms: Cash,New Loan
    • Road surface type: Paved

    Price history

    DateEventPrice
    7/14/2023Sold$425,000$128/sqft
    Source: Mount Rushmore Area AOR #76180 Report a problem
    5/26/2023Contingent$425,000$128/sqft
    Source: Mount Rushmore Area AOR #76180 Report a problem
    5/24/2023Listed for sale$425,000+54.3%$128/sqft
    Source: Mount Rushmore Area AOR #76180 Report a problem
    11/16/2017Sold$275,500-4.7%$83/sqft
    Source: Mount Rushmore Area AOR #55899 Report a problem
    9/18/2017Pending sale$289,000$87/sqft
    Source: Real Estate Center of Spearfish #55899 Report a problem
    8/14/2017Listed for sale$289,000$87/sqft
    Source: Real Estate Center of Spearfish #55899 Report a problem

    Public tax history

    YearProperty taxesTax assessment
    2025$3,237 -38.5%$437,745 +8.9%
    2024$5,263 +8.7%$401,859 +3.5%
    2023$4,842 +6.5%$388,127 +19.8%
    2022$4,547 $323,876 +21.2%
    2021-- $267,184 +8.5%
    2020$4,250 -1.7%$246,144
    2019$4,324 $246,144
    2018-- $246,144 +23.1%
    2017-- $199,939
    2016-- --
    2015-- $199,939 +10.9%
    2014-- $180,208

    Find assessor info on the county website

    Neighborhood: 57717

    Nearby schools

    GreatSchools rating
    Get pre-qualified for a loan
    At Zillow Home Loans, we can pre-qualify you in as little as 5 minutes with no impact to your credit score.

    An equal housing lender. NMLS #10287.