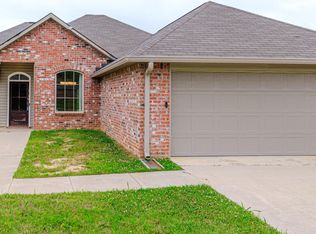
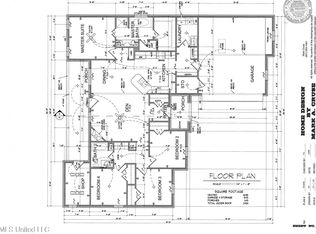
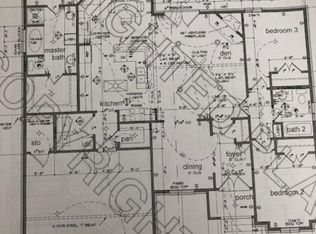
Discover the Cali, an exceptional floorplan at Cedars of Byram Estates, located in the picturesque city of Byram, MS. This thoughtfully designed home offers 4 bedrooms, 2 bathrooms, and a 2-car garage, all within 1,791 square feet of stylish living space. Step through the welcoming covered front porch into an inviting foyer and hallway. To one side, you'll find a full single-vanity bathroom, bedrooms 2 and 3, and ample storage space. On the other side, the hallway leads to bedroom 4, additional storage, the conveniently placed laundry room, and garage access--making day-to-day living a breeze. Moving further into the home, you'll be captivated by the bright and airy living space seamlessly connected to the modern kitchen. This open concept layout is ideal for family gatherings and entertaining. The living area boasts abundant windows that fill the space with natural light, complemented by soaring tray ceilings that add a touch of elegance. The modern kitchen features sleek granite countertops, stainless steel appliances, a spacious pantry, stylish shaker cabinetry, and a central island with bar seating. Adjacent to the kitchen, the dining area provides access to the covered back patio, a perfect spot to enjoy serene mornings or relaxing afternoons. Tucked away in its private wing, the primary bedroom serves as a tranquil retreat. With airy windows, tray ceilings, and a luxurious ensuite bath featuring a garden tub, separate shower, double granite vanities, and a generous walk-in closet, this space invites ultimate relaxation. Complete with integrated Smart Home technology, the Cali is designed for modern living. *Pictures may be of a similar home and not necessarily of the subject property. Pictures are representational only.
Closed
Price Unknown
828 Fairway Ave, Byram, MS 39272
4beds
1,791sqft
Residential, Single Family Residence
Built in 2026
0.25 Acres Lot
$283,500 Zestimate®
$--/sqft
$2,167 Estimated rent
Home value
$283,500
$247,000 - $323,000
$2,167/mo
Zestimate® history
Owner options
List your home for rent
$2,167/mo
Rent Zestimate®
Find your next renter with Zillow Rental Manager. Plus, with online applications, you can quickly screen prospective tenants – for free.
$2,167/mo
Rent Zestimate®
Refinance and save
Refinancing to a lower rate could help reduce your monthly payments and save thousands over the life of the loan.
Explore your selling options
Work with a Zillow partner agent
Leverage their expertise and Zillow's premium Showcase listings to get your home seen by more buyers.
Get startedList with your own agent
Get your home in front of millions of buyers by listing it on Zillow.
Learn how to do itSell it yourself
Take full control of how buyers see your home on Zillow by listing For Sale by Owner (FSBO).
List your homeWhat's special
Separate showerConveniently placed laundry roomCovered back patioInviting foyer and hallwaySpacious pantryModern kitchenWelcoming covered front porch
Zillow last checked:
Listing updated:
Listed by:
John K Smith 601-209-9300,
D R Horton
Bought with:
Jo Holliday, S26703
Keystone Realty Corporation
Source: MLS United,MLS#: 4150582
Facts & features
Interior
Bedrooms & bathrooms
- Bedrooms: 4
- Bathrooms: 2
- Full bathrooms: 2
Heating
- Central
Cooling
- Central Air
Appliances
- Included: Dishwasher, Dryer, Free-Standing Electric Oven, Microwave, Plumbed For Ice Maker, Water Heater
- Laundry: Laundry Room, Washer Hookup
Features
- Ceiling Fan(s), Double Vanity, Eat-in Kitchen, Entrance Foyer, Open Floorplan, Pantry, Recessed Lighting, Smart Home, Soaking Tub, Walk-In Closet(s), Breakfast Bar, Kitchen Island
- Flooring: Vinyl, Carpet
- Doors: Dead Bolt Lock(s)
- Windows: Screens, Vinyl
- Has fireplace: No
Interior area
- Total structure area: 1,791
- Total interior livable area: 1,791 sqft
Property
Parking
- Total spaces: 2
- Parking features: Concrete, Garage Door Opener, Garage Faces Front, Direct Access
- Garage spaces: 2
Features
- Levels: One
- Stories: 1
- Patio & porch: Rear Porch
- Exterior features: None
- Fencing: None
Lot
- Size: 0.25 Acres
- Features: Cleared, Landscaped
Details
- Parcel number: Unassigned
- Zoning description: Single Family Residential
Construction
Type & style
- Home type: SingleFamily
- Architectural style: Traditional
- Property subtype: Residential, Single Family Residence
Materials
- Vinyl, Brick
- Foundation: Post-Tension, Slab
- Roof: Asphalt
Condition
- New Construction
- New construction: Yes
- Year built: 2026
Details
- Warranty included: Yes
Utilities & green energy
- Sewer: Public Sewer
- Water: Public
- Utilities for property: Electricity Available, Sewer Available, Water Available, Smart Home Wired
Community & HOA
Community
- Features: None
- Security: Smoke Detector(s)
- Subdivision: Cedars Of Byram Estates
HOA
- Has HOA: No
Location
- Region: Byram
Financial & listing details
- Annual tax amount: $300
- Date on market: 5/26/2026
- Electric utility on property: Yes
Price history
| Date | Event | Price |
|---|---|---|
| 8/28/2026 | Sold | -- |
Source: MLS United #4150582 Report a problem | ||
| 6/17/2026 | Pending sale | $286,900$160/sqft |
Source: MLS United #4150582 Report a problem | ||
| 5/26/2026 | Listed for sale | $286,900$160/sqft |
Source: MLS United #4150582 Report a problem | ||
Public tax history
Tax history is unavailable.
Neighborhood: 39272
Nearby homes
- $--4 bd2 ba1.6k sqft508 Fairway Ave, Byram, MS 39272Sold
- $285,6004 bd2 ba1.9k sqft100 Archer Way, Byram, MS 39272Off Market
- $286,9004 bd2 ba1.6k sqft549 Fairway Ave, Byram, MS 39272Off Market
- $255,0003 bd2 ba1.6k sqft601 Statesman Dr, Byram, MS 39272Off Market
- $--4 bd2 ba1.6k sqft365 Brannan Ave, Byram, MS 39272Sold
- $268,8004 bd2 ba1.9k sqft604 Statesman Dr, Byram, MS 39272Off Market
- $--3 bd2 ba1.6k sqft553 Fairway Ave, Byram, MS 39272Sold
- $259,0004 bd2 ba1.6k sqft513 Fairway Ave, Byram, MS 39272Off Market
Nearby schools
GreatSchools rating
- 3/10Gary Road Intermediate SchoolGrades: 3-5Distance: 1.5 mi
- 3/10Byram Middle SchoolGrades: 6-8Distance: 1.9 mi
- 5/10Terry High SchoolGrades: 9-12Distance: 4.9 mi
Schools provided by the listing agent
- Elementary: Gary Road
- Middle: Gary Rd Intermed
- High: Terry
Source: MLS United. This data may not be complete. We recommend contacting the local school district to confirm school assignments for this home.
- Mississippi
- Hinds County
- Terry
- 39272
- 828 Fairway Ave
