Skip main navigation
Sold
  • Price Unknown

    828 Faith Trl, Heath, TX 75032

    4beds
    3,169sqft
    Single Family Residence
    Built in 2017
    0.36 Acres Lot
    $711,000 Zestimate®
    $--/sqft
    $3,703 Estimated rent

    Home value

    $711,000

    $661,000 - $761,000

    $3,703/mo

    Zestimate® history
    Loading
    Loading...

    Owner options

    List your home for rent

    $3,703/mo

    Rent Zestimate®

    Find your next renter with Zillow Rental Manager. Plus, with online applications, you can quickly screen prospective tenants – for free.

    Learn more

    $3,703/mo

    Rent Zestimate®

    Refinance and save

    $179/mo

    Est. payment

    Refinancing to a lower rate could help reduce your monthly payments and save thousands over the life of the loan.

    See today's rates

    $179/mo

    Est. payment

    Explore your selling options

    Work with a Zillow partner agent

    Leverage their expertise and Zillow's premium Showcase listings to get your home seen by more buyers.

    Get started

    List with your own agent

    Get your home in front of millions of buyers by listing it on Zillow.

    Learn how to do it

    Sell it yourself

    Take full control of how buyers see your home on Zillow by listing For Sale by Owner (FSBO).

    List your home

    What's special

    Gas log fireplaceScenic golf course viewsBuilt-in grillOversized covered patioFormal dining roomDedicated studyFour spacious bedrooms
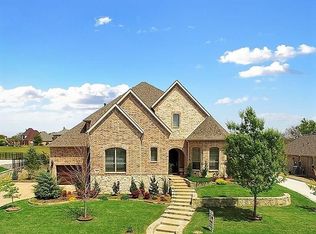
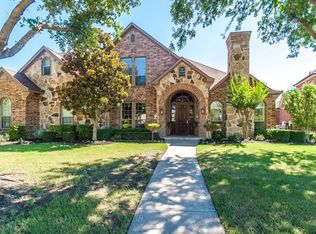
    MULTIPLE OFFERS RECEIVED. BEST AND FINAL BY 12 Noon on March 5th 2026 to listing agent. Elegant and rare single-story golf course residence in the sought after Buffalo Creek Estate with easy access to Interstate 30 for your commute to Dallas. Nestled along the fairway of the prestigious Buffalo Creek Golf Course, this beautifully appointed home offers a rare combination of sophistication, comfort, and function. Designed for effortless living, the residence features four spacious bedrooms and three full bathrooms, with both the primary suite and one secondary bedroom offering private ensuite baths—ideal for guests or multigenerational living. The thoughtfully designed layout includes a dedicated study at the front of the home, a formal dining room perfect for entertaining, and a secondary living area situated between two guest bedrooms—providing flexibility for a media room, playroom, or retreat. The open-plan kitchen is a true centerpiece—offering generous cabinetry, a large pantry, a breakfast area and a granite center island perfect for casual seating and entertaining. The adjoining living room, complete with a warm gas log fireplace, creates an inviting space to gather and unwind. A separate laundry and mud room off the garage entry adds convenience and organization. The heart of the home flows seamlessly toward the expansive backyard overlooking the fairway, where an oversized covered patio and built-in grill create the perfect setting for outdoor dining and relaxation. With its scenic golf course views and well-planned single-level design, this residence delivers the perfect blend of elegance, convenience, and leisure. Residents also enjoy exclusive use of the community’s resort-style amenities including a large swimming pool, tennis and pickleball courts, scenic walking trails, and a play park for younger children—making this the perfect place to call home.

    Zillow last checked:

    Listing updated:

    Listed by:

    Allison Powell 0673503 972-771-8163,

    Ebby Halliday, REALTORS 972-771-8163

    Bought with:

    Bethany Janes

    Real Broker, LLC

    Source: NTREIS,MLS#: 21101127

    Facts & features

    Interior

    Bedrooms & bathrooms
    • Bedrooms: 4
    • Bathrooms: 4
    • Full bathrooms: 3
    • 1/2 bathrooms: 1
    Primary bedroom
    • Features: Ceiling Fan(s), Dual Sinks, Double Vanity, En Suite Bathroom, Garden Tub/Roman Tub, Linen Closet, Separate Shower, Walk-In Closet(s)
    • Level: First
    • Dimensions: 17 x 14
    Bedroom
    • Features: Ceiling Fan(s), En Suite Bathroom, Walk-In Closet(s)
    • Level: First
    • Dimensions: 13 x 11
    Bedroom
    • Features: Split Bedrooms, Walk-In Closet(s)
    • Level: First
    • Dimensions: 12 x 11
    Bedroom
    • Features: Split Bedrooms, Walk-In Closet(s)
    • Level: First
    • Dimensions: 12 x 11
    Primary bathroom
    • Features: Built-in Features, Double Vanity, En Suite Bathroom, Garden Tub/Roman Tub, Linen Closet, Separate Shower
    • Level: First
    • Dimensions: 0 x 0
    Breakfast room nook
    • Level: First
    • Dimensions: 0 x 0
    Dining room
    • Level: First
    • Dimensions: 13 x 11
    Family room
    • Level: First
    • Dimensions: 15 x 15
    Other
    • Features: Built-in Features, Dual Sinks
    • Level: First
    • Dimensions: 0 x 0
    Other
    • Features: Built-in Features, En Suite Bathroom, Separate Shower
    • Level: First
    • Dimensions: 0 x 0
    Half bath
    • Features: Granite Counters
    • Level: First
    • Dimensions: 0 x 0
    Kitchen
    • Features: Built-in Features, Butler's Pantry, Eat-in Kitchen, Granite Counters, Kitchen Island, Walk-In Pantry
    • Level: First
    • Dimensions: 0 x 0
    Living room
    • Features: Ceiling Fan(s), Fireplace
    • Level: First
    • Dimensions: 18 x 17
    Office
    • Features: Ceiling Fan(s)
    • Level: First
    • Dimensions: 13 x 11
    Heating
    • Central
    Cooling
    • Central Air, Ceiling Fan(s)
    Appliances
    • Included: Some Gas Appliances, Built-In Gas Range, Double Oven, Dryer, Dishwasher, Gas Cooktop, Disposal, Gas Water Heater, Microwave, Plumbed For Gas, Refrigerator, Vented Exhaust Fan, Washer
    Features
    • Built-in Features, Chandelier, Cathedral Ceiling(s), Decorative/Designer Lighting Fixtures, Double Vanity, Eat-in Kitchen, Granite Counters, High Speed Internet, Kitchen Island, Multiple Master Suites, Open Floorplan, Pantry, Paneling/Wainscoting, Cable TV, Vaulted Ceiling(s), Wired for Data, Natural Woodwork, Walk-In Closet(s), Wired for Sound
    • Flooring: Carpet, Ceramic Tile, Wood
    • Windows: Window Coverings
    • Has basement: No
    • Number of fireplaces: 1
    • Fireplace features: Gas, Gas Log, Gas Starter, Living Room
    Interior area
    • Total interior livable area: 3,169 sqft

    Property

    Parking
    • Total spaces: 3
    • Parking features: Concrete, Covered, Direct Access, Garage, Garage Door Opener, Garage Faces Side
    • Attached garage spaces: 3
    Features
    • Levels: One
    • Stories: 1
    • Patio & porch: Covered
    • Exterior features: Gas Grill, Outdoor Grill, Rain Gutters
    • Pool features: None
    • Fencing: Wrought Iron
    Lot
    • Size: 0.36 Acres
    • Features: Back Yard, Lawn, On Golf Course, Subdivision, Sprinkler System, Few Trees
    Details
    • Additional structures: Pergola
    • Parcel number: 000000049339
    • Other equipment: Irrigation Equipment

    Construction

    Type & style
    • Home type: SingleFamily
    • Architectural style: Traditional,Detached
    • Property subtype: Single Family Residence
    • Attached to another structure: Yes
    Materials
    • Brick, Rock, Stone, Wood Siding
    • Foundation: Slab
    • Roof: Composition,Shingle
    Condition
    • Year built: 2017

    Utilities & green energy

    • Sewer: Public Sewer
    • Water: Public
    • Utilities for property: Electricity Available, Natural Gas Available, Sewer Available, Separate Meters, Underground Utilities, Water Available, Cable Available

    Community & neighborhood

    Community
    • Community features: Sidewalks
    Location
    • Region: Heath
    • Subdivision: Buffalo Creek Country Club Estate

    HOA & financial

    HOA
    • Has HOA: Yes
    • HOA fee: $179 quarterly
    • Services included: All Facilities, Association Management, Maintenance Grounds
    • Association name: Goodwin & Company
    • Association phone: 855-289-6007

    Other

    Other facts
    • Listing terms: Cash,Conventional,VA Loan

    Price history

    DateEventPrice
    4/3/2026Sold--
    Source: NTREIS #21101127 Report a problem
    3/13/2026Pending sale$728,500$230/sqft
    Source: NTREIS #21101127 Report a problem
    3/6/2026Contingent$728,500$230/sqft
    Source: NTREIS #21101127 Report a problem
    1/31/2026Price change$728,500-1.3%$230/sqft
    Source: NTREIS #21101127 Report a problem
    1/14/2026Listed for sale$738,000$233/sqft
    Source: NTREIS #21101127 Report a problem
    12/31/2025Contingent$738,000$233/sqft
    Source: NTREIS #21101127 Report a problem
    11/14/2025Listed for sale$738,000$233/sqft
    Source: Ebby Halliday Realtors #21101127 Report a problem
    11/11/2025Contingent$738,000$233/sqft
    Source: NTREIS #21101127 Report a problem
    11/8/2025Listed for sale$738,000$233/sqft
    Source: NTREIS #21101127 Report a problem

    Public tax history

    YearProperty taxesTax assessment
    2025$11,695 -6.6%$827,631 +2.4%
    2024$12,521 +18.9%$807,848 +10%
    2023$10,531 -16.8%$734,407 +4.4%
    2022$12,651 +29.4%$703,480 +34.2%
    2021$9,780 +0.4%$524,310 +4.2%
    2020$9,739 $503,400 +3.8%
    2019-- $484,830
    2018$10,054 +448.2%$484,830 +483.5%
    2017$1,834 +8.1%$83,090 -4%
    2016$1,697 $86,550 -13.5%
    2015$1,697 $100,000

    Find assessor info on the county website

    Neighborhood: 75032

    Nearby schools

    GreatSchools rating
    Schools provided by the listing agent
    • Elementary: Dorothy Smith Pullen
    • Middle: Cain
    • High: Rockwall-Heath
    • District: Rockwall ISD

    Source: NTREIS. This data may not be complete. We recommend contacting the local school district to confirm school assignments for this home.

    Get a cash offer in 3 minutes
    Find out how much your home could sell for in as little as 3 minutes with a no-obligation cash offer.
    Estimated market value
    $711,000
    Get a cash offer in 3 minutes
    Find out how much your home could sell for in as little as 3 minutes with a no-obligation cash offer.
    Estimated market value
    $711,000