Skip main navigation
Sold for $582,500
  • $582,500

    828 Farrow Pkwy., Myrtle Beach, SC 29577

    3beds
    1,676sqft
    Single Family Residence
    Built in 2022
    3,484.8 Square Feet Lot
    $539,200 Zestimate®
    $348/sqft
    $2,287 Estimated rent

    Home value

    $539,200

    $501,000 - $572,000

    $2,287/mo

    Zestimate® history
    Loading
    Loading...

    Owner options

    List your home for rent

    $2,287/mo

    Rent Zestimate®

    Find your next renter with Zillow Rental Manager. Plus, with online applications, you can quickly screen prospective tenants – for free.

    Learn more

    $2,287/mo

    Rent Zestimate®

    Refinance and save

    $2,832/mo

    Est. payment

    Refinancing to a lower rate could help reduce your monthly payments and save thousands over the life of the loan.

    See today's rates

    $2,832/mo

    Est. payment

    Explore your selling options

    Work with a Zillow partner agent

    Leverage their expertise and Zillow's premium Showcase listings to get your home seen by more buyers.

    Get started

    List with your own agent

    Get your home in front of millions of buyers by listing it on Zillow.

    Learn how to do it

    Sell it yourself

    Take full control of how buyers see your home on Zillow by listing For Sale by Owner (FSBO).

    List your home

    What's special

    Kiddie poolResort style poolExtra shelvingHalf bathGolf cart rideTrex deckPing pong tables
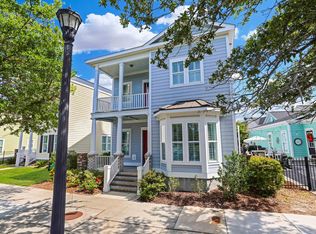
    Welcome home to this stunning Charleston style home in Wentworth Row in The Market Common in Myrtle Beach. With two porches on Farrow Parkway it overlooks the lake and is literally steps from all that the uptown downtown of the shopping, dining, entertainment and festivals of this highly desired community. With classic Charleston style architecture it also has a side yard that could be customized into your outdoor oasis. This is the very popular Lancaster floorplan that has the owners' suite, half bath and laundry on the first floor with 2 more bedrooms and full bathroom on the second floor. Set back off the sidewalk this home has a view of the lake from the front porch or second story balcony. Both porches are made of Trex deck and vinyl railings for maximum longevity and low maintenance. Walk through the front door to the living room with extremely vaulted ceilings and plenty of natural light. There is custom Plantation shutters throughout this home making the amount of light very customizable. The kitchen is beautifully open to the living space and has the option to dine at the breakfast bar or dining nook. With a stunning and unique granite, under and over cabinet lighting, tile backsplash, single bowl sink, and plenty of soft close quality cabinets, the kitchen is top notch. There is also a walk-in pantry and pocket door that leads to the laundry room that has cabinets above the washer and dryer and then to the 2 car garage. The garage has extra shelving and the tankless hot water heater. The owners' suite is on the first floor and has a tray ceiling, ceiling fan, a double vanity with granite countertops, subway tile shower and walk-in closet. There is also a half bath on the first floor. Walk up the hardwood stairs to a landing area that overlooks the downstairs. The second floor balcony has a stunning view of the iconic Market Common lake and faces West so that you can enjoy the sunset. There are two more bedrooms upstairs with ceiling fans, plush carpet and crown molding. The full bathroom upstairs also has granite countertops, two sinks and a tile shower with glass shower door. The HOA fee includes the landscaping outside of the fence, internet, common area maintenance, and the Market Common amenity center. This resort style pool features a large pool, kiddie pool, lazy river, two hot tubs, hammocks, ping pong tables, a pool volleyball net, and gym. Living in this wonderful community there is easy access to the beach, dining, shopping, and entertaining... all is a golf cart ride, bike, or walk away! Trails, bowling, a dog park, a movie theater, playgrounds, and gyms are all just some parts of living the lifestyle of The Market Common. Schedule your showing of this immaculate gem today!

    Zillow last checked:

    Listing updated:

    Listed by:

    Britni Gaddy 843-457-1726,

    BHHS Coastal Real Estate

    Bought with:

    Vesel Emini, 129543

    CENTURY 21 Boling & Associates

    Source: CCAR,MLS#: 2401763MLS Logo

    Facts & features

    Interior

    Bedrooms & bathrooms
    • Bedrooms: 3
    • Bathrooms: 3
    • Full bathrooms: 2
    • 1/2 bathrooms: 1
    Primary bedroom
    • Features: Tray Ceiling(s), Ceiling Fan(s), Main Level Master, Walk-In Closet(s)
    Primary bathroom
    • Features: Dual Sinks, Separate Shower
    Dining room
    • Features: Living/Dining Room
    Kitchen
    • Features: Breakfast Bar, Breakfast Area, Kitchen Exhaust Fan, Pantry, Stainless Steel Appliances, Solid Surface Counters
    Living room
    • Features: Ceiling Fan(s), Vaulted Ceiling(s)
    Other
    • Features: Bedroom on Main Level, Entrance Foyer, Other
    Heating
    • Central, Electric, Gas
    Cooling
    • Central Air
    Appliances
    • Included: Dishwasher, Disposal, Microwave, Range, Refrigerator, Range Hood, Dryer, Washer
    • Laundry: Washer Hookup
    Features
    • Split Bedrooms, Sauna, Window Treatments, Breakfast Bar, Bedroom on Main Level, Breakfast Area, Entrance Foyer, Stainless Steel Appliances, Solid Surface Counters
    • Flooring: Luxury Vinyl, Luxury VinylPlank, Tile, Wood
    • Doors: Insulated Doors, Storm Door(s)
    • Windows: Storm Window(s)
    Interior area
    • Total structure area: 2,264
    • Total interior livable area: 1,676 sqft

    Property

    Parking
    • Total spaces: 2
    • Parking features: Attached, Garage, Two Car Garage, Garage Door Opener
    • Attached garage spaces: 2
    Features
    • Levels: Two
    • Stories: 2
    • Patio & porch: Balcony, Front Porch
    • Exterior features: Balcony
    • Pool features: Community, Outdoor Pool
    Lot
    • Size: 3,484 sqft
    • Features: City Lot, Rectangular, Rectangular Lot
    Details
    • Additional parcels included: ,
    • Parcel number: 44602030315
    • Zoning: res
    • Special conditions: None

    Construction

    Type & style
    • Home type: SingleFamily
    • Property subtype: Single Family Residence
    Materials
    • HardiPlank Type, Wood Frame
    • Foundation: Slab
    Condition
    • Resale
    • Year built: 2022
    Details
    • Builder model: Lancaster
    • Builder name: Sands

    Utilities & green energy

    • Water: Public
    • Utilities for property: Cable Available, Electricity Available, Natural Gas Available, Sewer Available, Underground Utilities, Water Available
    Green energy
    • Energy efficient items: Doors, Windows

    Community & neighborhood

    Security
    • Security features: Smoke Detector(s)
    Community
    • Community features: Clubhouse, Golf Carts OK, Recreation Area, Long Term Rental Allowed, Pool
    Location
    • Region: Myrtle Beach
    • Subdivision: Wentworth Row - Market Common

    HOA & financial

    HOA
    • Has HOA: Yes
    • HOA fee: $195 monthly
    • Amenities included: Clubhouse, Owner Allowed Golf Cart, Owner Allowed Motorcycle, Pet Restrictions, Tenant Allowed Golf Cart, Tenant Allowed Motorcycle
    • Services included: Association Management, Common Areas, Internet, Legal/Accounting, Maintenance Grounds, Pool(s)

    Other

    Other facts
    • Listing terms: Cash,Conventional,FHA,VA Loan

    Price history

    DateEventPrice
    5/10/2024Sold$582,500-2.8%$348/sqft
    Source: CCAR #2401763 Report a problem
    3/6/2024Contingent$599,000$357/sqft
    Source: CCAR #2401763 Report a problem
    1/22/2024Listed for sale$599,000+44.9%$357/sqft
    Source: CCAR #2401763 Report a problem
    3/14/2022Sold$413,322+3.7%$247/sqft
    Source: CCAR #2102687 Report a problem
    4/8/2021Pending sale$398,421$238/sqft
    Source: CCAR #2102687 Report a problem
    3/1/2021Price change$398,421+6.3%$238/sqft
    Source: CCAR #2102687 Report a problem
    2/18/2021Price change$374,900+1.4%$224/sqft
    Source: CCAR #2102687 Report a problem
    2/5/2021Listed for sale$369,900$221/sqft
    Source: CCAR #2102687 Report a problem

    Public tax history

    Tax history is unavailable.

    Neighborhood: 29577

    Nearby schools

    GreatSchools rating
    Schools provided by the listing agent
    • Elementary: Myrtle Beach Elementary School
    • Middle: Myrtle Beach Middle School
    • High: Myrtle Beach High School

    Source: CCAR. This data may not be complete. We recommend contacting the local school district to confirm school assignments for this home.

    Get pre-qualified for a loan
    At Zillow Home Loans, we can pre-qualify you in as little as 5 minutes with no impact to your credit score.

    An equal housing lender. NMLS #10287.

    Sell for more on Zillow
    Get a Zillow Showcase℠ listing at no additional cost and you could sell for .
    $539,200
    2% more
    +$10,784
    With Zillow Showcase(estimated)
    $549,984