Welcome to this beautifully maintained single-story 3-bedroom, 2-bathroom home offering 1,718 sq. ft. of thoughtfully designed living space. Nestled in the desirable Keswick I community, this residence combines charm, privacy, and modern comfort in a serene setting. As you arrive, the inviting exterior features a light gray facade with white trim, a classic roof, and a landscaped front yard. A curved walkway leads you through a garden bed adorned with cacti, while tall evergreens flank the entrance, adding to the home's exceptional curb appeal. Inside, the spacious living room welcomes you with vaulted ceilings, a stunning brick fireplace, and stylish wood-like flooring. Large windows bring in an abundance of natural light, enhancing the warm and inviting atmosphere. The modern kitchen is a chef's dream, featuring sleek white cabinetry, countertops, stainless steel appliances, and elegant wood-like flooring. Thoughtfully designed with ample counter space, a double-basin stainless steel sink, and modern fixtures, this kitchen balances beauty and functionality, making meal preparation effortless. The dining area, positioned near large windows dressed with elegant curtains, is complemented by a chic pendant light fixture, adding a touch of sophistication to mealtime gatherings. The primary suite is a tranquil retreat with plush beige carpet, a modern ceiling fan, and large windows that bathe the space in natural light. The private en-suite bathroom boasts a sleek vanity, a well-lit mirror, and a tub-shower combination, offering a spa-like experience. Two additional bedrooms provide flexible living space for guests, family, or a home office, while the second full bathroom is thoughtfully designed with contemporary finishes and a bright, fresh look. Step outside to the expansive back deck, where gray wooden planks, sturdy white railings, and a roof create an inviting outdoor living space. A built-in light fixture allows for evening enjoyment, while the lush backyard, enclosed by a wooden privacy fence, offers plenty of room to relax, play, or entertain. Mature trees surround the yard, enhancing the sense of seclusion and serenity. Located in the sought-after Keswick I community, this home provides a perfect balance of privacy and convenience. Enjoy easy access to local parks, top-rated schools, shopping, dining, and major highways, making daily commutes and errands a breeze. Don't miss the chance to make this beautiful home yours-schedule a private showing today!
Closed
$380,000
828 Gateshead Ct, Lawrenceville, GA 30043
3beds
1,718sqft
Single Family Residence, Residential
Built in 1992
0.26 Acres Lot
$371,600 Zestimate®
$221/sqft
$2,238 Estimated rent
Home value
$371,600
$353,000 - $390,000
$2,238/mo
Zestimate® history
Owner options
List your home for rent
$2,238/mo
Rent Zestimate®
Find your next renter with Zillow Rental Manager. Plus, with online applications, you can quickly screen prospective tenants – for free.
$2,238/mo
Rent Zestimate®
Refinance and save
$2,393/mo
Est. payment
Refinancing to a lower rate could help reduce your monthly payments and save thousands over the life of the loan.
$2,393/mo
Est. payment
Explore your selling options
Work with a Zillow partner agent
Leverage their expertise and Zillow's premium Showcase listings to get your home seen by more buyers.
Get startedList with your own agent
Get your home in front of millions of buyers by listing it on Zillow.
Learn how to do itSell it yourself
Take full control of how buyers see your home on Zillow by listing For Sale by Owner (FSBO).
List your homeWhat's special
Stunning brick fireplaceLush backyardLarge windowsStainless steel appliancesLight gray facadeModern kitchenLandscaped front yard
Zillow last checked:
Listing updated:
Listed by:
Jocelynn Vitar,
EXP Realty, LLC.
Bought with:
Steli Pand, 313170
First United Realty, Inc.
Source: FMLS GA,MLS#: 7530887
Facts & features
Interior
Bedrooms & bathrooms
- Bedrooms: 3
- Bathrooms: 2
- Full bathrooms: 2
- Main level bathrooms: 2
- Main level bedrooms: 3
Rooms
- Room types: Attic, Other
Primary bedroom
- Features: Other
- Level: Other
Bedroom
- Features: Other
Primary bathroom
- Features: Other
Dining room
- Features: Other
Kitchen
- Features: Other
Heating
- Other
Cooling
- Central Air
Appliances
- Included: Dishwasher, Refrigerator
- Laundry: Other
Features
- Other
- Flooring: Other
- Windows: None
- Basement: None
- Number of fireplaces: 1
- Fireplace features: Living Room
- Common walls with other units/homes: No Common Walls
Interior area
- Total structure area: 1,718
- Total interior livable area: 1,718 sqft
- Finished area above ground: 1,718
- Finished area below ground: 0
Property
Parking
- Total spaces: 2
- Parking features: Attached, Garage
- Attached garage spaces: 2
Accessibility
- Accessibility features: None
Features
- Levels: One
- Stories: 1
- Patio & porch: Deck
- Exterior features: Other, No Dock
- Pool features: None
- Spa features: None
- Fencing: None
- Has view: Yes
- View description: Trees/Woods
- Waterfront features: None
- Body of water: None
Lot
- Size: 0.26 Acres
- Features: Other
Details
- Additional structures: None
- Parcel number: R7070 380
- Other equipment: None
- Horse amenities: None
Construction
Type & style
- Home type: SingleFamily
- Architectural style: Mid-Century Modern,Modern,Other
- Property subtype: Single Family Residence, Residential
Materials
- Other
- Foundation: None
- Roof: Composition
Condition
- Resale
- New construction: No
- Year built: 1992
Utilities & green energy
- Electric: Other
- Sewer: Public Sewer
- Water: Public
- Utilities for property: Other
Green energy
- Energy efficient items: None
- Energy generation: None
Community & HOA
Community
- Features: None
- Security: None
- Subdivision: Keswick I
HOA
- Has HOA: No
Location
- Region: Lawrenceville
Financial & listing details
- Price per square foot: $221/sqft
- Tax assessed value: $342,000
- Annual tax amount: $4,942
- Date on market: 2/26/2025
- Cumulative days on market: 26 days
- Ownership: Fee Simple
- Road surface type: Asphalt
Price history
| Date | Event | Price |
|---|---|---|
| 4/17/2025 | Sold | $380,000-1.3%$221/sqft |
Source:  FMLS GA #7530887 Report a problem FMLS GA #7530887 Report a problem | ||
| 3/25/2025 | Pending sale | $385,000$224/sqft |
Source: FMLS GA #7530887 Report a problem | ||
| 2/26/2025 | Listed for sale | $385,000+1.3%$224/sqft |
Source: FMLS GA #7530887 Report a problem | ||
| 9/27/2024 | Sold | $380,000+29.4%$221/sqft |
Source: Public Record Report a problem | ||
| 8/5/2024 | Listing removed | -- |
Source: Zillow Rentals Report a problem | ||
| 7/18/2024 | Price change | $2,360-1.5%$1/sqft |
Source: Zillow Rentals Report a problem | ||
| 6/21/2024 | Price change | $2,395+0.2%$1/sqft |
Source: Zillow Rentals Report a problem | ||
| 6/7/2024 | Listed for rent | $2,390+4.4%$1/sqft |
Source: Zillow Rentals Report a problem | ||
| 5/19/2022 | Listing removed | -- |
Source: Zillow Rental Network Premium Report a problem | ||
| 5/11/2022 | Price change | $2,290+9.3%$1/sqft |
Source: Zillow Rental Network Premium Report a problem | ||
| 5/10/2022 | Price change | $2,095-1.4%$1/sqft |
Source: Zillow Rental Network Premium Report a problem | ||
| 4/5/2022 | Price change | $2,125-4.5%$1/sqft |
Source: Zillow Rental Network Premium Report a problem | ||
| 3/28/2022 | Price change | $2,225-4.3%$1/sqft |
Source: Zillow Rental Network Premium Report a problem | ||
| 3/11/2022 | Listed for rent | $2,325$1/sqft |
Source: Zillow Rental Network Premium Report a problem | ||
| 11/30/2021 | Sold | $293,550+95.8%$171/sqft |
Source: Public Record Report a problem | ||
| 11/29/2004 | Sold | $149,900+11.9%$87/sqft |
Source: Public Record Report a problem | ||
| 9/28/2000 | Sold | $134,000+1035.6%$78/sqft |
Source: Public Record Report a problem | ||
| 10/7/1996 | Sold | $11,800$7/sqft |
Source: Public Record Report a problem | ||
Public tax history
| Year | Property taxes | Tax assessment |
|---|---|---|
| 2025 | $5,160 +4.3% | $136,800 +5.8% |
| 2024 | $4,946 +0.1% | $129,240 |
| 2023 | $4,942 +20.6% | $129,240 +21.6% |
| 2022 | $4,098 +50.1% | $106,320 +29% |
| 2021 | $2,731 +3.7% | $82,400 +6.8% |
| 2020 | $2,634 +2.9% | $77,120 |
| 2019 | $2,561 | $77,120 +10.3% |
| 2018 | $2,561 +30.1% | $69,920 +31.8% |
| 2016 | $1,968 +5.4% | $53,040 +6.8% |
| 2015 | $1,867 | $49,640 |
| 2014 | $1,867 +49.9% | $49,640 +55.1% |
| 2013 | $1,245 | $32,000 |
| 2012 | -- | $32,000 -26.8% |
| 2011 | -- | $43,720 -27.6% |
| 2010 | -- | $60,400 |
| 2009 | -- | $60,400 |
| 2007 | -- | $60,400 +1.5% |
| 2006 | -- | $59,480 |
| 2005 | -- | $59,480 |
| 2004 | $651 -0.1% | $59,480 |
| 2003 | $651 -41.1% | $59,480 +18.8% |
| 2002 | $1,105 -5.7% | $50,080 |
| 2001 | $1,171 | $50,080 |
Find assessor info on the county website
Neighborhood: 30043
Nearby homes
- $342,5003 bd2 ba1.6k sqft823 Gateshead Ct, Lawrenceville, GA 30043Off Market
- $332,8003 bd2 ba1.5k sqft838 Gateshead Ct, Lawrenceville, GA 30043Off Market
- $325,6003 bd3 ba1.4k sqft1660 McKendree Lake Dr, Lawrenceville, GA 30043Off Market
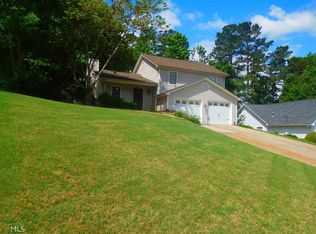
- $356,5003 bd2 ba1.9k sqft822 Hillary Ct, Lawrenceville, GA 30043Off Market

- $400,3003 bd2 ba-- sqft822 Hillary Ct #0, Lawrenceville, GA 30043Off Market
- $332,0003 bd2 ba1.5k sqft1650 McKendree Lake Dr, Lawrenceville, GA 30043Off Market
- $359,3003 bd2 ba1.8k sqft843 Gateshead Ct, Lawrenceville, GA 30043Off Market
- $382,6005 bd3 ba2k sqft832 Hillary Ct, Lawrenceville, GA 30043Off Market
Nearby schools
GreatSchools rating
- 6/10Mckendree Elementary SchoolGrades: PK-5Distance: 1 mi
- 7/10Creekland Middle SchoolGrades: 6-8Distance: 2 mi
- 6/10Collins Hill High SchoolGrades: 9-12Distance: 2.3 mi
Schools provided by the listing agent
- Elementary: McKendree
- Middle: Creekland - Gwinnett
- High: Collins Hill
Source: FMLS GA. This data may not be complete. We recommend contacting the local school district to confirm school assignments for this home.
Get a cash offer in 3 minutes
Find out how much your home could sell for in as little as 3 minutes with a no-obligation cash offer.
Estimated market value
$371,600
Get a cash offer in 3 minutes
Find out how much your home could sell for in as little as 3 minutes with a no-obligation cash offer.
Estimated market value
$371,600
- Georgia
- Gwinnett County
- Lawrenceville
- 30043
- 828 Gateshead Ct
Nearby cities
Nearby zip codes
Other Lawrenceville Topics
