Cute as a button and move in ready, this home is found in well established Forest Park & has the bells and whistles of modern updates with the nostalia and charm akin to the original wood floors! Welcoming front porch moves in to the expansive living and dining areas bathed in the eastern morning light. These spaces accommodate large furniture easily and allow for amazing gathering spots. The kitchen has been completely remodeled with new appliances, granite counters, fixtures and best of all, it's functional and big enough for prep and sitting at the breakfast bar. Primary bath is ensuite & has been updated w a great shower. AMAZING fully fenced back yard has oversized deck for extended living much of the year and AN OUTDOOR OFFICE is found in the shed in the back yard. Trees galore, several garden and flower bed spaces await new owners.
Sold
Price Unknown
828 Gaye Ln, Arlington, TX 76012
3beds
1,715sqft
Single Family Residence
Built in 1956
0.3 Acres Lot
$332,600 Zestimate®
$--/sqft
$2,243 Estimated rent
Home value
$332,600
$316,000 - $349,000
$2,243/mo
Zestimate® history
Owner options
List your home for rent
$2,243/mo
Rent Zestimate®
Find your next renter with Zillow Rental Manager. Plus, with online applications, you can quickly screen prospective tenants – for free.
$2,243/mo
Rent Zestimate®
Refinance and save
Refinancing to a lower rate could help reduce your monthly payments and save thousands over the life of the loan.
Explore your selling options
Work with a Zillow partner agent
Leverage their expertise and Zillow's premium Showcase listings to get your home seen by more buyers.
Get startedList with your own agent
Get your home in front of millions of buyers by listing it on Zillow.
Learn how to do itSell it yourself
Take full control of how buyers see your home on Zillow by listing For Sale by Owner (FSBO).
List your homeWhat's special
Modern updatesTrees galoreOutdoor officeCozy gas fireplaceExpansive livingNew appliancesDining areas
Zillow last checked:
Listing updated:
Listed by:
Anna Oakley 0703304 (469)210-7795,
Simply Smart Realty 469-210-7795
Bought with:
Jean Morris
JPAR
Source: NTREIS,MLS#: 20466906
Facts & features
Interior
Bedrooms & bathrooms
- Bedrooms: 3
- Bathrooms: 2
- Full bathrooms: 2
Primary bedroom
- Features: En Suite Bathroom
- Level: First
- Dimensions: 15 x 11
Bedroom
- Level: First
- Dimensions: 13 x 10
Bedroom
- Level: First
- Dimensions: 13 x 10
Dining room
- Level: First
- Dimensions: 10 x 10
Family room
- Level: First
- Dimensions: 17 x 15
Kitchen
- Features: Breakfast Bar, Built-in Features, Granite Counters
- Level: First
- Dimensions: 11 x 10
Living room
- Level: First
- Dimensions: 19 x 12
Heating
- Central, Fireplace(s)
Cooling
- Central Air, Ceiling Fan(s), Electric
Appliances
- Included: Some Gas Appliances, Dishwasher, Gas Cooktop, Disposal, Microwave, Plumbed For Gas
Features
- Decorative/Designer Lighting Fixtures, Granite Counters, High Speed Internet, Open Floorplan, Natural Woodwork
- Flooring: Tile, Wood
- Windows: Window Coverings
- Has basement: No
- Number of fireplaces: 1
- Fireplace features: Gas Log, Gas Starter
Interior area
- Total interior livable area: 1,715 sqft
Property
Parking
- Total spaces: 2
- Parking features: Garage Faces Front, Garage, Garage Door Opener, Inside Entrance, Lighted, Oversized, Storage
- Attached garage spaces: 2
Features
- Levels: One
- Stories: 1
- Patio & porch: Deck, Front Porch, Covered
- Exterior features: Garden, Private Yard, Storage
- Pool features: None
- Fencing: Wood
Lot
- Size: 0.3 Acres
- Features: Back Yard, Interior Lot, Lawn, Many Trees, Subdivision
Details
- Additional structures: Outbuilding, Workshop
- Parcel number: 00958808
Construction
Type & style
- Home type: SingleFamily
- Architectural style: Traditional,Detached
- Property subtype: Single Family Residence
Materials
- Brick
- Roof: Composition
Condition
- Year built: 1956
Utilities & green energy
- Sewer: Public Sewer
- Water: Public
- Utilities for property: Natural Gas Available, Sewer Available, Separate Meters, Water Available
Community & HOA
Community
- Subdivision: Forest Park Add
HOA
- Has HOA: No
Location
- Region: Arlington
Financial & listing details
- Tax assessed value: $340,553
- Annual tax amount: $5,206
- Date on market: 11/28/2023
- Cumulative days on market: 6 days
- Listing terms: Cash,Conventional,FHA,VA Loan
Price history
| Date | Event | Price |
|---|---|---|
| 12/7/2023 | Sold | -- |
Source: NTREIS #20466906 Report a problem | ||
| 11/17/2023 | Pending sale | $330,000$192/sqft |
Source: NTREIS #20466906 Report a problem | ||
| 11/8/2023 | Contingent | $330,000$192/sqft |
Source: NTREIS #20466906 Report a problem | ||
| 11/2/2023 | Listed for sale | $330,000+106.3%$192/sqft |
Source: NTREIS #20466906 Report a problem | ||
| 4/22/2016 | Sold | -- |
Source: Agent Provided Report a problem | ||
| 3/14/2016 | Pending sale | $160,000$93/sqft |
Source: Keller Williams - Arlington #13336165 Report a problem | ||
| 3/10/2016 | Listed for sale | $160,000$93/sqft |
Source: Keller Williams Realty Arlington #13336165 Report a problem | ||
| 5/10/2005 | Sold | -- |
Source: Agent Provided Report a problem | ||
Public tax history
| Year | Property taxes | Tax assessment |
|---|---|---|
| 2025 | $5,241 +50.8% | $340,553 |
| 2024 | $3,476 +9.7% | $340,553 +21.6% |
| 2023 | $3,169 -20.4% | $280,082 +15.2% |
| 2022 | $3,981 +2.6% | $243,202 +40.6% |
| 2021 | $3,881 -1.3% | $172,979 |
| 2020 | $3,932 +0.4% | $172,979 -3.3% |
| 2019 | $3,915 +7.3% | $178,914 +10.8% |
| 2018 | $3,649 -0.8% | $161,500 |
| 2017 | $3,678 +32.4% | $161,500 +22% |
| 2016 | $2,778 +6.4% | $132,336 +17.9% |
| 2015 | $2,612 | $112,200 |
| 2014 | $2,612 | $112,200 |
| 2013 | -- | $112,200 -0.1% |
| 2012 | -- | $112,300 +6.3% |
| 2011 | -- | $105,600 -11.1% |
| 2010 | -- | $118,800 -7.3% |
| 2009 | -- | $128,200 |
| 2008 | -- | $128,200 +21.5% |
| 2007 | -- | $105,500 -11.3% |
| 2006 | -- | $118,900 +6.1% |
| 2005 | -- | $112,100 +9.6% |
| 2004 | -- | $102,300 +3.3% |
| 2003 | -- | $99,000 -1.8% |
| 2002 | -- | $100,800 +12.1% |
| 2001 | -- | $89,900 +5.5% |
| 2000 | -- | $85,200 |
Find assessor info on the county website
Neighborhood: Central
Nearby homes
- $303,4003 bd2 ba1.7k sqft820 Gaye Ln, Arlington, TX 76012Off Market
- $321,6003 bd2 ba2.2k sqft1312 Wilshire Blvd, Arlington, TX 76012Off Market
- $258,8003 bd2 ba1.7k sqft827 Ross Trl, Arlington, TX 76012Off Market

- $252,6003 bd2 ba1.3k sqft823 Ross Trl, Arlington, TX 76012Off Market
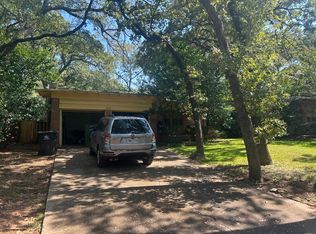
- $288,9003 bd2 ba1.8k sqft1304 Wilshire Blvd, Arlington, TX 76012Off Market
- $255,5003 bd1 ba1.3k sqft835 Ross Trl, Arlington, TX 76012Off Market
- $275,4004 bd2 ba1.6k sqft816 Gaye Ln, Arlington, TX 76012Off Market
- $245,9003 bd2 ba1.3k sqft819 Ross Trl, Arlington, TX 76012Off Market
Nearby schools
GreatSchools rating
- 4/10Webb Elementary SchoolGrades: PK-6Distance: 0.8 mi
- 4/10Shackelford Junior High SchoolGrades: 7-8Distance: 1.6 mi
- 2/10Lamar High SchoolGrades: 9-12Distance: 1.2 mi
Schools provided by the listing agent
- Elementary: Wimbish
- High: Lamar
- District: Arlington ISD
Source: NTREIS. This data may not be complete. We recommend contacting the local school district to confirm school assignments for this home.
Get a cash offer in 3 minutes
Find out how much your home could sell for in as little as 3 minutes with a no-obligation cash offer.
Estimated market value
$332,600
Get a cash offer in 3 minutes
Find out how much your home could sell for in as little as 3 minutes with a no-obligation cash offer.
Estimated market value
$332,600
- Texas
- Tarrant County
- Arlington
- 76012
- Central
- 828 Gaye Ln
