Who needs a 40' x 28' garage? Room for 4 cars and lots of equipment, this space is amazing! Tucked away at the end of a quiet, peaceful CUL-DE-SAC, this impeccably-maintained home is ready to move right in. A FULL COUNTRY FRONT PORCH welcomes you, and as you step inside, you're greeted by fresh neutral paint and gleaming HARDWOOD floors plus the elegant touch of plantation shutters that frame every room. The layout offers incredible flexibility, featuring a coveted FIRST-FLOOR BEDROOM and full bath, plus a spacious living room that could easily serve as a 5th bedroom. The heart of the home is the cozy family room, with a vaulted ceiling and centered around a warm fireplace - perfect for relaxing evenings. The kitchen is filled with light and has granite countertops and stainless appliances. A bright and cozy SUN ROOM is a great place to curl up with a book. Upstairs there are 3 big bedrooms. The primary bath is HUGE, and has a deep tub/shower + double vanity. Recent upgrades include 2 newer AC units (2018 & 2019), 2 new attic fans, new water heater (2025) and the reassurance of recently cleaned ductwork and vents. Roof was replaced in 2015. Car enthusiasts or hobbyists will fall in love with the ultimate bonus: a MASSIVE 1120-sq ft DETACHED GARAGE that can accommodate 4 cars, fully equipped with its own heat and AC. There's a lean-to for additional storage. The yard is also impressive, boasting a FULLY FENCED rear yard for ultimate privacy and a dedicated IRRIGATION SYSTEM to keep your lawn pristine with ease. Spice up your cooking with a variety of established herbs from the garden. Enjoy living in the highly-desired neighborhood of Smoketree, where you can walk to schools, the pool and the library. Great shopping is close by, and there’s quick access to 288 and Powhite. This is THE ONE to see!
Sold for $494,999
$494,999
828 Gordon School Pl, North Chesterfield, VA 23236
4beds
2,288sqft
Single Family Residence
Built in 1982
0.35 Acres Lot
$495,100 Zestimate®
$216/sqft
$2,761 Estimated rent
Home value
$495,100
$470,000 - $520,000
$2,761/mo
Zestimate® history
Owner options
List your home for rent
$2,761/mo
Rent Zestimate®
Find your next renter with Zillow Rental Manager. Plus, with online applications, you can quickly screen prospective tenants – for free.
$2,761/mo
Rent Zestimate®
Refinance and save
$2,958/mo
Est. payment
Refinancing to a lower rate could help reduce your monthly payments and save thousands over the life of the loan.
$2,958/mo
Est. payment
Explore your selling options
Work with a Zillow partner agent
Leverage their expertise and Zillow's premium Showcase listings to get your home seen by more buyers.
Get startedList with your own agent
Get your home in front of millions of buyers by listing it on Zillow.
Learn how to do itSell it yourself
Take full control of how buyers see your home on Zillow by listing For Sale by Owner (FSBO).
List your homeWhat's special
Warm fireplaceFresh neutral paintStainless appliancesGranite countertopsLean-to for additional storageQuiet peaceful cul-de-sacFull country front porch
Zillow last checked:
Listing updated:
Listed by:
Kurt Negaard kurt@thenegaardgroup.com,
RE/MAX Commonwealth,
Julie Negaard 804-305-9434,
RE/MAX Commonwealth
Bought with:
Mel Herring, 0225088450
EXP Realty, LLC
Source: CVRMLS,MLS#: 2608388 Originating MLS: Central Virginia Regional MLS
Originating MLS: Central Virginia Regional MLSFacts & features
Interior
Bedrooms & bathrooms
- Bedrooms: 4
- Bathrooms: 3
- Full bathrooms: 3
Primary bedroom
- Level: Second
- Dimensions: 0 x 0
Bedroom 2
- Level: First
- Dimensions: 0 x 0
Bedroom 3
- Level: Second
- Dimensions: 0 x 0
Bedroom 4
- Level: Second
- Dimensions: 0 x 0
Additional room
- Description: Sun room
- Level: First
- Dimensions: 0 x 0
Dining room
- Level: First
- Dimensions: 0 x 0
Other
- Description: Tub & Shower
- Level: First
Other
- Description: Tub & Shower
- Level: Second
Kitchen
- Level: First
- Dimensions: 0 x 0
Laundry
- Level: First
- Dimensions: 0 x 0
Living room
- Level: First
- Dimensions: 0 x 0
Heating
- Electric, Heat Pump
Cooling
- Zoned
Features
- Flooring: Wood
- Basement: Crawl Space
- Attic: Pull Down Stairs
- Number of fireplaces: 1
- Fireplace features: Gas
Interior area
- Total interior livable area: 2,288 sqft
- Finished area above ground: 2,288
- Finished area below ground: 0
Property
Parking
- Total spaces: 4
- Parking features: Direct Access, Driveway, Garage Door Opener, Heated Garage, Oversized, Paved
- Garage spaces: 4
- Has uncovered spaces: Yes
Features
- Levels: Two
- Stories: 2
- Patio & porch: Deck
- Exterior features: Deck, Sprinkler/Irrigation, Paved Driveway
- Pool features: Pool, Community
- Fencing: Back Yard,Fenced
Lot
- Size: 0.35 Acres
- Features: Landscaped, Cul-De-Sac, Level
- Topography: Level
Details
- Parcel number: 738698465200000
- Zoning description: R9
Construction
Type & style
- Home type: SingleFamily
- Architectural style: Two Story
- Property subtype: Single Family Residence
Materials
- Frame, Vinyl Siding
- Roof: Composition
Condition
- Resale
- New construction: No
- Year built: 1982
Utilities & green energy
- Sewer: Public Sewer
- Water: Public
Community & HOA
Community
- Features: Clubhouse, Playground, Pool
- Subdivision: Smoketree
Location
- Region: North Chesterfield
Financial & listing details
- Price per square foot: $216/sqft
- Tax assessed value: $446,800
- Annual tax amount: $3,976
- Date on market: 5/28/2026
- Ownership: Individuals
- Ownership type: Sole Proprietor
Price history
| Date | Event | Price |
|---|---|---|
| 6/26/2026 | Sold | $494,999-1%$216/sqft |
Source:  CVRMLS #2608388 Report a problem CVRMLS #2608388 Report a problem | ||
| 5/30/2026 | Pending sale | $499,999$219/sqft |
Source: CVRMLS #2608388 Report a problem | ||
| 5/13/2026 | Price change | $499,999-2.9%$219/sqft |
Source: CVRMLS #2608388 Report a problem | ||
| 5/1/2026 | Listed for sale | $515,000+98.1%$225/sqft |
Source: CVRMLS #2608388 Report a problem | ||
| 2/18/2016 | Listing removed | $260,000$114/sqft |
Source: Long & Foster REALTORS #1502580 Report a problem | ||
| 2/16/2016 | Listed for sale | $260,000+4.4%$114/sqft |
Source: Long & Foster REALTORS #1502580 Report a problem | ||
| 5/28/2015 | Sold | $249,000-4.2%$109/sqft |
Source: CVRMLS #1502580 Report a problem | ||
| 2/8/2015 | Listed for sale | $260,000+13.1%$114/sqft |
Source: Long & Foster Real Estate #1502580 Report a problem | ||
| 5/2/2005 | Sold | $229,950+39.4%$101/sqft |
Source: Public Record Report a problem | ||
| 5/1/2003 | Sold | $165,000+14.6%$72/sqft |
Source: Public Record Report a problem | ||
| 4/9/2002 | Sold | $144,000-1.5%$63/sqft |
Source: Public Record Report a problem | ||
| 1/29/2002 | Sold | $146,163$64/sqft |
Source: Public Record Report a problem | ||
Public tax history
| Year | Property taxes | Tax assessment |
|---|---|---|
| 2025 | $3,932 +15.9% | $441,800 +17.2% |
| 2024 | $3,394 +5.4% | $377,100 +6.5% |
| 2023 | $3,221 +2.3% | $354,000 +3.4% |
| 2022 | $3,148 +7.3% | $342,200 +10.8% |
| 2021 | $2,935 +2.3% | $308,900 +2.3% |
| 2020 | $2,868 +6.2% | $301,900 +6.2% |
| 2019 | $2,702 +2% | $284,400 +3.9% |
| 2018 | $2,649 +11.3% | $273,600 +4.6% |
| 2017 | $2,380 | $261,500 +6.6% |
| 2016 | $2,380 +4% | $245,300 +4.1% |
| 2015 | $2,288 +6.3% | $235,700 +6.4% |
| 2014 | $2,152 | $221,600 +4.5% |
| 2013 | -- | $212,100 -3.7% |
| 2012 | -- | $220,300 -10.9% |
| 2011 | -- | $247,300 -3.1% |
| 2010 | -- | $255,100 -1.8% |
| 2009 | -- | $259,900 |
| 2008 | -- | $259,900 +10.5% |
| 2007 | -- | $235,200 +30.1% |
| 2005 | -- | $180,800 +6.6% |
| 2004 | -- | $169,600 +10% |
| 2003 | -- | $154,200 +4.3% |
| 2002 | -- | $147,800 +4.2% |
| 2001 | -- | $141,800 |
Find assessor info on the county website
Neighborhood: 23236
Nearby homes
- $339,2003 bd2 ba1.4k sqft11812 Sunflower Ln, North Chesterfield, VA 23236Off Market
- $432,1003 bd3 ba2k sqft826 Gordon School Pl, North Chesterfield, VA 23236Off Market
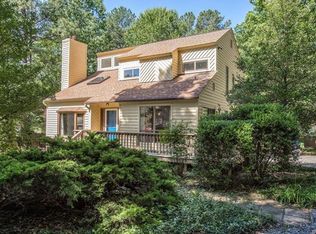
- $519,7006 bd4 ba3.5k sqft827 Gordon School Pl, North Chesterfield, VA 23236Off Market
- $414,9003 bd2 ba1.8k sqft11818 Sunflower Ln, North Chesterfield, VA 23236Off Market
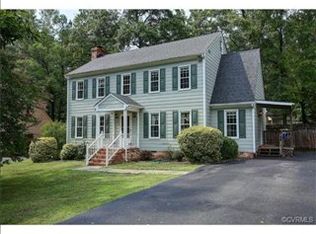
- $344,9003 bd2 ba1.4k sqft824 Gordon School Pl, North Chesterfield, VA 23236Off Market
- $355,1003 bd2 ba1.4k sqft11806 Sunflower Ln, North Chesterfield, VA 23236Off Market
- $439,4003 bd2 ba1.8k sqft11824 Sunflower Ln, North Chesterfield, VA 23236Off Market
- $448,6003 bd2 ba2.1k sqft818 Gordon School Pl, North Chesterfield, VA 23236Off Market
Nearby schools
GreatSchools rating
- 10/10W W Gordon Elementary SchoolGrades: PK-5Distance: 0.2 mi
- 9/10Midlothian Middle SchoolGrades: 6-8Distance: 2.3 mi
- 5/10Monacan High SchoolGrades: 9-12Distance: 0.4 mi
Schools provided by the listing agent
- Elementary: Gordon
- Middle: Midlothian
- High: Monacan
Source: CVRMLS. This data may not be complete. We recommend contacting the local school district to confirm school assignments for this home.
Get a cash offer in 3 minutes
Find out how much your home could sell for in as little as 3 minutes with a no-obligation cash offer.
Estimated market value
$495,100
Get a cash offer in 3 minutes
Find out how much your home could sell for in as little as 3 minutes with a no-obligation cash offer.
Estimated market value
$495,100
- Virginia
- Chesterfield County
- Richmond
- 23236
- 828 Gordon School Pl
Nearby cities
Nearby neighborhoods
Nearby zip codes
Other Richmond Topics
