Welcome to this gorgeous end unit of a 6-unit townhome in the heart of Santa Monica! This stunning 2-bedroom, 2.5 bath + loft end unit is the townhome you have been waiting for! Step inside to find hardwood floors throughout, complemented by brand new carpet in the loft area. The thoughtfully designed layout places both ensuite bedrooms on the same level, each offering generous space. The light and bright primary bedroom features recessed lighting, walk in closet with custom built ins, and a private patio that wraps around offering additional opportunity for storage. The second bedroom boasts two closets (one walk-in) recessed lighting and plantation shutters. The en suite bath has been remodeled and features exquisite hexagon marble tile floors, subway tile in the shower, and a marble-topped vanity. The living room impresses with its soaring 20 ft vaulted ceilings, two skylights, large windows with plantation shutters, a modern ceiling fan with remote control, recessed lighting, and a cozy gas fireplace. The kitchen boasts freshly painted white shaker cabinets and new hardware, stainless steel appliances, breakfast bar and bar. The balcony is perfect for grilling or al fresco dining! Head upstairs to the versatile loft space perfect for a home office, guest space, or even a third bedroom. Step out to the west-facing deck which is perfect for soaking in breathtaking sunset sky views. An additional bonus room off the 2-car private garage offers tons of potential: make it a gym, wine cellar, screening room, storage space, game room, or even an office! With this floorplan, two people can work from home comfortably. This prime Santa Monica home is designed to provide the perfect blend of style, comfort, and practicality, making it a rare find in today's market. Located just 10 blocks to the ocean, close to Main Street, Abbott Kinney, Whole Foods, award winning schools, trendy restaurants and bars, this one is not to be missed!
Sold for $1,300,000
Listed by: Estate Properties • Rebecca Davidson • Contact: 310-937-5700
Bought with: Pacific Playa Realty
$1,300,000
828 Grant St Unit 6, Santa Monica, CA 90405
2beds
1,550sqft
Condominium
Built in 1982
-- sqft lot
$1,280,100 Zestimate®
$839/sqft
$6,299 Estimated rent
Home value
$1,280,100
$1.15M - $1.42M
$6,299/mo
Zestimate® history
Owner options
List your home for rent
$6,299/mo
Rent Zestimate®
Find your next renter with Zillow Rental Manager. Plus, with online applications, you can quickly screen prospective tenants – for free.
$6,299/mo
Rent Zestimate®
Refinance and save
$8,650/mo
Est. payment
Refinancing to a lower rate could help reduce your monthly payments and save thousands over the life of the loan.
$8,650/mo
Est. payment
Explore your selling options
Work with a Zillow partner agent
Leverage their expertise and Zillow's premium Showcase listings to get your home seen by more buyers.
Get startedList with your own agent
Get your home in front of millions of buyers by listing it on Zillow.
Learn how to do itSell it yourself
Take full control of how buyers see your home on Zillow by listing For Sale by Owner (FSBO).
List your homeWhat's special
Gas fireplaceVersatile loft spacePrivate patioBrand new carpetBreakfast barHome officeLarge windows
Zillow last checked:
Listing updated:
Listed by:
Rebecca Davidson DRE #01894087 310-920-9287,
Estate Properties
Bought with:
Teresa Williams, DRE #02054361
Pacific Playa Realty
Source: CRMLS,MLS#: SB24243306 Originating MLS: California Regional MLS
Originating MLS: California Regional MLSFacts & features
Interior
Bedrooms & bathrooms
- Bedrooms: 2
- Bathrooms: 3
- Full bathrooms: 2
- 1/2 bathrooms: 1
- Main level bathrooms: 2
- Main level bedrooms: 2
Rooms
- Room types: Bonus Room, Bedroom, Loft, Primary Bathroom, Primary Bedroom, Dining Room
Primary bedroom
- Features: Multiple Primary Suites
Bedroom
- Features: All Bedrooms Down
Bathroom
- Features: Bathroom Exhaust Fan, Stone Counters, Remodeled, Separate Shower, Tub Shower, Upgraded, Walk-In Shower
Kitchen
- Features: Kitchen Island, Quartz Counters, Remodeled, Self-closing Cabinet Doors, Self-closing Drawers, Updated Kitchen
Heating
- Central
Cooling
- Central Air
Appliances
- Included: Dishwasher, Gas Cooktop, Gas Range, Refrigerator
- Laundry: Inside
Features
- Breakfast Bar, Ceiling Fan(s), Separate/Formal Dining Room, High Ceilings, Open Floorplan, Quartz Counters, Stone Counters, Recessed Lighting, Bar, All Bedrooms Down, Loft, Multiple Primary Suites
- Flooring: Carpet, Tile, Wood
- Doors: Sliding Doors
- Windows: Double Pane Windows, Plantation Shutters, Skylight(s), Wood Frames
- Has fireplace: Yes
- Fireplace features: Gas, Living Room
- Common walls with other units/homes: 1 Common Wall
Interior area
- Total interior livable area: 1,550 sqft
Property
Parking
- Total spaces: 2
- Parking features: Garage, Side By Side
- Attached garage spaces: 2
Features
- Levels: Three Or More
- Stories: 3
- Entry location: 1
- Patio & porch: Deck, Patio
- Pool features: None
- Spa features: None
- Fencing: Vinyl
- Has view: Yes
- View description: City Lights
Lot
- Size: 7,118 Square Feet
Details
- Parcel number: 4284003033
- Zoning: SMR2*
- Special conditions: Standard
Construction
Type & style
- Home type: Condo
- Property subtype: Condominium
- Attached to another structure: Yes
Condition
- Turnkey
- New construction: No
- Year built: 1982
Utilities & green energy
- Sewer: Public Sewer
- Water: Public
Community & HOA
Community
- Features: Sidewalks, Gated
- Security: Gated Community
HOA
- Has HOA: Yes
- Amenities included: Insurance, Trash, Utilities, Water
- Services included: Sewer
- HOA fee: $400 monthly
- HOA name: 828 Grant St Homeowners Association
- HOA phone: 323-896-6666
Location
- Region: Santa Monica
Financial & listing details
- Price per square foot: $839/sqft
- Tax assessed value: $1,288,090
- Annual tax amount: $16,391
- Date on market: 12/9/2024
- Cumulative days on market: 9 days
- Listing terms: Cash,Cash to New Loan,Conventional
- Inclusions: Fridge, washer/dryer
- Road surface type: Paved
Price history
| Date | Event | Price |
|---|---|---|
| 1/17/2025 | Sold | $1,300,000+4%$839/sqft |
Source:  CRMLS #SB24243306 Report a problem CRMLS #SB24243306 Report a problem | ||
| 12/19/2024 | Pending sale | $1,250,000$806/sqft |
Source: CRMLS #SB24243306 Report a problem | ||
| 12/9/2024 | Listed for sale | $1,250,000+5%$806/sqft |
Source: CRMLS #SB24243306 Report a problem | ||
| 8/19/2023 | Listing removed | -- |
Source: Zillow Rentals Report a problem | ||
| 8/14/2023 | Price change | $5,500-2.2%$4/sqft |
Source: Zillow Rentals Report a problem | ||
| 7/25/2023 | Price change | $5,625-2.6%$4/sqft |
Source: Zillow Rentals Report a problem | ||
| 7/14/2023 | Price change | $5,775-2.5%$4/sqft |
Source: Zillow Rentals Report a problem | ||
| 6/26/2023 | Listed for rent | $5,925+4.9%$4/sqft |
Source: Zillow Rentals Report a problem | ||
| 6/8/2022 | Listing removed | -- |
Source: Zillow Rental Network Premium Report a problem | ||
| 6/2/2022 | Price change | $5,650-3.4%$4/sqft |
Source: Zillow Rental Network Premium Report a problem | ||
| 5/20/2022 | Listed for rent | $5,850$4/sqft |
Source: Zillow Rental Network Premium Report a problem | ||
| 5/21/2021 | Sold | $1,190,000+20.2%$768/sqft |
Source:  CLAW #21711522 Report a problem CLAW #21711522 Report a problem | ||
| 12/20/2018 | Sold | $990,000-3.8%$639/sqft |
Source: CLAW #18398628 Report a problem | ||
| 12/6/2018 | Pending sale | $1,029,000$664/sqft |
Source: BHHS California Properties #18-398628 Report a problem | ||
| 10/19/2018 | Listed for sale | $1,029,000+43.9%$664/sqft |
Source: Berkshire Hathaway HomeServices Californ #18398628 Report a problem | ||
| 3/3/2005 | Sold | $715,000+179.8%$461/sqft |
Source: Public Record Report a problem | ||
| 11/19/1997 | Sold | $255,500+5.6%$165/sqft |
Source: Public Record Report a problem | ||
| 5/27/1994 | Sold | $242,000$156/sqft |
Source: Public Record Report a problem | ||
Public tax history
| Year | Property taxes | Tax assessment |
|---|---|---|
| 2025 | $16,391 +7.4% | $1,288,090 +2% |
| 2024 | $15,259 +1.6% | $1,262,835 +2% |
| 2023 | $15,013 +1.3% | $1,238,075 +2% |
| 2022 | $14,821 +3.1% | $1,213,800 +19% |
| 2021 | $14,375 +16.8% | $1,020,261 +1% |
| 2020 | $12,309 | $1,009,800 +2% |
| 2019 | $12,309 +17.5% | $990,000 +13% |
| 2018 | $10,475 | $875,911 +2% |
| 2017 | $10,475 +0.5% | $858,738 +2% |
| 2016 | $10,424 +3.4% | $841,901 +1.5% |
| 2015 | $10,086 +2.7% | $829,255 +2% |
| 2014 | $9,816 | $813,012 +26.2% |
| 2012 | -- | $644,000 |
| 2011 | -- | $644,000 |
| 2010 | -- | $644,000 -16.8% |
| 2009 | -- | $773,936 +2% |
| 2008 | -- | $758,762 +2% |
| 2007 | -- | $743,885 +2% |
| 2006 | -- | $729,300 |
| 2005 | -- | $729,300 +120.7% |
| 2004 | -- | $330,495 +1.9% |
| 2003 | -- | $324,439 +17.5% |
| 2002 | -- | $276,159 +4% |
| 2000 | -- | $265,437 |
Find assessor info on the county website
Neighborhood: Sunset Park
Nearby homes
- $1,175,9002 bd3 ba1.5k sqft828 Grant St UNIT 1, Santa Monica, CA 90405Off Market
- $1,169,2002 bd3 ba1.5k sqft828 Grant St UNIT 2, Santa Monica, CA 90405Off Market
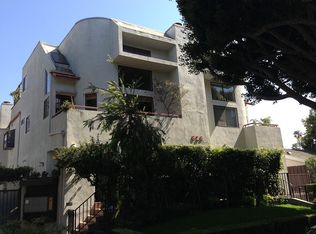
- $1,123,9002 bd3 ba1.4k sqft828 Grant St UNIT 3, Santa Monica, CA 90405Off Market
- $1,138,3002 bd3 ba1.4k sqft828 Grant St UNIT 4, Santa Monica, CA 90405Off Market
- $1,118,9002 bd3 ba1.4k sqft828 Grant St UNIT 5, Santa Monica, CA 90405Off Market
- $1,853,7002 bd1 ba931 sqft820 Grant St, Santa Monica, CA 90405Off Market
- $--2 bd1 ba900 sqft852 Grant St #A, Santa Monica, CA 90405Off Market
- $--2 bd1 ba900 sqft834 Grant St #4, Santa Monica, CA 90405Off Market
Nearby schools
GreatSchools rating
- NAJohn Muir Elementary SchoolGrades: K-5Distance: 0.4 mi
- 6/10John Adams Middle SchoolGrades: 6-8Distance: 0.6 mi
- 9/10Santa Monica High SchoolGrades: 9-12Distance: 0.4 mi
Get a cash offer in 3 minutes
Find out how much your home could sell for in as little as 3 minutes with a no-obligation cash offer.
Estimated market value
$1,280,100
Get a cash offer in 3 minutes
Find out how much your home could sell for in as little as 3 minutes with a no-obligation cash offer.
Estimated market value
$1,280,100
- California
- Los Angeles County
- Santa Monica
- 90405
- Sunset Park
- 828 Grant St Unit 6
Nearby cities
Nearby neighborhoods
Nearby zip codes
Other Santa Monica Topics
