Tucked away on a quiet cul-de-sac in Aubrey, this charming 3-bedroom, 2-bath home offers comfort, convenience, and a welcoming open layout perfect for everyday living. The spacious living area flows seamlessly into the kitchen and dining space, creating an ideal setting for both relaxing and entertaining, while the primary bedroom provides ample storage with his and hers walk-in closets. Enjoy a nicely sized backyard with plenty of room for outdoor activities, gardening, or simply unwinding after a long day. Located in a peaceful neighborhood, this home is just minutes from local schools, the library, parks, and convenient shopping, making daily errands and outings a breeze. This home provides location with a functional layout in a growing community.
**Listing agent and seller endeavored to provide accurate information, but buyer and buyers’ agent to verify all information independently.**
Sold
Price Unknown
828 Greenview Ct, Aubrey, TX 76227
3beds
1,502sqft
Single Family Residence
Built in 2005
9,583 Square Feet Lot
$317,600 Zestimate®
$--/sqft
$1,821 Estimated rent
Home value
$317,600
$299,000 - $337,000
$1,821/mo
Zestimate® history
Owner options
List your home for rent
$1,821/mo
Rent Zestimate®
Find your next renter with Zillow Rental Manager. Plus, with online applications, you can quickly screen prospective tenants – for free.
$1,821/mo
Rent Zestimate®
Refinance and save
Refinancing to a lower rate could help reduce your monthly payments and save thousands over the life of the loan.
Explore your selling options
Work with a Zillow partner agent
Leverage their expertise and Zillow's premium Showcase listings to get your home seen by more buyers.
Get startedList with your own agent
Get your home in front of millions of buyers by listing it on Zillow.
Learn how to do itSell it yourself
Take full control of how buyers see your home on Zillow by listing For Sale by Owner (FSBO).
List your homeWhat's special
Quiet cul-de-sacWelcoming open layout
Zillow last checked:
Listing updated:
Listed by:
Tiffany Nichols 0720391 903-819-6739,
Ritchey Real Estate Group 903-819-6739
Bought with:
Victoria Hughes, 0802030
Funk Realty Group, LLC
Source: NTREIS,MLS#: 21241700
Facts & features
Interior
Bedrooms & bathrooms
- Bedrooms: 3
- Bathrooms: 2
- Full bathrooms: 2
Primary bedroom
- Level: First
- Dimensions: 14 x 12
Bedroom
- Level: First
- Dimensions: 11 x 10
Bedroom
- Level: First
- Dimensions: 10 x 10
Dining room
- Level: First
- Dimensions: 10 x 10
Living room
- Features: Fireplace
- Level: First
- Dimensions: 23 x 17
Heating
- Central, Electric
Cooling
- Central Air, Electric
Appliances
- Included: Dishwasher, Electric Range, Electric Water Heater, Disposal, Microwave
- Laundry: Washer Hookup, Dryer Hookup, Laundry in Utility Room
Features
- Eat-in Kitchen, Open Floorplan, Pantry, Walk-In Closet(s)
- Flooring: Carpet, Ceramic Tile, Laminate
- Has basement: No
- Number of fireplaces: 1
- Fireplace features: Wood Burning
Interior area
- Total interior livable area: 1,502 sqft
Property
Parking
- Total spaces: 2
- Parking features: Garage
- Attached garage spaces: 2
Features
- Levels: One
- Stories: 1
- Patio & porch: Covered
- Pool features: None
- Fencing: Privacy,Wood
Lot
- Size: 9,583 Square Feet
- Features: Corner Lot, Cul-De-Sac, Few Trees
Details
- Parcel number: R267112
Construction
Type & style
- Home type: SingleFamily
- Architectural style: Detached
- Property subtype: Single Family Residence
Materials
- Foundation: Slab
- Roof: Composition
Condition
- Year built: 2005
Utilities & green energy
- Sewer: Public Sewer
- Water: Public
- Utilities for property: Cable Available, Sewer Available, Water Available
Community & HOA
Community
- Subdivision: Highmeadow Village Of The Mead
HOA
- Has HOA: No
Location
- Region: Aubrey
Financial & listing details
- Tax assessed value: $316,691
- Annual tax amount: $5,893
- Date on market: 5/1/2026
- Cumulative days on market: 3 days
- Listing terms: Cash,Conventional,FHA,VA Loan
- Exclusions: Televisions, Televisions Mounts, Ring Doorbell, Items in garage: shop light, mirrors, tool peg board, garden tool rack
Price history
| Date | Event | Price |
|---|---|---|
| 5/29/2026 | Sold | -- |
Source: NTREIS #21241700 Report a problem | ||
| 5/11/2026 | Pending sale | $320,000$213/sqft |
Source: NTREIS #21241700 Report a problem | ||
| 5/4/2026 | Contingent | $320,000$213/sqft |
Source: NTREIS #21241700 Report a problem | ||
| 5/1/2026 | Listed for sale | $320,000+52.4%$213/sqft |
Source: NTREIS #21241700 Report a problem | ||
| 3/12/2019 | Sold | -- |
Source: Agent Provided Report a problem | ||
| 3/7/2019 | Pending sale | $210,000$140/sqft |
Source: JP & Associates Uptown #14019452 Report a problem | ||
| 2/8/2019 | Listed for sale | $210,000+23.5%$140/sqft |
Source: JP & Associates Uptown #14019452 Report a problem | ||
| 4/6/2016 | Listing removed | $169,999$113/sqft |
Source: RE/MAX Advantage III #13336557 Report a problem | ||
| 3/10/2016 | Pending sale | $169,999$113/sqft |
Source: RE/MAX Advantage III #13336557 Report a problem | ||
| 3/10/2016 | Listed for sale | $169,999+22.4%$113/sqft |
Source: RE/MAX Advantage III #13336557 Report a problem | ||
| 5/17/2008 | Listing removed | $138,900$92/sqft |
Source: Coldwell Banker** #00169 Report a problem | ||
| 4/5/2008 | Listed for sale | $138,900$92/sqft |
Source: Coldwell Banker** #00169 Report a problem | ||
Public tax history
| Year | Property taxes | Tax assessment |
|---|---|---|
| 2025 | $4,146 -11.7% | $316,691 +1% |
| 2024 | $4,695 +12.9% | $313,693 +10% |
| 2023 | $4,159 -15.1% | $285,175 +10% |
| 2022 | $4,899 +1.5% | $259,250 +10% |
| 2021 | $4,825 +6.2% | $235,682 +8.7% |
| 2020 | $4,543 -4.5% | $216,765 +6.4% |
| 2019 | $4,757 +0.4% | $203,703 +1.3% |
| 2018 | $4,740 +26.7% | $201,040 +10.9% |
| 2017 | $3,742 | $181,256 +12.4% |
| 2016 | $3,742 +16.3% | $161,265 +8.9% |
| 2015 | $3,217 | $148,152 +9.2% |
| 2014 | $3,217 | $135,719 +11.4% |
| 2013 | $3,217 | $121,794 +5% |
| 2012 | -- | $116,026 -8.3% |
| 2011 | -- | $126,472 -1% |
| 2010 | -- | $127,740 +9.3% |
| 2009 | -- | $116,900 -10.1% |
| 2007 | -- | $129,967 -0.4% |
| 2006 | $3,407 | $130,450 |
Find assessor info on the county website
Neighborhood: 76227
Nearby homes
- $335,8003 bd2 ba1.8k sqft354 Highmeadow, Aubrey, TX 76227Off Market
- $315,5004 bd2 ba1.6k sqft366 Highmeadow, Aubrey, TX 76227Off Market
- $324,3003 bd2 ba1.8k sqft404 Highmeadow Dr, Aubrey, TX 76227Off Market
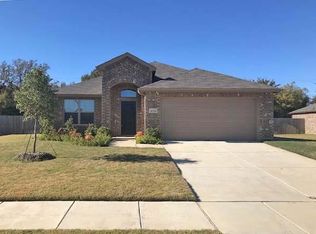
- $268,7003 bd2 ba1.3k sqft824 Greenview Ct, Aubrey, TX 76227Off Market
- $285,8003 bd2 ba1.6k sqft325 Highmeadow Dr, Aubrey, TX 76227Off Market
- $313,4003 bd2 ba1.8k sqft330 Highmeadow Dr, Aubrey, TX 76227Off Market
- $274,1003 bd2 ba1.5k sqft329 Highmeadow Dr, Aubrey, TX 76227Off Market
- $345,2003 bd2 ba1.8k sqft355 Highmeadow Drive, Aubrey, TX 76227Off Market
Nearby schools
GreatSchools rating
- 7/10HL Brockett Elementary SchoolGrades: K-5Distance: 0.3 mi
- 6/10Aubrey Middle SchoolGrades: 6-8Distance: 0.7 mi
- 6/10Aubrey High SchoolGrades: 9-12Distance: 0.7 mi
Schools provided by the listing agent
- Elementary: Hl Brockett
- Middle: Aubrey
- High: Aubrey
- District: Aubrey ISD
Source: NTREIS. This data may not be complete. We recommend contacting the local school district to confirm school assignments for this home.
Get a cash offer in 3 minutes
Find out how much your home could sell for in as little as 3 minutes with a no-obligation cash offer.
Estimated market value
$317,600
Get a cash offer in 3 minutes
Find out how much your home could sell for in as little as 3 minutes with a no-obligation cash offer.
Estimated market value
$317,600
- Texas
- Denton County
- Aubrey
- 76227
- 828 Greenview Ct
