Welcome to 828 Hackney Ln - A beautifully updated home in the heart of Shelbyville offering space, style, and flexibility for modern living.
This spacious home features 4 generously sized bedrooms plus an additional office/bonus roomcurrently being used as a 5th bedroom (note: no egress window), giving you the versatility to accommodate guests, a home office, or a playroom—whatever suits your lifestyle. With 2.5 well-appointed bathrooms, this home is designed to meet the needs of a busy household while still feeling polished and refined.
Step into the fully renovated kitchen, where function meets luxury. You'll love the crisp white cabinetry, sleek quartz countertops, and stainless steel appliances—including a slide-in range and built-in microwave. A modern tile backsplash adds a stylish, custom touch and pairs perfectly with the gold hardware and lighting upgrades. The tile flooring continues seamlessly throughout the kitchen, living room, and sunroom, tying the spaces together and adding both elegance and durability.
The open-concept layout flows effortlessly from the kitchen to the living and dining areas, making it easy to entertain or keep an eye on things while cooking. Large windows bring in plenty of natural light, and the neutral color palette offers a move-in-ready canvas to personalize. The sunroom, with its bright and airy feel, serves as the perfect bonus space ideal for a play area, plant room, or reading nook.
The primary suite is a true retreat. It features a large en-suite bathroom with a relaxing jetted tub, separate standalone shower, double vanity, and two separate closets, giving you both function and privacy. Secondary bedrooms are comfortably sized and filled with natural light, and the additional full and half baths have been tastefully updated with modern finishes and fixtures. With the full bath featuring a tiled tub/shower combo, modern fixtures, and clean lines that feel spa-like without being overdone. The full bath and additional half bath are both conveniently located for guests.
Outside, you'll find a generous yard and a quiet neighborhood setting that's still just minutes from local schools, parks, shopping, and dining. Whether you're looking for more space, modern updates, or flexibility for work-from-home life, 828 Hackney Ln offers it all with thoughtful updates already in place and room to make it your own.
Sold for $347,500
$347,500
828 Hackney Ln, Shelbyville, KY 40065
4beds
2,125sqft
Single Family Residence
Built in 2007
7,405 Square Feet Lot
$352,800 Zestimate®
$164/sqft
$2,372 Estimated rent
Home value
$352,800
$258,000 - $480,000
$2,372/mo
Zestimate® history
Owner options
List your home for rent
$2,372/mo
Rent Zestimate®
Find your next renter with Zillow Rental Manager. Plus, with online applications, you can quickly screen prospective tenants – for free.
$2,372/mo
Rent Zestimate®
Refinance and save
$2,146/mo
Est. payment
Refinancing to a lower rate could help reduce your monthly payments and save thousands over the life of the loan.
$2,146/mo
Est. payment
Explore your selling options
Work with a Zillow partner agent
Leverage their expertise and Zillow's premium Showcase listings to get your home seen by more buyers.
Get startedList with your own agent
Get your home in front of millions of buyers by listing it on Zillow.
Learn how to do itSell it yourself
Take full control of how buyers see your home on Zillow by listing For Sale by Owner (FSBO).
List your homeWhat's special
Zillow last checked:
Listing updated:
Listed by:
David Bradshaw 502-612-3218,
Red 1 Realty
Bought with:
Ashley Miller, 266131
Coldwell Banker Larry Rogers
Source: Metro Search Inc. LLC DBA Apex MLS,MLS#: 1685703
Facts & features
Interior
Bedrooms & bathrooms
- Bedrooms: 4
- Bathrooms: 3
- Full bathrooms: 2
- 1/2 bathrooms: 1
Primary bedroom
- Level: First
Bedroom
- Level: First
Bedroom
- Level: First
Bedroom
- Level: First
Foyer
- Level: First
Kitchen
- Level: First
Laundry
- Level: First
Living room
- Level: First
Office
- Level: First
Other
- Level: First
Sun room
- Level: First
Heating
- Electric
Cooling
- Central Air
Features
- Basement: None
- Has fireplace: No
Interior area
- Total structure area: 2,125
- Total interior livable area: 2,125 sqft
- Finished area above ground: 2,125
- Finished area below ground: 0
Property
Parking
- Parking features: Off Street, Driveway
- Has uncovered spaces: Yes
Features
- Stories: 1
- Patio & porch: Deck
- Fencing: Privacy,Wood
Lot
- Size: 7,405 Square Feet
Details
- Parcel number: S311141
Construction
Type & style
- Home type: SingleFamily
- Architectural style: Ranch
- Property subtype: Single Family Residence
Materials
- Vinyl Siding, Brick
- Foundation: Crawl Space
- Roof: Shingle
Condition
- Year built: 2007
Utilities & green energy
- Sewer: Public Sewer
- Water: Public
- Utilities for property: Electricity Connected
Community & HOA
Community
- Subdivision: Bridlewood Estates
HOA
- Has HOA: No
Location
- Region: Shelbyville
Financial & listing details
- Price per square foot: $164/sqft
- Tax assessed value: $205,000
- Annual tax amount: $2,691
- Date on market: 5/1/2025
- Electric utility on property: Yes
Price history
| Date | Event | Price |
|---|---|---|
| 6/26/2025 | Sold | $347,500-3.4%$164/sqft |
Source:  Metro Search Inc. LLC DBA Apex MLS #1685703 Report a problem Metro Search Inc. LLC DBA Apex MLS #1685703 Report a problem | ||
| 5/16/2025 | Pending sale | $359,900$169/sqft |
Source:  Imagine MLS #25009008 Report a problem Imagine MLS #25009008 Report a problem | ||
| 5/7/2025 | Contingent | $359,900$169/sqft |
Source: Imagine MLS #25009008 Report a problem | ||
| 5/1/2025 | Listed for sale | $359,900+144.8%$169/sqft |
Source: Metro Search Inc. LLC DBA Apex MLS #1685703 Report a problem | ||
| 11/26/2007 | Sold | $147,000$69/sqft |
Source: Public Record Report a problem | ||
Public tax history
| Year | Property taxes | Tax assessment |
|---|---|---|
| 2024 | $2,691 +22.3% | $205,000 |
| 2023 | $2,202 -0.5% | $205,000 |
| 2022 | $2,212 -2.7% | $205,000 |
| 2021 | $2,273 +11.1% | $205,000 +39.5% |
| 2020 | $2,045 | $147,000 |
| 2019 | $2,045 +2.1% | $147,000 |
| 2018 | $2,003 | $147,000 |
| 2017 | $2,003 +27.8% | $147,000 |
| 2016 | $1,567 | $147,000 |
| 2015 | $1,567 | $147,000 |
| 2014 | $1,567 | $147,000 |
| 2013 | $1,567 | $147,000 |
| 2012 | -- | $147,000 |
| 2011 | -- | $147,000 |
| 2010 | -- | $147,000 |
Find assessor info on the county website
Neighborhood: 40065
Nearby homes
- $264,9003 bd2 ba1.5k sqft832 Hackney Ln, Shelbyville, KY 40065Sold

- $256,400-- bd-- ba1.3k sqft824 Hackney Ln, Shelbyville, KY 40065Off Market
- $281,0003 bd2 ba1.4k sqft836 Hackney Ln, Shelbyville, KY 40065Off Market
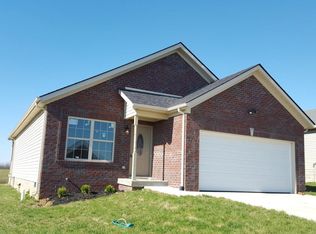
- $285,0003 bd2 ba1.4k sqft820 Hackney Ln, Shelbyville, KY 40065Sold
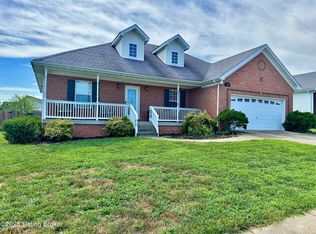
- $--7,405.2 Square FeetLOT 133 Hackney Ln, Shelbyville, KY 40065Off Market
- $260,800-- bd-- ba-- sqft825 Hackney Ln, Shelbyville, KY 40065Off Market
- $325,2003 bd2 ba1.9k sqft829 Hackney Ln, Shelbyville, KY 40065Off Market
- $320,0004 bd2 ba1.8k sqft833 Hackney Ln, Shelbyville, KY 40065Sold
Nearby schools
GreatSchools rating
- 4/10Southside Elementary SchoolGrades: K-5Distance: 1.1 mi
- 3/10Shelby County West Middle SchoolGrades: 6-8Distance: 2.3 mi
- 4/10Martha Layne Collins High SchoolGrades: 9-12Distance: 2.2 mi


Get pre-qualified for a loan
At Zillow Home Loans, we can pre-qualify you in as little as 5 minutes with no impact to your credit score.An equal housing lender. NMLS #10287.
Sell for more on Zillow
Get a Zillow Showcase℠ listing at no additional cost and you could sell for .
$352,800
2% more
+$7,056
With Zillow Showcase(estimated)
$359,856
- Kentucky
- Shelby County
- Shelbyville
- 40065
- 828 Hackney Ln
Nearby cities
Nearby zip codes
Other Shelbyville Topics
