Skip main navigation
Off market
  • $407,300

    828 Hedgefield Way, Prattville, AL 36066

    4beds
    2,609sqft
    Single Family Residence
    Built in ----
    -- sqft lot
    $407,300 Zestimate®
    $156/sqft
    $2,546 Estimated rent

    Home value

    $407,300

    $387,000 - $428,000

    $2,546/mo

    Zestimate® history
    Loading
    Loading...

    Owner options

    List your home for rent

    $2,546/mo

    Rent Zestimate®

    Find your next renter with Zillow Rental Manager. Plus, with online applications, you can quickly screen prospective tenants – for free.

    Learn more

    $2,546/mo

    Rent Zestimate®

    Refinance and save

    $2,361/mo

    Est. payment

    Refinancing to a lower rate could help reduce your monthly payments and save thousands over the life of the loan.

    See today's rates

    $2,361/mo

    Est. payment

    Explore your selling options

    Work with a Zillow partner agent

    Leverage their expertise and Zillow's premium Showcase listings to get your home seen by more buyers.

    Get started

    List with your own agent

    Get your home in front of millions of buyers by listing it on Zillow.

    Learn how to do it

    Sell it yourself

    Take full control of how buyers see your home on Zillow by listing For Sale by Owner (FSBO).

    List your home

    What's special

    Half bathThree additional nice-sized bedroomsSpacious walk-in closetLarge work islandGorgeous countertopsOversized breakfast barLinen closet

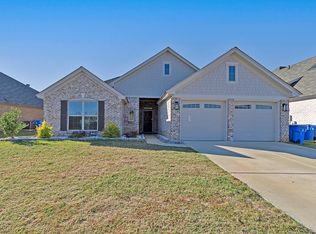
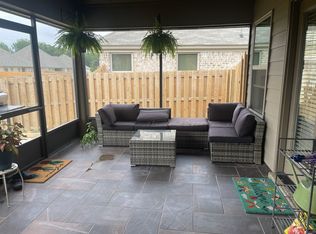
    Available June 1, 2026. Welcome to this beautiful 4-bedroom, 2.5-bath home with a spacious bonus room, located in the sought-after Hedgefield subdivision in Prattville, AL. Ideally located near shopping, dining, and I-85, and just 8.5 miles from Maxwell AFB, this property offers both convenience and charm. Elegant plank flooring flows seamlessly through the main living areas that adds to the warmth of this home. At the front of the home, the flexible formal dining room/office welcomes you with great space and abundant natural light, great for homework, family meals, and holiday gatherings. The kitchen features gorgeous countertops, soft-close cabinetry, stainless steel appliances, a large work island, a gas stove, a large pantry, and an oversized breakfast bar that opens to the living room. Adjacent to the kitchen, a roomy eat-in dining area provides additional gathering space. The living room has an open concept with natural light from large windows that overlook the covered back patio, creating a bright and inviting family space. The home has a split floor plan that is great for added privacy, with the primary suite located off the living room, with a great view of the back. The primary bathroom has a large dual sink vanity, a separate soaking tub and walk-in shower, a private water closet, and a spacious walk-in closet. On the opposite side of the living room, you will find three additional nice-sized bedrooms, a linen closet, and a large full bathroom. The conveniently located laundry room and half bath add to the home's functionality. Upstairs, a large bonus room offers flexible space that can be used as an office, playroom, media room, or whatever is ideal for you. The outdoor space is equally impressive, enclosed by a full privacy fence. The covered patio is perfect for relaxing and entertaining. With a 2-car garage and a large driveway, there is plenty of space for parking and storage. The neighborhood features a scenic community pond and walking trail. This property is zoned for Elmore County schools; please verify school zoning. LAWN AND PEST SERVICE INCLUDED in rent NO SMOKING IN PROPERTY OR GARAGE. This property DOES NOT ACCEPT Housing Vouchers.

    This property is off market, which means it's not currently listed for sale or rent on Zillow. This may be different from what's available on other websites or public sources.
    Zillow last checked:

    Listing updated:

    Source: Zillow Rentals

    Facts & features

    Interior

    Bedrooms & bathrooms
    • Bedrooms: 4
    • Bathrooms: 3
    • Full bathrooms: 2
    • 1/2 bathrooms: 1
    Appliances
    • Included: Dishwasher, Microwave, Range/Oven, Refrigerator
    Features
    • Walk In Closet
    Interior area
    • Total interior livable area: 2,609 sqft

    Property

    Parking
    • Details: Contact manager
    Features
    • Exterior features: Walk In Closet
    Details
    • Parcel number: 2604180001006088

    Construction

    Type & style
    • Home type: SingleFamily
    • Property subtype: Single Family Residence

    Community & HOA

    Community
    • Deposit fee: $2,600
    Location
    • Region: Prattville

    Financial & listing details

    • Price per square foot: $156/sqft
    • Tax assessed value: $464,100
    • Annual tax amount: $1,062
    • Date on market: 11/15/2025
    • Date available: 06/01/2026
    • Lease term: Contact For Details

    Price history

    DateEventPrice
    12/23/2025Listing removed$2,600$1/sqft
    Source: Zillow Rentals Report a problem
    11/15/2025Listed for rent$2,600$1/sqft
    Source: Zillow Rentals Report a problem
    5/13/2022Sold$356,540$137/sqft
    Source: Public Record Report a problem

    Public tax history

    YearProperty taxesTax assessment
    2025$1,062 +7.3%$44,180 +7%
    2024$990 +6.3%$41,300 +6.1%
    2023$931 $38,940
    Find assessor info on the county website

    Neighborhood: 36066

    Nearby schools

    GreatSchools rating
    Get pre-qualified for a loan
    At Zillow Home Loans, we can pre-qualify you in as little as 5 minutes with no impact to your credit score.

    An equal housing lender. NMLS #10287.

    Sell for more on Zillow
    Get a Zillow Showcase℠ listing at no additional cost and you could sell for .
    $407,300
    2% more
    +$8,146
    With Zillow Showcase(estimated)
    $415,446
