Skip main navigation
Sold for $3,000,000
  • Listing Provided by: Coldwell Banker Realty
    Bought with: Willis Allen Real Estate
    $3,000,000

    828 Hygeia Ave, Encinitas, CA 92024

    5beds
    2,640sqft
    Single Family Residence
    Built in 1960
    0.37 Acres Lot
    $3,038,100 Zestimate®
    $1,136/sqft
    $7,823 Estimated rent

    Home value

    $3,038,100

    $2.80M - $3.31M

    $7,823/mo

    Zestimate® history
    Loading
    Loading...

    Owner options

    List your home for rent

    $7,823/mo

    Rent Zestimate®

    Find your next renter with Zillow Rental Manager. Plus, with online applications, you can quickly screen prospective tenants – for free.

    Learn more

    $7,823/mo

    Rent Zestimate®

    Refinance and save

    $19,422/mo

    Est. payment

    Refinancing to a lower rate could help reduce your monthly payments and save thousands over the life of the loan.

    See today's rates

    $19,422/mo

    Est. payment

    Explore your selling options

    Work with a Zillow partner agent

    Leverage their expertise and Zillow's premium Showcase listings to get your home seen by more buyers.

    Get started

    List with your own agent

    Get your home in front of millions of buyers by listing it on Zillow.

    Learn how to do it

    Sell it yourself

    Take full control of how buyers see your home on Zillow by listing For Sale by Owner (FSBO).

    List your home

    What's special


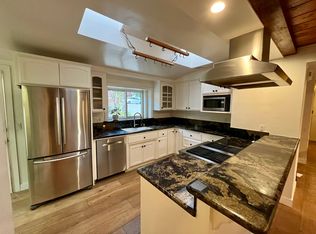
    A rare opportunity to own a classic North County home lovingly lived in and cared for by the same family since 1965.  This coastal retreat is located west of the 5 and ideally situated on over a third of an acre.  Enter through the custom hand carved David Frisk front door and be transported to the South Pacific.  Abundant natural light, wood accents and stone combine to create a warm, calming, tropical atmosphere.  Thoughtful touches include authentic fossil stone flooring, wood sliding doors, river rock granite counter tops and exposed beams repurposed from the old Del Mar Pier.  The main level features a primary bedroom with direct access to full bathroom, a second bedroom that can also be used as an office or hobby room, a light and bright galley style kitchen with an extra-large west facing bay window and ample cabinet space, an adjacent dining area with additional storage and glass enclosed display options, a living room with built in shelves and fireplace.  There is also a two-car garage and plenty of driveway space for guests to park.    Downstairs, the lower level features a bonus / family room with built in entertainment system cabinets, washer & dryer with storage shelves, three bedrooms, two bathrooms with showers and abundant storage.  Direct access to the carport and backyard provides potential ADU conversion possibilities.  Enjoy outdoor living at it’s finest.  From the main level you will entertain guests or family on the covered patio and expansive deck.   From the lower level, immerse yourself in nature as you stroll through a private oasis.  The lush tropical landscaping features a variety of palms, plumeria and birds of paradise as well as mature fruit trees including banana, fig, loquat, mango and avocado.  Delight in the spectacular multi-level resort style saltwater pool featuring a slide, waterfall, grotto and jacuzzi.  The adjacent covered pool house features a BBQ, fridge and pool toy storage. Just a short distance away is Paul Ecke Elementary School and some of Leucadia’s finest restaurants, cafes, parks, coffee houses, shops and beaches.  North County San Diego is a special place and this quintessential North County coastal home is not to be missed.

    Zillow last checked:

    Listing updated:

    Listing Provided by:

    Linda Callahan DRE #02082760 Linda.Callahan@cbrealty.com,

    Coldwell Banker Realty

    Bought with:

    Andrew Appleby, DRE #02141307

    Willis Allen Real Estate

    Source: CRMLS,MLS#: NDP2511640MLS LogoOriginating MLS: California Regional MLS (North San Diego County & Pacific Southwest AORs)

    Facts & features

    Interior

    Bedrooms & bathrooms
    • Bedrooms: 5
    • Bathrooms: 3
    • Full bathrooms: 3
    • Main level bathrooms: 1
    • Main level bedrooms: 2
    Primary bedroom
    • Features: Main Level Primary
    Bedroom
    • Features: Bedroom on Main Level
    Kitchen
    • Features: Galley Kitchen
    Cooling
    • None
    Appliances
    • Laundry: Electric Dryer Hookup, Laundry Closet
    Features
    • Bedroom on Main Level, Galley Kitchen, Main Level Primary, Primary Suite
    • Has fireplace: Yes
    • Fireplace features: Living Room
    • Common walls with other units/homes: No Common Walls
    Interior area
    • Total interior livable area: 2,640 sqft

    Property

    Parking
    • Total spaces: 3
    • Parking features: Garage - Attached, Carport
    • Attached garage spaces: 2
    • Carport spaces: 1
    • Covered spaces: 3
    Features
    • Levels: Multi/Split
    • Entry location: Front of house
    • Has private pool: Yes
    • Pool features: Gas Heat, In Ground, Private, Salt Water, Waterfall
    • Has view: Yes
    • View description: Neighborhood
    Lot
    • Size: 0.37 Acres
    • Features: 0-1 Unit/Acre, Back Yard, Sloped Down, Sprinklers In Rear, Sprinklers In Front, Landscaped, Near Park, Near Public Transit, Paved, Rectangular Lot, Sprinkler System, Yard
    Details
    • Parcel number: 2560402600
    • Zoning: R-2:MINOR MULTIPLE
    • Special conditions: Trust

    Construction

    Type & style
    • Home type: SingleFamily
    • Property subtype: Single Family Residence
    Condition
    • Year built: 1960

    Utilities & green energy

    • Sewer: Public Sewer
    • Utilities for property: Overhead Utilities

    Community & neighborhood

    Community
    • Community features: Biking, Curbs, Gutter(s), Storm Drain(s), Suburban, Sidewalks, Park
    Location
    • Region: Encinitas

    Other

    Other facts
    • Listing terms: Cash,Conventional,1031 Exchange,FHA

    Price history

    DateEventPrice
    2/3/2026Sold$3,000,000$1,136/sqft
    Source: CRMLS #NDP2511640 Report a problem
    1/15/2026Pending sale$3,000,000$1,136/sqft
    Source: CRMLS #NDP2511640 Report a problem
    1/10/2026Listed for sale$3,000,000-6.3%$1,136/sqft
    Source: CRMLS #NDP2511640 Report a problem
    12/12/2023Listing removed--
    Source: SDMLS #230016256 Report a problem
    8/21/2023Listed for sale$3,200,000$1,212/sqft
    Source: SDMLS #230016256 Report a problem

    Public tax history

    YearProperty taxesTax assessment
    2025$2,841 +5.3%$208,892 +2%
    2024$2,698 +4.3%$204,797 +2%
    2023$2,586 +3.5%$200,783 +2%
    2022$2,500 +2.7%$196,847 +2%
    2021$2,434 +2.5%$192,988 +1%
    2020$2,374 +24.4%$191,011 +2%
    2019$1,908 -16.7%$187,267 +2%
    2018$2,290 +1.6%$183,596 +2%
    2017$2,253 +2.9%$179,997 +2%
    2016$2,190 +2.7%$176,468 +1.5%
    2015$2,132 +3.1%$173,818 +2%
    2014$2,068 $170,414 +0.5%
    2013-- $169,644 +2%
    2012-- $166,318 +2%
    2011-- $163,058 +0.8%
    2010-- $161,840 -0.2%
    2009-- $162,226 +2%
    2008-- $159,046 +2%
    2007-- $155,929 +2%
    2006-- $152,873 +2%
    2005-- $149,876 +2%
    2004-- $146,938 +1.9%
    2003-- $144,246 +2%
    2002-- $141,419 +2%
    2001-- $138,647

    Find assessor info on the county website

    Neighborhood: 92024

    Nearby schools

    GreatSchools rating
    Get a cash offer in 3 minutes
    Find out how much your home could sell for in as little as 3 minutes with a no-obligation cash offer.
    Estimated market value
    $3,038,100
    Get a cash offer in 3 minutes
    Find out how much your home could sell for in as little as 3 minutes with a no-obligation cash offer.
    Estimated market value
    $3,038,100