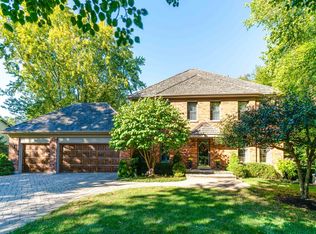
Priceless location and the perfect backyard oasis! This custom Towne built home is architecturally stunning and the timeless design will wow you from start to finish. Enter a gracious 2 story fieldstone turret foyer, and immediately you are greeted by the formal living and dining rooms in this traditional open flowing floorplan. The remodeled kitchen hosts ample natural cherry cabinets, quartz countertop, luxury appliances, stainless farm sink, and a bayed breakfast room. Transition to the dramatic vaulted family room with loads of natural light featuring a fieldstone fireplace. The family room boasts a second staircase with direct access to the large loft/office, and the views from the expansive windows of the backyard and pool are spectacular! First floor laundry/mudroom is also a convenient drop zone when you enter through the garage. Upstairs you can retreat to the luxurious primary suite with spa bath & large, fully organized walk in closet. Step out onto your own private Juliet balcony with gorgeous morning sun and views of the private yard. You will find three additional oversized bedrooms upstairs, and a spacious secondary bath with double vanity area and loads of storage. The second story loft/office is complete with custom built-ins for storage, display, and workspace. The walk out lower level expands family enjoyment with a recreation room complete with fireplace, media center, and full wet bar with refrigerator. There is also a full bath on the lower level for convenient access from the pool deck. The elevated, expansive tiered decking overlooks the gorgeous in-ground pool area, moving across a wooded area to a pristine private fire pit retreat. Multiple seating areas and lounging areas make this the perfect backyard for entertaining. The professional landscaping is meticulous, lush, beautiful & private, and this is truly a vacation spot right at home! Located in the highly rated D70 and D128 district, walkable to schools, Butler Lake, and even downtown, this home is on one of the most desirable and tucked away streets of Libertyville.
Closed
Street View
$893,000
828 Interlaken Ln, Libertyville, IL 60048
4beds
3,633sqft
Single Family Residence
Built in 1981
0.55 Acres Lot
$1,034,700 Zestimate®
$246/sqft
$6,901 Estimated rent
Home value
$1,034,700
$962,000 - $1.12M
$6,901/mo
Zestimate® history
Owner options
List your home for rent
$6,901/mo
Rent Zestimate®
Find your next renter with Zillow Rental Manager. Plus, with online applications, you can quickly screen prospective tenants – for free.
$6,901/mo
Rent Zestimate®
Refinance and save
$6,809/mo
Est. payment
Refinancing to a lower rate could help reduce your monthly payments and save thousands over the life of the loan.
$6,809/mo
Est. payment
Explore your selling options
Work with a Zillow partner agent
Leverage their expertise and Zillow's premium Showcase listings to get your home seen by more buyers.
Get startedList with your own agent
Get your home in front of millions of buyers by listing it on Zillow.
Learn how to do itSell it yourself
Take full control of how buyers see your home on Zillow by listing For Sale by Owner (FSBO).
List your homeWhat's special
Zillow last checked:
Listing updated:
Listed by:
Juliet Towne 847-219-9358,
Coldwell Banker Realty
Bought with:
David Schwartz
Baird & Warner
Source: MRED as distributed by MLS GRID,MLS#: 12159958
Facts & features
Interior
Bedrooms & bathrooms
- Bedrooms: 4
- Bathrooms: 4
- Full bathrooms: 3
- 1/2 bathrooms: 1
Rooms
- Room types: Foyer, Loft, Eating Area, Recreation Room, Game Room, Utility Room-Lower Level
Primary bedroom
- Features: Flooring (Carpet), Bathroom (Full)
- Level: Second
- Area: 315 Square Feet
- Dimensions: 21X15
Bedroom 2
- Features: Flooring (Carpet)
- Level: Second
- Area: 143 Square Feet
- Dimensions: 13X11
Bedroom 3
- Features: Flooring (Carpet)
- Level: Second
- Area: 168 Square Feet
- Dimensions: 14X12
Bedroom 4
- Features: Flooring (Carpet)
- Level: Second
- Area: 143 Square Feet
- Dimensions: 13X11
Dining room
- Features: Flooring (Carpet)
- Level: Main
- Area: 210 Square Feet
- Dimensions: 15X14
Eating area
- Features: Flooring (Hardwood)
- Level: Main
- Area: 154 Square Feet
- Dimensions: 14X11
Family room
- Features: Flooring (Carpet)
- Level: Main
- Area: 476 Square Feet
- Dimensions: 28X17
Foyer
- Features: Flooring (Hardwood)
- Level: Main
- Area: 98 Square Feet
- Dimensions: 14X7
Game room
- Features: Flooring (Ceramic Tile)
- Level: Basement
- Area: 378 Square Feet
- Dimensions: 27X14
Kitchen
- Features: Kitchen (Eating Area-Table Space, Island), Flooring (Hardwood)
- Level: Main
- Area: 154 Square Feet
- Dimensions: 14X11
Laundry
- Features: Flooring (Ceramic Tile)
- Level: Main
- Area: 126 Square Feet
- Dimensions: 14X9
Living room
- Features: Flooring (Carpet)
- Level: Main
- Area: 345 Square Feet
- Dimensions: 23X15
Loft
- Features: Flooring (Carpet)
- Level: Second
- Area: 286 Square Feet
- Dimensions: 22X13
Recreation room
- Features: Flooring (Carpet)
- Level: Basement
- Area: 648 Square Feet
- Dimensions: 27X24
Other
- Level: Basement
- Area: 345 Square Feet
- Dimensions: 23X15
Heating
- Natural Gas, Forced Air
Cooling
- Central Air
Appliances
- Included: Dishwasher, Refrigerator, Washer, Dryer, Cooktop, Oven
- Laundry: Main Level, In Unit, Sink
Features
- Cathedral Ceiling(s), Wet Bar, Built-in Features, Walk-In Closet(s)
- Flooring: Hardwood
- Windows: Skylight(s)
- Basement: Finished,Full,Walk-Out Access
- Attic: Full,Pull Down Stair
- Number of fireplaces: 2
- Fireplace features: Family Room, Other
Interior area
- Total structure area: 0
- Total interior livable area: 3,633 sqft
Property
Parking
- Total spaces: 2
- Parking features: Brick Driveway, Concrete, Garage Door Opener, On Site, Garage Owned, Attached, Garage
- Attached garage spaces: 2
- Has uncovered spaces: Yes
Accessibility
- Accessibility features: No Disability Access
Features
- Stories: 2
- Patio & porch: Deck
- Exterior features: Balcony, Fire Pit
- Pool features: In Ground
- Fencing: Fenced
Lot
- Size: 0.55 Acres
- Dimensions: 70X233X224X159
- Features: Cul-De-Sac, Irregular Lot, Landscaped, Wooded
Details
- Parcel number: 11171050030000
- Special conditions: None
Construction
Type & style
- Home type: SingleFamily
- Architectural style: Traditional
- Property subtype: Single Family Residence
Materials
- Cedar, Stone
- Foundation: Concrete Perimeter
- Roof: Shake
Condition
- New construction: No
- Year built: 1981
Details
- Builder model: CUSTOM
Utilities & green energy
- Electric: Circuit Breakers, 200+ Amp Service
- Sewer: Public Sewer
- Water: Lake Michigan
Community & HOA
Community
- Features: Park, Street Lights, Street Paved
HOA
- Services included: None
Location
- Region: Libertyville
Financial & listing details
- Price per square foot: $246/sqft
- Tax assessed value: $842,553
- Annual tax amount: $20,050
- Date on market: 11/14/2024
- Listing terms: Conventional
- Ownership: Fee Simple
Price history
| Date | Event | Price |
|---|---|---|
| 11/14/2024 | Sold | $893,000+22.3%$246/sqft |
Source:  MRED as distributed by MLS GRID #12159958 Report a problem MRED as distributed by MLS GRID #12159958 Report a problem | ||
| 9/21/2020 | Sold | $730,000-2.5%$201/sqft |
Source: MRED as distributed by MLS GRID #10782171 Report a problem | ||
| 7/29/2020 | Pending sale | $749,000$206/sqft |
Source: @properties #10782171 Report a problem | ||
| 7/15/2020 | Price change | $749,000-7.4%$206/sqft |
Source: @properties #10782171 Report a problem | ||
| 6/11/2020 | Price change | $809,000-2.4%$223/sqft |
Source: @properties #10743205 Report a problem | ||
| 3/4/2020 | Price change | $829,000-2.5%$228/sqft |
Source: @properties #10743205 Report a problem | ||
| 1/14/2020 | Listed for sale | $850,000-5.5%$234/sqft |
Source: @properties #10610513 Report a problem | ||
| 10/29/2018 | Listing removed | $899,900$248/sqft |
Source: RE/MAX Suburban #09969566 Report a problem | ||
| 7/24/2018 | Price change | $899,900-5.3%$248/sqft |
Source: RE/MAX Suburban #09969566 Report a problem | ||
| 6/1/2018 | Listed for sale | $949,900-4.9%$261/sqft |
Source: RE/MAX Suburban #09969566 Report a problem | ||
| 6/14/2017 | Listing removed | $999,000$275/sqft |
Source: @properties #09494249 Report a problem | ||
| 2/16/2017 | Listed for sale | $999,000+1.9%$275/sqft |
Source: @properties #09494249 Report a problem | ||
| 10/8/2007 | Sold | $980,000$270/sqft |
Source: Public Record Report a problem | ||
Public tax history
| Year | Property taxes | Tax assessment |
|---|---|---|
| 2024 | $21,047 +4.1% | $296,579 +5.6% |
| 2023 | $20,215 +0.8% | $280,823 +8.4% |
| 2022 | $20,050 +3.8% | $259,014 +0.9% |
| 2021 | $19,309 +6.1% | $256,695 +3.9% |
| 2020 | $18,201 +2.5% | $246,946 +1% |
| 2019 | $17,749 -18.4% | $244,598 -19.7% |
| 2018 | $21,758 | $304,475 +1% |
| 2017 | $21,758 +4.4% | $301,549 +5.5% |
| 2016 | $20,850 +2.2% | $285,910 +7% |
| 2015 | $20,409 +3.7% | $267,230 +4.4% |
| 2014 | $19,672 +6.6% | $255,964 +4.5% |
| 2012 | $18,454 +4.7% | $244,942 -4.7% |
| 2011 | $17,620 +1% | $257,094 -4% |
| 2010 | $17,447 +3.5% | $267,806 -4.6% |
| 2009 | $16,849 +3.6% | $280,820 +3% |
| 2008 | $16,260 +4.7% | $272,535 +3.5% |
| 2006 | $15,528 +4.3% | $263,217 |
| 2005 | $14,891 +0.3% | -- |
| 2004 | $14,840 -1.6% | -- |
| 2003 | $15,076 -2.9% | -- |
| 2002 | $15,532 +5.7% | -- |
| 2001 | $14,694 +23.1% | $205,672 +22.6% |
| 2000 | $11,940 | $167,718 |
Find assessor info on the county website
Neighborhood: 60048
Nearby homes
- $835,700-- bd2 ba2.9k sqft824 Interlaken Ln, Libertyville, IL 60048Off Market
- $885,0005 bd4 ba3.1k sqft832 Interlaken Ln, Libertyville, IL 60048Sold
- $2,114,2005 bd6 ba5.5k sqft827 Sherborne Ct, Libertyville, IL 60048Off Market
- $333,3780.466 Acres823 Sherborne Ct, Libertyville, IL 60048Off Market
- $1,816,6006 bd7 ba5.1k sqft831 Sherborne Ct, Libertyville, IL 60048Off Market
- $1,286,300-- bd5 ba3k sqft820 Interlaken Ln, Libertyville, IL 60048Off Market
- $700,000-- bd2 ba4.4k sqft830 Interlaken Ln, Libertyville, IL 60048Sold
- $630,0005 bd4 ba3.3k sqft831 Interlaken Ln, Libertyville, IL 60048Sold
Nearby schools
GreatSchools rating
- 10/10Butterfield SchoolGrades: PK-5Distance: 0.4 mi
- 7/10Highland Middle SchoolGrades: 6-8Distance: 1.3 mi
- 9/10Libertyville High SchoolGrades: 9-12Distance: 0.8 mi
Schools provided by the listing agent
- Elementary: Butterfield School
- Middle: Highland Middle School
- High: Libertyville High School
- District: 70
Source: MRED as distributed by MLS GRID. This data may not be complete. We recommend contacting the local school district to confirm school assignments for this home.
Get a cash offer in 3 minutes
Find out how much your home could sell for in as little as 3 minutes with a no-obligation cash offer.
Estimated market value
$1,034,700
Get a cash offer in 3 minutes
Find out how much your home could sell for in as little as 3 minutes with a no-obligation cash offer.
Estimated market value
$1,034,700
- Illinois
- Lake County
- Libertyville
- 60048
- 828 Interlaken Ln
Nearby cities
Nearby neighborhoods
Nearby zip codes
Other Libertyville Topics
