Skip main navigation
Coming soon 07/10
Street View
  • $540,000

    828 Irving Street, Denver, CO 80204

    4beds
    1,543sqft
    : 
    Loading
    Get pre-qualified
    Single Family Residence
    Built in 1948
    6,250 Square Feet Lot
    $-- Zestimate®
    $350/sqft
    $-- HOA

    What's special

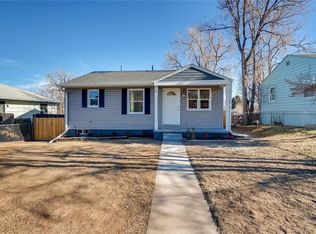
    Modern updates, an unbeatable location, and move-in-ready convenience await in this beautifully remodeled 4-bedroom, 2-bathroom home! Every space has been thoughtfully refreshed to provide a clean, contemporary feel that's ready for you to make your own. Located just minutes from 6th Avenue, I-25, Federal Boulevard, and Sheridan Boulevard, you'll enjoy easy access to Downtown Denver, the mountains, and everything the metro area has to offer. Shopping, dining, and entertainment are all within reach, with nearby destinations including Belmar, Edgewater Public Market, and a variety of grocery stores, coffee shops, and local favorites. Whether you're looking for your next home or a fantastic investment opportunity, this beautifully updated property offers the perfect blend of style, convenience, and location. Don't miss your chance to see it!
    16 hours
    |
    34
    |
    0
    |

    Zillow last checked:

    Listing updated:

    Listed by:

    Raul Martin Del Campo 720-589-2125 themidasteamcolorado@gmail.com,

    Megastar Realty,

    Paola Martin Del Campo 720-380-5365,

    Megastar Realty

    Source: REcolorado as distributed by MLS GRID,MLS#: 9175345MLS Logo

    Loading...

      Facts & features

      Interior

      Bedrooms & bathrooms
      • Bedrooms: 4
      • Bathrooms: 2
      • Full bathrooms: 2
      • Main level bathrooms: 1
      • Main level bedrooms: 2
      Bedroom
      • Level: Main
      Bedroom
      • Level: Main
      Bedroom
      • Level: Basement
      Bedroom
      • Level: Basement
      Bathroom
      • Level: Main
      Bathroom
      • Level: Basement
      Heating
      • Forced Air
      Cooling
      • Central Air
      Appliances
      • Included: Dishwasher, Dryer, Range, Refrigerator, Washer
      Features
      • Basement: Finished
      Interior area
      • Total structure area: 1,543
      • Total interior livable area: 1,543 sqft
      • Finished area above ground: 747
      • Finished area below ground: 49

      Property

      Parking
      • Total spaces: 2
      • Details: Off Street Spaces: 2
      Features
      • Levels: One
      • Stories: 1
      • Fencing: Full
      Lot
      • Size: 6,250 Square Feet
      Details
      • Parcel number: 505329022
      • Special conditions: Standard

      Construction

      Type & style
      • Home type: SingleFamily
      • Property subtype: Single Family Residence
      Materials
      • Wood Siding
      Condition
      • Updated/Remodeled
      • Year built: 1948

      Utilities & green energy

      • Electric: 220 Volts
      • Sewer: Public Sewer
      • Water: Public
      • Utilities for property: Electricity Connected, Natural Gas Available

      Community & HOA

      Community
      • Subdivision: Villa Park
      HOA
      • Has HOA: No
      Location
      • Region: Denver

      Financial & listing details

      • Price per square foot: $350/sqft
      • Annual tax amount: $2,266
      • Date on market: 7/10/2026
      • Listing terms: Cash,Conventional,FHA
      • Exclusions: Staging Items And Seller's Personal Property.
      • Ownership: Individual
      • Electric utility on property: Yes

        Estimated market value

        Not available

        Estimated sales range

        Not available

        Not available

        Price history

        Price history is unavailable.

        Public tax history

        Tax history is unavailable.

        Monthly payment

        Est. payment

        Payment breakdown

        Explore the cost of this home by adjusting the details. Changes won't be saved.
        All calculations are estimates and provided by Zillow, Inc. for informational purposes only. Actual amounts may vary.
        HOA fees may include property taxes on listings classified as Co-Ops. Contact the listing agent and/or owner for fee details.
        Mortgage interest rates are dependent on a number of factors, including credit score, down payment, and repayment length. Interest rate data provided by Zillow Group Marketplace, Inc. as of 1/1/1970 from various mortgage lenders with which we have lead or other similar arrangements; the Estimated Payment is an average of those rates.
        See how much you could borrow to make a competitive offer.

        Climate risks

        Neighborhood: Villa Park

        Getting around

        68 / 100
        Somewhat Walkable
        55 / 100
        Good Transit
        75 / 100
        Very Bikeable

        Nearby schools

        GreatSchools rating
        Schools provided by the listing agent
        • Elementary: Eagleton
        • Middle: Strive Lake
        • High: North
        • District: Denver 1

        Source: REcolorado as distributed by MLS GRID. This data may not be complete. We recommend contacting the local school district to confirm school assignments for this home.

        A local agent can set up tours, give advice and negotiate with sellers.

        Browse local experts

        Similar homes

        Skip to the end of the carouselSkip to the beginning of the carousel