Stunning Home 1 mile from historic downtown Norcross. Equipped with smart lighting, smart locks, and Nest thermostats. The front yard is flat with lush green grass and a charming walkway that leads to a covered front porch. The 2- story entrance foyer leads to a spacious living room with vaulted ceilings and a double-sided fireplace, one side of which is located in a first-floor bedroom. The wooded view adds privacy and charm to this lovely home. The main level features hardwood floors that gleam in the sunlight from the wall of arched windows and throughout the main living area of the home. The home is dressed with plantation shutters, adding a touch of elegance and privacy. The rear yard is wooded and has a huge deck that overlooks a private greenspace. The spacious and recently updated kitchen has all newer high-end Samsung kitchen appliances, including a five-burner gas stove, a huge granite island illuminated with pendant lighting, and quartz countertops. The large kitchen island seats 4 comfortably. There is a pantry and laundry room with a Samsung washer and dryer tower included. The sliding barn doors keep it open and convenient. Just off the kitchen is a rear deck for outdoor entertaining overlooking the yard. The upper level features a large owner's suite that has three huge closets and a beautifully renovated private bath with an oversized shower, a large soaking tub, and a heated towel bar. The double staircase leads to an open catwalk, featuring hardwood flooring, and overlooks the main living area. The upper floor has 4 spacious bedrooms and 3 additional baths. This charming home is conveniently located near downtown Norcross, with easy access to the major highways.
Closed
$725,000
828 Ivy Cv NE, Norcross, GA 30071
5beds
4,657sqft
Single Family Residence
Built in 2001
7,840 Square Feet Lot
$707,000 Zestimate®
$156/sqft
$3,774 Estimated rent
Home value
$707,000
$650,000 - $771,000
$3,774/mo
Zestimate® history
Owner options
List your home for rent
$3,774/mo
Rent Zestimate®
Find your next renter with Zillow Rental Manager. Plus, with online applications, you can quickly screen prospective tenants – for free.
$3,774/mo
Rent Zestimate®
Refinance and save
$5,691/mo
Est. payment
Refinancing to a lower rate could help reduce your monthly payments and save thousands over the life of the loan.
$5,691/mo
Est. payment
Explore your selling options
Work with a Zillow partner agent
Leverage their expertise and Zillow's premium Showcase listings to get your home seen by more buyers.
Get startedList with your own agent
Get your home in front of millions of buyers by listing it on Zillow.
Learn how to do itSell it yourself
Take full control of how buyers see your home on Zillow by listing For Sale by Owner (FSBO).
List your homeWhat's special
Double-sided fireplaceHuge deckDouble staircaseHardwood floorsRecently updated kitchenCovered front porchHeated towel bar
Zillow last checked:
Listing updated:
Listed by:
Sharon C Hoger 404-921-9510,
Harry Norman Realtors,
Jack Meyer 706-818-4644,
Harry Norman Realtors
Bought with:
Yordanos Tesfai, 310080
Keller Williams Realty Atl. Partners
Source: GAMLS,MLS#: 10535487
Facts & features
Interior
Bedrooms & bathrooms
- Bedrooms: 5
- Bathrooms: 4
- Full bathrooms: 4
- Main level bathrooms: 1
- Main level bedrooms: 1
Rooms
- Room types: Den, Family Room, Laundry, Foyer
Dining room
- Features: Separate Room
Kitchen
- Features: Kitchen Island, Pantry, Breakfast Area, Breakfast Room
Heating
- Central, Forced Air
Cooling
- Central Air
Appliances
- Included: Dishwasher, Disposal, Refrigerator, Microwave, Stainless Steel Appliance(s)
- Laundry: In Kitchen, Other
Features
- Master On Main Level, High Ceilings, Tile Bath
- Flooring: Hardwood
- Basement: Bath/Stubbed,Daylight,Exterior Entry,Interior Entry,Full,Unfinished
- Number of fireplaces: 1
- Fireplace features: Family Room
- Common walls with other units/homes: No Common Walls
Interior area
- Total structure area: 4,657
- Total interior livable area: 4,657 sqft
- Finished area above ground: 3,144
- Finished area below ground: 1,513
Property
Parking
- Total spaces: 2
- Parking features: Attached, Garage Door Opener, Kitchen Level
- Has attached garage: Yes
Features
- Levels: Three Or More
- Stories: 3
- Patio & porch: Deck, Porch
- Exterior features: Balcony, Garden
- Fencing: Fenced,Wood
- Has view: Yes
- View description: Seasonal View
Lot
- Size: 7,840 Square Feet
- Features: Level, Private, Other
- Residential vegetation: Grassed, Partially Wooded
Details
- Parcel number: R6255 267
- Special conditions: Covenants/Restrictions
Construction
Type & style
- Home type: SingleFamily
- Architectural style: Traditional
- Property subtype: Single Family Residence
Materials
- Wood Siding
- Roof: Other
Condition
- Resale
- New construction: No
- Year built: 2001
Utilities & green energy
- Sewer: Public Sewer
- Water: Public
- Utilities for property: Cable Available, Electricity Available, Natural Gas Available, Phone Available, Water Available, Sewer Connected, Sewer Available
Community & HOA
Community
- Features: Park, Sidewalks, Street Lights
- Security: Smoke Detector(s), Security System
- Subdivision: Bishops Glen
HOA
- Has HOA: Yes
- Services included: Other
- HOA fee: $880 annually
Location
- Region: Norcross
Financial & listing details
- Price per square foot: $156/sqft
- Annual tax amount: $6,224
- Date on market: 6/3/2025
- Cumulative days on market: 7 days
- Listing agreement: Exclusive Right To Sell
- Listing terms: Cash,Conventional,FHA
- Electric utility on property: Yes
Price history
| Date | Event | Price |
|---|---|---|
| 7/31/2025 | Sold | $725,000$156/sqft |
Source:  GAMLS #10535487 Report a problem GAMLS #10535487 Report a problem | ||
| 6/10/2025 | Pending sale | $725,000$156/sqft |
Source: GAMLS #10535487 Report a problem | ||
| 6/3/2025 | Listed for sale | $725,000$156/sqft |
Source: GAMLS #10535487 Report a problem | ||
Public tax history
Tax history is unavailable.
Neighborhood: 30071
Nearby homes
- $725,0005 bd4 ba3.1k sqft828 Ivy Cv, Norcross, GA 30071Sold
- $669,4005 bd4 ba3.1k sqft828 Ivy Cv, Peachtree Corners, GA 30071Off Market
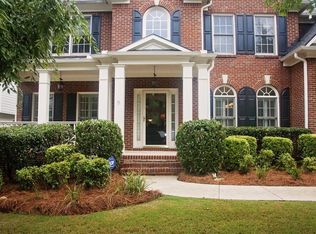
- $635,8005 bd4 ba2.9k sqft832 Ivy Cv, Norcross, GA 30071Off Market
- $656,8004 bd3 ba3.3k sqft824 Ivy Cv, Norcross, GA 30071Off Market
- $713,6006 bd4 ba5k sqft820 Ivy Cv, Norcross, GA 30071Off Market
- $696,5004 bd3 ba4.3k sqft836 Ivy Cv, Norcross, GA 30071Off Market
- $611,6004 bd3 ba3.4k sqft1097 Carroll Ct, Norcross, GA 30071Off Market
- $586,9004 bd4 ba2.6k sqft840 Ivy Cv, Norcross, GA 30071Off Market
Nearby schools
GreatSchools rating
- 6/10Norcross Elementary SchoolGrades: PK-5Distance: 0.5 mi
- 6/10Summerour Middle SchoolGrades: 6-8Distance: 0.8 mi
- 7/10Paul Duke STEM High SchoolGrades: 9-12Distance: 0.9 mi
Schools provided by the listing agent
- Elementary: Norcross
- Middle: Summerour
- High: Norcross
Source: GAMLS. This data may not be complete. We recommend contacting the local school district to confirm school assignments for this home.
Get a cash offer in 3 minutes
Find out how much your home could sell for in as little as 3 minutes with a no-obligation cash offer.
Estimated market value
$707,000
Get a cash offer in 3 minutes
Find out how much your home could sell for in as little as 3 minutes with a no-obligation cash offer.
Estimated market value
$707,000
- Georgia
- Gwinnett County
- Norcross
- 30071
- 828 Ivy Cv NE
