Skip main navigation
Sold for $460,000
  • $460,000

    828 Joyner Ct, Wake Forest, NC 27587

    4beds
    2,084sqft
    Single Family Residence
    Built in 1989
    0.35 Acres Lot
    $450,200 Zestimate®
    $221/sqft
    $2,296 Estimated rent

    Home value

    $450,200

    $428,000 - $473,000

    $2,296/mo

    Zestimate® history
    Loading
    Loading...

    Owner options

    List your home for rent

    $2,296/mo

    Rent Zestimate®

    Find your next renter with Zillow Rental Manager. Plus, with online applications, you can quickly screen prospective tenants – for free.

    Learn more

    $2,296/mo

    Rent Zestimate®

    Refinance and save

    $2,743/mo

    Est. payment

    Refinancing to a lower rate could help reduce your monthly payments and save thousands over the life of the loan.

    See today's rates

    $2,743/mo

    Est. payment

    Explore your selling options

    Work with a Zillow partner agent

    Leverage their expertise and Zillow's premium Showcase listings to get your home seen by more buyers.

    Get started

    List with your own agent

    Get your home in front of millions of buyers by listing it on Zillow.

    Learn how to do it

    Sell it yourself

    Take full control of how buyers see your home on Zillow by listing For Sale by Owner (FSBO).

    List your home

    What's special

    Prefinished hardie plank sidingThoughtfully updatedCarefully maintainedGaf timberline shingles
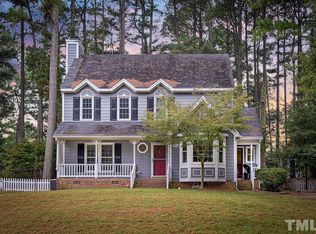
    Thoughtfully updated and carefully maintained, this home offers quality improvements, flexible spaces and convenient access to many of Wake Forest's most popular destinations. The exterior was upgraded in 2021 with prefinished Hardie Plank siding, 5-inch gutters and GAF Timberline shingles. Inside, the kitchen features cabinets and quartz countertops installed in 2022. Hickory hardwood floors, added in 2024, extend throughout the main level and bring natural warmth and character to the living spaces. The primary bathroom includes an updated cabinet installed in 2022, and all three bathrooms feature 17-inch comfort-height toilets. Closets by Design cabinetry provides customized organization in the primary closet and garage. The garage includes a finished floor completed in 2020 and a mini-split system added in 2021, creating a comfortable and practical space for projects, storage or hobbies. An 8-by-12-foot storage building, installed in 2021, provides additional room for lawn equipment, tools and seasonal items. The home currently uses Ting fiber internet service and is also wired for Spectrum cable. A SimpliSafe security system adds another useful feature. Wake Forest offers a mix of history, recreation, dining and entertainment. Historic downtown features locally owned restaurants, coffee shops, boutiques, galleries and community events. The 117-acre E. Carroll Joyner Park includes three miles of paved trails, gardens, an amphitheater and restored farm buildings. Additional local attractions include the Wake Forest Renaissance Centre, area parks and the town's expanding greenway system. The community details are supported by official Town of Wake Forest information on downtown attractions, Joyner Park, cultural facilities and greenways.

    Zillow last checked:

    Listing updated:

    Listed by:

    Brian Pate 919-669-4575,

    Pate Realty Group

    Bought with:

    Petra Thomas, 150392

    EXP Realty LLC

    Source: Doorify MLS,MLS#: 10182795MLS Logo

    Facts & features

    Interior

    Bedrooms & bathrooms
    • Bedrooms: 4
    • Bathrooms: 3
    • Full bathrooms: 3
    • Main level bathrooms: 2
    • Main level bedrooms: 3
    Primary bedroom
    • Level: First
    • Area: 217.83 Square Feet
    • Dimensions: 15.9 x 13.7
    Bedroom 2
    • Level: First
    • Area: 156.21 Square Feet
    • Dimensions: 12.7 x 12.3
    Bedroom 3
    • Level: First
    • Area: 99.91 Square Feet
    • Dimensions: 10.3 x 9.7
    Bedroom 4
    • Level: Second
    • Area: 349.44 Square Feet
    • Dimensions: 19.2 x 18.2
    Living room
    • Level: First
    • Area: 272.44 Square Feet
    • Dimensions: 19.6 x 13.9
    Heating
    • Fireplace(s), Forced Air, Natural Gas
    Cooling
    • Electric
    Appliances
    • Included: Dishwasher, Water Heater
    • Laundry: Electric Dryer Hookup, In Hall, Lower Level, Washer Hookup
    Features
    • Ceiling Fan(s), Eat-in Kitchen, Granite Counters, Quartz Counters
    • Flooring: Carpet, Hardwood, Luxury Vinyl
    • Doors: Storm Door(s)
    • Common walls with other units/homes: No Common Walls
    Interior area
    • Total structure area: 2,084
    • Total interior livable area: 2,084 sqft
    • Finished area above ground: 2,084
    • Finished area below ground: 0

    Property

    Parking
    • Total spaces: 4
    • Parking features: Attached, Driveway, Garage Faces Side, Garage, Garage Door Opener, Heated Garage
    • Garage spaces: 1
    • Uncovered spaces: 3
    Features
    • Levels: One and One Half
    • Stories: 2
    • Entry location: Front Door
    • Patio & porch: Front Porch, Patio
    • Exterior features: Private Yard, Rain Gutters, Fenced Yard
    • Fencing: Back Yard,Wood
    Lot
    • Size: 0.35 Acres
    • Features: Back Yard, Cul-De-Sac, City Lot, Front Yard, Gentle Sloping, Landscaped, Native Plants, Rolling Slope, Sloped Down, Hardwood Trees, Partially Cleared
    Details
    • Additional structures: Storage
    • Parcel number: 184005282727000 0172787
    • Zoning: GR3
    • Special conditions: Standard

    Construction

    Type & style
    • Home type: SingleFamily
    • Architectural style: Traditional,Transitional
    • Property subtype: Single Family Residence
    Materials
    • HardiPlank Type
    • Foundation: Crawlspace
    • Roof: Asphalt,Shingle
    Condition
    • Updated/Remodeled
    • New construction: No
    • Year built: 1989

    Utilities & green energy

    • Sewer: Public Sewer
    • Water: Public
    • Utilities for property: Cable Connected, Electricity Connected, Natural Gas Connected, Sewer Connected, Underground Utilities, Water Connected

    Community & HOA

    Community
    • Features: Park, Playground, Street Lights, Sidewalks
    • Security: Security System
    • Subdivision: Tyler Run
    HOA
    • Has HOA: No
    Location
    • Region: Wake Forest

    Financial & listing details

    • Price per square foot: $221/sqft
    • Tax assessed value: $446,367
    • Annual tax amount: $4,414
    • Date on market: 7/28/2026
    • Listing agreement: Exclusive Right To Sell
    • Listing terms: Cash,Conventional,FHA,VA Loan
    • Road surface type: Asphalt

    Price history

    DateEventPrice
    8/31/2026Sold$460,000+2.2%$221/sqft
    Source: Doorify MLS #10182795 Report a problem
    8/3/2026Pending sale$450,000$216/sqft
    Source: Doorify MLS #10182795 Report a problem
    7/28/2026Listed for sale$450,000+28.6%$216/sqft
    Source: Doorify MLS #10182795 Report a problem
    5/28/2021Sold$350,000+2.9%$168/sqft
    Source: Public Record Report a problem
    5/16/2021Contingent$340,000$163/sqft
    Source: Doorify MLS #2381424 Report a problem
    5/12/2021Listed for sale$340,000+58.5%$163/sqft
    Source: Doorify MLS #2381424 Report a problem
    7/6/2016Sold$214,500+15.9%$103/sqft
    Source: Public Record Report a problem
    5/6/2005Sold$185,000+2.2%$89/sqft
    Source: Doorify MLS #784724 Report a problem
    4/16/2003Sold$181,000$87/sqft
    Source: Public Record Report a problem

    Public tax history

    YearProperty taxesTax assessment
    2025$4,203 +0.4%$446,367
    2024$4,187 +36%$446,367 +69.6%
    2023$3,079 +4.2%$263,211
    2022$2,953 +1.8%$263,211
    2021$2,902 $263,211
    2020-- $263,211 +25.6%
    2019$2,621 $209,600
    2018-- $209,600
    2017-- $209,600 +4.9%
    2016-- $199,859 +4.3%
    2015$2,195 +3.3%$191,673
    2014$2,125 $191,673
    2013-- $191,673
    2012-- $191,673
    2011-- $191,673
    2010-- $191,673
    2009-- $191,673
    2008-- --
    2007-- --
    2006-- --
    2005-- --
    2004-- --
    2003-- --
    2002-- --
    2001-- --
    Find assessor info on the county website

    Neighborhood: 27587

    Nearby schools

    GreatSchools rating
    Schools provided by the listing agent
    • Elementary: Wake - Wake Forest Elementary
    • Middle: Wake - Wake Forest Middle School
    • High: Wake - Wake Forest High School

    Source: Doorify MLS. This data may not be complete. We recommend contacting the local school district to confirm school assignments for this home.

    Get a cash offer in 3 minutes
    Find out how much your home could sell for in as little as 3 minutes with a no-obligation cash offer.
    Estimated market value
    $450,200
    Get a cash offer in 3 minutes
    Find out how much your home could sell for in as little as 3 minutes with a no-obligation cash offer.
    Estimated market value
    $450,200