More Space. More Light. More to Love. Rare opportunity to own one of the largest units in Poplar Grove - a spacious 4-bedroom, 3-bath townhome that lives large. Vaulted ceilings, an open floorplan, a finished basement with family room and electric fireplace, walk-in closets, a pantry, and over 2,000 square feet means you won't outgrow this space. Designer paint colors, newer kitchen appliances, fresh carpet upstairs, and refreshed tile floors give the interior a clean, move-in ready feel, with a layout flexible enough for a home office, guest suite, or whatever life calls for right now. This home offers something most in the community can't: being embraced by the mature poplar trees that give the neighborhood its name. Two of the upstairs bedrooms feel like they're nestled in a treehouse, and the kitchen overlooks the shared greenspace - delivering a rare sense of quiet and breathing room in a community setting. Perfectly situated in the heart of Longmont with easy access to trails, Burlington Elementary, the Longmont Rec Center, local favorites like Parkway Food Hall, and a quick shot to Boulder. The HOA covers exterior building insurance, trash, snow removal, ground maintenance, exterior maintenance, water, sewer, and management - so you can simply enjoy your home and loved ones, or working with your hands at the built-in garage workbench . EVERYONE BELONGS IN LONGMONT.
Sold for $448,000
$448,000
828 Kane Dr #33, Longmont, CO 80501
4beds
2,028sqft
Condominium
Built in 2001
-- sqft lot
$447,100 Zestimate®
$221/sqft
$2,661 Estimated rent
Home value
$447,100
$425,000 - $469,000
$2,661/mo
Zestimate® history
Owner options
List your home for rent
$2,661/mo
Rent Zestimate®
Find your next renter with Zillow Rental Manager. Plus, with online applications, you can quickly screen prospective tenants – for free.
$2,661/mo
Rent Zestimate®
Refinance and save
$3,033/mo
Est. payment
Refinancing to a lower rate could help reduce your monthly payments and save thousands over the life of the loan.
$3,033/mo
Est. payment
Explore your selling options
Work with a Zillow partner agent
Leverage their expertise and Zillow's premium Showcase listings to get your home seen by more buyers.
Get startedList with your own agent
Get your home in front of millions of buyers by listing it on Zillow.
Learn how to do itSell it yourself
Take full control of how buyers see your home on Zillow by listing For Sale by Owner (FSBO).
List your homeWhat's special
Zillow last checked:
Listing updated:
Listed by:
Libby Earthman 720-487-3126,
LoKation Real Estate-Longmont
Bought with:
Candace Newlove-Marrs, 100067382
milehimodern - Boulder
Source: IRES as distributed by MLS GRID,MLS#: 1059667
Facts & features
Interior
Bedrooms & bathrooms
- Bedrooms: 4
- Bathrooms: 3
- Full bathrooms: 1
- 3/4 bathrooms: 1
- 1/2 bathrooms: 1
- Main level bathrooms: 1
Primary bedroom
- Description: Carpet
- Features: 3/4 Primary Bath
- Level: Upper
- Area: 180 Square Feet
- Dimensions: 12 x 15
Bedroom 2
- Description: Carpet
- Level: Upper
- Area: 120 Square Feet
- Dimensions: 10 x 12
Bedroom 3
- Description: Carpet
- Level: Upper
- Area: 110 Square Feet
- Dimensions: 10 x 11
Bedroom 4
- Description: Carpet
- Level: Basement
- Area: 100 Square Feet
- Dimensions: 10 x 10
Family room
- Description: Wood
- Level: Main
- Area: 130 Square Feet
- Dimensions: 10 x 13
Kitchen
- Description: Tile
- Level: Main
- Area: 130 Square Feet
- Dimensions: 10 x 13
Laundry
- Level: Upper
Living room
- Level: Basement
Heating
- Forced Air
Cooling
- Central Air
Appliances
- Included: Electric Range, Dishwasher, Refrigerator, Washer, Dryer, Microwave
Features
- Separate Dining Room, Cathedral Ceiling(s), Pantry, Walk-In Closet(s)
- Basement: Full
- Has fireplace: Yes
- Fireplace features: Electric
Interior area
- Total structure area: 1,494
- Total interior livable area: 2,028 sqft
- Finished area above ground: 1,494
Property
Parking
- Total spaces: 1
- Parking features: Attached
- Attached garage spaces: 1
- Details: Attached
Features
- Levels: Two
- Stories: 2
- Exterior features: Balcony
Details
- Parcel number: R0149455
- Zoning: SFR
- Special conditions: Private Owner
Construction
Type & style
- Home type: Condo
- Property subtype: Condominium
- Attached to another structure: Yes
Materials
- Frame
- Roof: Composition
Condition
- New construction: No
- Year built: 2001
Utilities & green energy
- Electric: City of Longmon
- Gas: Xcel
- Sewer: Public Sewer
- Water: City
- Utilities for property: Natural Gas Available, Electricity Available
Green energy
- Energy efficient items: Windows
Community & HOA
Community
- Features: Park
- Subdivision: Poplar Grove Townhome Condos Ph 3lg
HOA
- Has HOA: Yes
- Services included: Common Amenities, Trash, Management, Utilities, Exterior Maintenance, Water, Insurance, Sewer
- HOA fee: $385 monthly
- HOA name: The Poplar Grove Townhome Con
Location
- Region: Longmont
Financial & listing details
- Price per square foot: $221/sqft
- Annual tax amount: $2,990
- Date on market: 5/21/2026
- Electric utility on property: Yes
Price history
| Date | Event | Price |
|---|---|---|
| 7/2/2026 | Sold | $448,000-0.4%$221/sqft |
Source:  IRES as distributed by MLS GRID #1059667 Report a problem IRES as distributed by MLS GRID #1059667 Report a problem | ||
| 6/4/2026 | Pending sale | $450,000$222/sqft |
Source:  REcolorado as distributed by MLS GRID #IR1059667 Report a problem REcolorado as distributed by MLS GRID #IR1059667 Report a problem | ||
| 5/22/2026 | Listed for sale | $450,000+132.1%$222/sqft |
Source: IRES as distributed by MLS GRID #1059667 Report a problem | ||
| 2/17/2026 | Listing removed | $2,450$1/sqft |
Source: Zillow Rentals Report a problem | ||
| 1/6/2026 | Listed for rent | $2,450$1/sqft |
Source: Zillow Rentals Report a problem | ||
| 8/12/2012 | Listing removed | $193,900$96/sqft |
Source: Colorado Landmark, Realtors #685294 Report a problem | ||
| 7/27/2012 | Price change | $193,900-0.5%$96/sqft |
Source: Colorado Landmark, Realtors #685294 Report a problem | ||
| 7/17/2012 | Price change | $194,900-2.3%$96/sqft |
Source: Colorado Landmark, Realtors #685294 Report a problem | ||
| 6/29/2012 | Listed for sale | $199,500-6.7%$98/sqft |
Source: Colorado Landmark, Realtors #685294 Report a problem | ||
| 10/21/2011 | Listing removed | $213,900$105/sqft |
Source: Colorado Landmark Realtors #641001 Report a problem | ||
| 5/27/2011 | Price change | $213,900-0.5%$105/sqft |
Source: Colorado Landmark Realtors #641001 Report a problem | ||
| 2/24/2011 | Listed for sale | $214,900$106/sqft |
Source: Colorado Landmark Realtors #641001 Report a problem | ||
Public tax history
Tax history is unavailable.
Neighborhood: Southmoor
Nearby homes
- $443,7004 bd3 ba2k sqft828 Kane Dr #F31, Longmont, CO 80501Off Market

- $417,3003 bd3 ba1.9k sqft828 Kane Dr #F32, Longmont, CO 80501Off Market
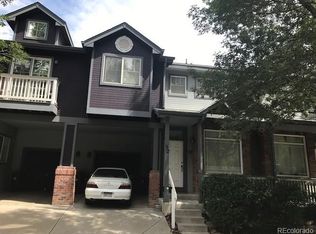
- $442,7004 bd3 ba2k sqft828 Kane Dr #F33, Longmont, CO 80501Off Market
- $421,9004 bd3 ba2k sqft828 Kane Dr #F34, Longmont, CO 80501Off Market

- $413,5003 bd3 ba1.9k sqft828 Kane Dr APT 32, Longmont, CO 80501Off Market
- $449,4004 bd3 ba2k sqft828 Kane Dr APT 31, Longmont, CO 80501Off Market
- $452,6004 bd2 ba2k sqft828 Kane Dr APT 34, Longmont, CO 80501Off Market
- $472,0004 bd2 ba2k sqft828 Kane Dr F-34 #34, Longmont, CO 80501Off Market
Nearby schools
GreatSchools rating
- 4/10Burlington Elementary SchoolGrades: PK-5Distance: 0.3 mi
- 3/10Sunset Middle SchoolGrades: 6-8Distance: 0.9 mi
- 9/10Niwot High SchoolGrades: 9-12Distance: 3.8 mi
Schools provided by the listing agent
- Elementary: Burlington
- Middle: Sunset Middle
- High: Niwot
Source: IRES as distributed by MLS GRID. This data may not be complete. We recommend contacting the local school district to confirm school assignments for this home.
Get a cash offer in 3 minutes
Find out how much your home could sell for in as little as 3 minutes with a no-obligation cash offer.
Estimated market value
$447,100
Get a cash offer in 3 minutes
Find out how much your home could sell for in as little as 3 minutes with a no-obligation cash offer.
Estimated market value
$447,100
- Colorado
- Boulder County
- Longmont
- 80501
- Southmoor
- 828 Kane Dr Unit 33
Nearby cities
Nearby neighborhoods
Nearby zip codes
Other Longmont Topics
