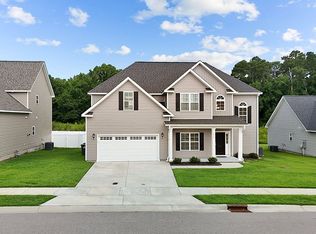
Seller will entertain lease to purchase option. Welcome to your ''like-new'' dream home, perfectly situated in one of Greenville's most desirable neighborhoods, Arbor Hills South. This stunning residence is not only in pristine condition but also zoned for the highly-regarded Wintergreen Elementary, Hope Middle, and D.H. Conley High schools.
As you step inside, you'll be greeted by a bright and inviting floor plan. The main level features a dedicated office space with elegant French doors, offering the perfect private area for remote work or a quiet study. The heart of the home is a gorgeous kitchen boasting beautiful tile and a backsplash, sleek granite countertops, soft-close cabinetry, a spacious eat-at island, and stainless steel appliances, including a gas stove.
Upstairs, you'll find a luxurious and expansive master suite complete with a private en-suite bathroom. Two additional bedrooms, another full bathroom, and a versatile bonus room offer plenty of space for everyone. The bonus room is perfect for a media center, playroom, or can easily serve as a fourth bedroom.
Outside is huge, fenced-in backyard that provides a safe and spacious area for outdoor activities and entertaining. Enjoy your morning coffee or evening gatherings while overlooking a serene treeline. This home is truly move-in ready and offers the perfect blend of style, comfort, and convenience.
Sold for $345,543
$345,543
828 Knoll Circle, Greenville, NC 27858
3beds
2,128sqft
Single Family Residence
Built in 2020
10,018 Square Feet Lot
$341,800 Zestimate®
$162/sqft
$2,244 Estimated rent
Home value
$341,800
$325,000 - $359,000
$2,244/mo
Zestimate® history
Owner options
List your home for rent
$2,244/mo
Rent Zestimate®
Find your next renter with Zillow Rental Manager. Plus, with online applications, you can quickly screen prospective tenants – for free.
$2,244/mo
Rent Zestimate®
Refinance and save
$2,258/mo
Est. payment
Refinancing to a lower rate could help reduce your monthly payments and save thousands over the life of the loan.
$2,258/mo
Est. payment
Explore your selling options
Work with a Zillow partner agent
Leverage their expertise and Zillow's premium Showcase listings to get your home seen by more buyers.
Get startedList with your own agent
Get your home in front of millions of buyers by listing it on Zillow.
Learn how to do itSell it yourself
Take full control of how buyers see your home on Zillow by listing For Sale by Owner (FSBO).
List your homeWhat's special
Zillow last checked:
Listing updated:
Listed by:
Mona (Rajni) Sethi 859-457-0371,
Berkshire Hathaway HomeServices Prime Properties
Bought with:
DANIEL HEFFNER, 237755
Century 21 The Realty Group
Source: Hive MLS,MLS#: 100522677 Originating MLS: Coastal Plains Association of Realtors
Originating MLS: Coastal Plains Association of RealtorsFacts & features
Interior
Bedrooms & bathrooms
- Bedrooms: 3
- Bathrooms: 3
- Full bathrooms: 2
- 1/2 bathrooms: 1
Primary bedroom
- Level: Primary Living Area
Dining room
- Features: Combination
Heating
- Electric, Heat Pump, Natural Gas
Cooling
- Central Air
Appliances
- Included: Gas Oven, Built-In Microwave, Disposal, Dishwasher
Features
- Walk-in Closet(s), Kitchen Island, Ceiling Fan(s), Walk-in Shower, Walk-In Closet(s)
- Doors: Thermal Doors
Interior area
- Total structure area: 2,128
- Total interior livable area: 2,128 sqft
Property
Parking
- Total spaces: 2
- Parking features: Off Street, Paved
Features
- Levels: Two
- Stories: 2
- Patio & porch: Patio
- Exterior features: Thermal Doors
- Fencing: Full
Lot
- Size: 10,018 Square Feet
- Dimensions: 57 x 138 x 83 x 145
Details
- Parcel number: 086189
- Zoning: RA20
- Special conditions: Standard
Construction
Type & style
- Home type: SingleFamily
- Property subtype: Single Family Residence
Materials
- Vinyl Siding
- Foundation: Crawl Space
- Roof: Architectural Shingle
Condition
- New construction: No
- Year built: 2020
Utilities & green energy
- Utilities for property: Sewer Connected, Water Connected
Community & HOA
Community
- Subdivision: Arbor Hills South
HOA
- Has HOA: Yes
- Amenities included: Maintenance Common Areas
- HOA fee: $125 annually
- HOA name: Keystone Property MGT
- HOA phone: 252-355-8884
Location
- Region: Greenville
Financial & listing details
- Price per square foot: $162/sqft
- Tax assessed value: $332,068
- Annual tax amount: $323,068
- Date on market: 9/12/2025
- Cumulative days on market: 46 days
- Listing agreement: Exclusive Right To Sell
- Listing terms: Cash,Conventional,FHA,VA Loan
Price history
| Date | Event | Price |
|---|---|---|
| 10/24/2025 | Sold | $345,543$162/sqft |
Source:  Hive MLS #100522677 Report a problem Hive MLS #100522677 Report a problem | ||
| 10/15/2025 | Listing removed | $2,295$1/sqft |
Source: Hive MLS #100526354 Report a problem | ||
| 9/17/2025 | Pending sale | $345,543$162/sqft |
Source: Hive MLS #100522677 Report a problem | ||
| 8/29/2025 | Price change | $2,295-2.3%$1/sqft |
Source: Hive MLS #100526354 Report a problem | ||
| 8/29/2025 | Price change | $345,543-1%$162/sqft |
Source: Hive MLS #100522677 Report a problem | ||
| 8/21/2025 | Listed for rent | $2,350$1/sqft |
Source: Hive MLS #100526354 Report a problem | ||
| 8/12/2025 | Price change | $349,000-2.5%$164/sqft |
Source: Hive MLS #100522677 Report a problem | ||
| 8/1/2025 | Listed for sale | $357,911+11.5%$168/sqft |
Source: Hive MLS #100522677 Report a problem | ||
| 8/15/2022 | Sold | $321,123+5.3%$151/sqft |
Source: Hive MLS #100336692 Report a problem | ||
| 7/9/2022 | Pending sale | $305,000$143/sqft |
Source: Hive MLS #100336692 Report a problem | ||
| 7/7/2022 | Listed for sale | $305,000+20.6%$143/sqft |
Source: Hive MLS #100336692 Report a problem | ||
| 4/15/2021 | Sold | $253,000$119/sqft |
Source: Public Record Report a problem | ||
Public tax history
| Year | Property taxes | Tax assessment |
|---|---|---|
| 2025 | $3,338 +0.4% | $332,068 |
| 2024 | $3,326 +23% | $332,068 +51.5% |
| 2023 | $2,704 +0.4% | $219,135 +682.6% |
| 2022 | $2,692 | $28,000 -87.2% |
| 2021 | -- | $219,135 +682.6% |
| 2020 | -- | $28,000 |
Find assessor info on the county website
Neighborhood: 27858
Nearby homes
- $361,7004 bd3 ba2.4k sqft824 Knoll Cir, Greenville, NC 27858Off Market
- $405,0005 bd2 ba2.5k sqft836 Knoll Cir, Greenville, NC 27858Sold
- $389,000-- bd3 ba2.5k sqft820 Knoll Cir, Greenville, NC 27858Off Market
- $339,8003 bd2 ba2.1k sqft829 Knoll Cir, Greenville, NC 27858Off Market
- $361,100-- bd3 ba2.4k sqft900 Knoll Cir, Greenville, NC 27858Off Market
- $384,7004 bd4 ba2.5k sqft833 Knoll Cir, Greenville, NC 27858Off Market
- $352,9004 bd3 ba2.3k sqft821 Knoll Cir, Greenville, NC 27858Off Market
- $332,0003 bd2 ba2.1k sqft816 Knoll Cir, Greenville, NC 27858Sold
Nearby schools
GreatSchools rating
- NAWintergreen Primary SchoolGrades: PK-2Distance: 2.5 mi
- 10/10Hope MiddleGrades: 6-8Distance: 4.3 mi
- 5/10D H Conley High SchoolGrades: 9-12Distance: 2.6 mi
Schools provided by the listing agent
- Elementary: Wintergreen Primary School
- Middle: Hope Middle School
- High: D.H. Conley High School
Source: Hive MLS. This data may not be complete. We recommend contacting the local school district to confirm school assignments for this home.


Get pre-qualified for a loan
At Zillow Home Loans, we can pre-qualify you in as little as 5 minutes with no impact to your credit score.An equal housing lender. NMLS #10287.
Sell for more on Zillow
Get a Zillow Showcase℠ listing at no additional cost and you could sell for .
$341,800
2% more
+$6,836
With Zillow Showcase(estimated)
$348,636
- North Carolina
- Pitt County
- Greenville
- 27858
- 828 Knoll Circle
Nearby cities
Nearby neighborhoods
Nearby zip codes
Other Greenville Topics
