Gorgeous Home located in The Aviary neighborhood of Murphy. Super desirable floor plan with soaring ceilings and openness galore! 5 bedrooms - 2 downstairs and 3 upstairs - 4 full bathrooms, tons of closet space, and a 3-car garage. Entertainers' dream with an open kitchen and butler's pantry downstairs, plus a loaded media room upstairs and a game room with a granite wet bar. All media room equipment included - 120-inch Stewart Firehawk Film Screen,7.1 digital surround sound & subwoofer, plus 1080p Epson projector and all furniture. Real Hardwood flooring and a beautiful staircase greet you at the entry, and then the plan opens to the sizable living spaces and natural light from the many windows. Kitchen with granite countertops and a huge island, plus loads of cabinet and countertop space with a double oven. Spacious primary bedroom and bath with a huge walk-in closet. Mature trees out front to keep the sun off the home on those hot summer evenings. Over a quarter-acre lot gives you privacy and plenty of space in the backyard. Great neighborhood in the heart of Murphy and close to dining and shopping. Super accessible to local high-rated schools. A small amount of foundation work was completed in 2021 with a fully transferable lifetime warranty.
Sold
Price Unknown
828 Mallard Trl, Murphy, TX 75094
5beds
4,485sqft
Single Family Residence
Built in 2007
0.28 Acres Lot
$764,700 Zestimate®
$--/sqft
$3,594 Estimated rent
Home value
$764,700
$726,000 - $803,000
$3,594/mo
Zestimate® history
Owner options
List your home for rent
$3,594/mo
Rent Zestimate®
Find your next renter with Zillow Rental Manager. Plus, with online applications, you can quickly screen prospective tenants – for free.
$3,594/mo
Rent Zestimate®
Refinance and save
$460/mo
Est. payment
Refinancing to a lower rate could help reduce your monthly payments and save thousands over the life of the loan.
$460/mo
Est. payment
Explore your selling options
Work with a Zillow partner agent
Leverage their expertise and Zillow's premium Showcase listings to get your home seen by more buyers.
Get startedList with your own agent
Get your home in front of millions of buyers by listing it on Zillow.
Learn how to do itSell it yourself
Take full control of how buyers see your home on Zillow by listing For Sale by Owner (FSBO).
List your homeWhat's special
Over a quarter-acre lotReal hardwood flooringOpenness galoreKitchen with granite countertopsOpen kitchenHuge islandBeautiful staircase
Zillow last checked:
Listing updated:
Listed by:
Jeremy Simmons 0570756 214-232-8657,
RE/MAX DFW Associates 214-523-3300
Bought with:
Kris Havner, 0515904
RE/MAX Dallas Suburbs
Source: NTREIS,MLS#: 21294768
Facts & features
Interior
Bedrooms & bathrooms
- Bedrooms: 5
- Bathrooms: 4
- Full bathrooms: 4
Primary bedroom
- Level: First
- Dimensions: 21 x 13
Bedroom
- Level: First
- Dimensions: 11 x 12
Bedroom
- Level: Second
- Dimensions: 13 x 13
Bedroom
- Level: Second
- Dimensions: 13 x 12
Bedroom
- Level: Second
- Dimensions: 13 x 11
Breakfast room nook
- Level: First
- Dimensions: 9 x 11
Dining room
- Level: First
- Dimensions: 13 x 13
Game room
- Level: Second
- Dimensions: 15 x 18
Kitchen
- Level: First
- Dimensions: 16 x 15
Living room
- Level: First
- Dimensions: 21 x 18
Living room
- Level: First
- Dimensions: 12 x 12
Living room
- Level: Second
- Dimensions: 13 x 12
Media room
- Level: Second
- Dimensions: 26 x 15
Utility room
- Features: Utility Sink
- Level: First
- Dimensions: 7 x 6
Heating
- Central, Natural Gas
Cooling
- Central Air, Electric
Appliances
- Included: Double Oven, Dishwasher, Electric Oven, Gas Cooktop, Disposal
- Laundry: Dryer Hookup, ElectricDryer Hookup, Laundry in Utility Room
Features
- Wet Bar, Decorative/Designer Lighting Fixtures, Double Vanity, Granite Counters, High Speed Internet, Open Floorplan, Cable TV
- Flooring: Carpet, Ceramic Tile, Wood
- Windows: Window Coverings
- Has basement: No
- Number of fireplaces: 1
- Fireplace features: Gas, Gas Log, Masonry
Interior area
- Total interior livable area: 4,485 sqft
Property
Parking
- Total spaces: 3
- Parking features: Concrete, Covered, Driveway, Enclosed, Garage, Garage Door Opener, Oversized, Garage Faces Side
- Attached garage spaces: 3
Features
- Levels: Two
- Stories: 2
- Patio & porch: Covered
- Pool features: None, Community
- Fencing: Wood
Lot
- Size: 0.28 Acres
- Features: Back Yard, Interior Lot, Lawn, Landscaped, Level, Subdivision, Sprinkler System, Few Trees
Details
- Parcel number: R911700K01201
Construction
Type & style
- Home type: SingleFamily
- Architectural style: Traditional,Detached
- Property subtype: Single Family Residence
Materials
- Brick
- Foundation: Slab
- Roof: Composition
Condition
- Year built: 2007
Utilities & green energy
- Sewer: Public Sewer
- Water: Public
- Utilities for property: Sewer Available, Water Available, Cable Available
Community & HOA
Community
- Features: Pool
- Subdivision: Aviary Ph 4
HOA
- Has HOA: Yes
- Services included: Association Management
- HOA fee: $460 annually
- HOA name: The Aviary Hoa
- HOA phone: 214-494-6002
Location
- Region: Murphy
Financial & listing details
- Tax assessed value: $711,582
- Annual tax amount: $11,803
- Date on market: 6/11/2026
- Cumulative days on market: 4 days
- Listing terms: Cash,Conventional,FHA,Other,VA Loan
Price history
| Date | Event | Price |
|---|---|---|
| 7/31/2026 | Sold | -- |
Source: NTREIS #21294768 Report a problem | ||
| 7/27/2026 | Pending sale | $775,000$173/sqft |
Source: NTREIS #21294768 Report a problem | ||
| 6/16/2026 | Contingent | $775,000$173/sqft |
Source: NTREIS #21294768 Report a problem | ||
| 6/11/2026 | Listed for sale | $775,000$173/sqft |
Source: NTREIS #21294768 Report a problem | ||
| 7/10/2008 | Sold | -- |
Source: Agent Provided Report a problem | ||
Public tax history
| Year | Property taxes | Tax assessment |
|---|---|---|
| 2026 | -- | $711,582 -1.9% |
| 2025 | $10,166 +6.4% | $725,154 +10% |
| 2024 | $9,555 +5.7% | $659,231 +10% |
| 2023 | $9,037 -10.6% | $599,301 +10% |
| 2022 | $10,106 +2.6% | $544,819 +10% |
| 2021 | $9,852 +1.2% | $495,290 +1.5% |
| 2020 | $9,738 -4.1% | $488,051 +0.4% |
| 2019 | $10,155 -4.7% | $486,234 +0% |
| 2018 | $10,653 -9.1% | $486,220 +5.3% |
| 2017 | $11,720 | $461,920 -11.8% |
| 2016 | $11,720 +16.1% | $523,536 +15.9% |
| 2015 | $10,094 | $451,537 +3.6% |
| 2014 | $10,094 | $436,053 +7.8% |
| 2013 | -- | $404,380 +6.7% |
| 2012 | -- | $378,872 +2.2% |
| 2011 | -- | $370,783 +1.5% |
| 2010 | -- | $365,323 -3.1% |
| 2009 | -- | $377,023 +52.5% |
| 2008 | -- | $247,233 +408.7% |
| 2007 | -- | $48,600 |
Find assessor info on the county website
Neighborhood: The Aviary
Nearby homes
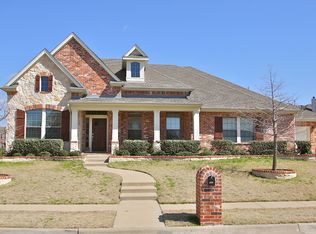
- $687,8004 bd3 ba3.6k sqft832 Mallard Trl, Murphy, TX 75094Off Market
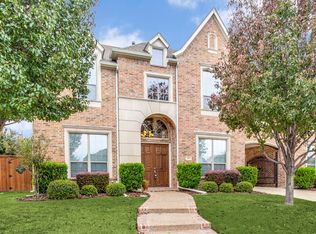
- $688,5004 bd4 ba4k sqft824 Mallard Trl, Murphy, TX 75094Off Market
- $723,8004 bd4 ba4.2k sqft879 Mustang Ridge Dr, Murphy, TX 75094Off Market
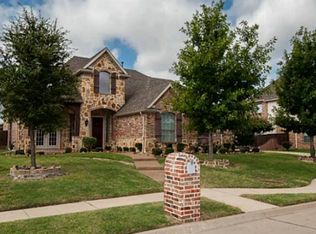
- $642,2004 bd3 ba3.8k sqft875 Mustang Ridge Dr, Murphy, TX 75094Off Market
- $666,6004 bd3 ba3.7k sqft829 Mallard Trl, Murphy, TX 75094Off Market
- $557,3004 bd4 ba3k sqft825 Mallard Trl, Murphy, TX 75094Off Market
- $726,8004 bd3 ba3.8k sqft820 Mallard Trl, Murphy, TX 75094Off Market
- $807,4005 bd3 ba4.4k sqft883 Mustang Ridge Dr, Murphy, TX 75094Off Market
Nearby schools
GreatSchools rating
- 9/10Martha Hunt Elementary SchoolGrades: K-5Distance: 0.8 mi
- 9/10Murphy Middle SchoolGrades: 6-8Distance: 1 mi
- 7/10C A McMillen High SchoolGrades: 9-10Distance: 0.9 mi
Schools provided by the listing agent
- Elementary: Hunt
- Middle: Murphy
- High: Mcmillen,Plano East
- District: Plano ISD
Source: NTREIS. This data may not be complete. We recommend contacting the local school district to confirm school assignments for this home.
Get a cash offer in 3 minutes
Find out how much your home could sell for in as little as 3 minutes with a no-obligation cash offer.
Estimated market value
$764,700
Get a cash offer in 3 minutes
Find out how much your home could sell for in as little as 3 minutes with a no-obligation cash offer.
Estimated market value
$764,700
- Texas
- Collin County
- Murphy
- 75094
- The Aviary
- 828 Mallard Trl
