OPEN HOUSE CANCELED!!!! ! The ONLY main level bedroom townhome available in all of Bel Air under $400K—and it’s IMMACULATE! Tucked in a charming, thoughtfully designed community this end of group cape cod style home offers approx. 2600 total sq. ft (1600 above grade) and so many beautiful updates throughout! Stunning open layout kitchen with new quartz counters, classic white subway tile, stainless steel appliances with slide-in stove, and a breakfast area with bay window bump-out. Flex space just off the kitchen is perfect as a dining area or sitting room with slider that leads out to the backyard. The main level primary bedroom includes a large closet and a dual-entry bath featuring updated tile, flooring, and lighting. Upstairs, there is a loft that overlooks into the main level family room which is the ideal flex space for an office, gym, den, hobby space, etc. Additionally there is spacious second bedroom with a private full bath and large walk-in closet. Additional features include true hardwood flooring throughout main level, spacious two story family room with vaulted ceilings, surround sound speakers, access to floored attic space for additional storage (located inside the second bedroom closet), beautiful landscaping, two assigned parking spaces and plenty of overflow parking directly out front, and a classic brick front exterior accented by elegant dentil moulding detail giving the home timeless character. This home offers a stunning yet quaint backyard retreat - wide set of maintenance free composite stairs that lead from the house to a paver patio, boxwoods and beautiful perennial flowers that bloom with color and charm throughout the seasons, a stone walk-way, and at the heart of it all, a charming, dreamy pergola! This outdoor space will expand the square foot of your home as it will more than likely be your favorite place for morning coffee, evening dinners, spending time with a good book, having great conversations with family and friends, or just to quietly reflect. Situated on a corner lot this home is adjacent to common space and close to additional green space just beyond the street.The community features a covered mailbox pavilion, playground, and is conveniently located just minutes from downtown Bel Air shops, restaurants, brewery, bakery, farmer's market, and downtown Bel Air festivals. Easy access to the Ma and Pa Trail right at Morse Mill Rd. Mins to Rt 1 and close proximity to I-95, Baltimore, and Towson. Peace of mind updates include: basement door (2025), 40-year architectural shingle roof (2021), Windows (2016), Hot Water Heater (believed to be approx. 2017). HOA includes front and side grass cutting, snow removal, and trash. Don’t miss this rare opportunity—it’s literally the only one like it on the market and pride of ownership truly shows!! Showings to start June 6th!
Sold for $425,000
$425,000
828 Marcie Ct, Bel Air, MD 21014
2beds
1,580sqft
Townhouse
Built in 1987
5,706 Square Feet Lot
$430,600 Zestimate®
$269/sqft
$2,433 Estimated rent
Home value
$430,600
$400,000 - $465,000
$2,433/mo
Zestimate® history
Owner options
List your home for rent
$2,433/mo
Rent Zestimate®
Find your next renter with Zillow Rental Manager. Plus, with online applications, you can quickly screen prospective tenants – for free.
$2,433/mo
Rent Zestimate®
Refinance and save
$2,673/mo
Est. payment
Refinancing to a lower rate could help reduce your monthly payments and save thousands over the life of the loan.
$2,673/mo
Est. payment
Explore your selling options
Work with a Zillow partner agent
Leverage their expertise and Zillow's premium Showcase listings to get your home seen by more buyers.
Get startedList with your own agent
Get your home in front of millions of buyers by listing it on Zillow.
Learn how to do itSell it yourself
Take full control of how buyers see your home on Zillow by listing For Sale by Owner (FSBO).
List your homeWhat's special
Classic brick front exteriorClassic white subway tileStone walk-waySurround sound speakersLarge walk-in closetPaver patioBeautiful landscaping
Zillow last checked:
Listing updated:
Listed by:
Kim Letschin 410-456-7983,
Long & Foster Real Estate, Inc.,
Listing Team: Adkins Letschin Home Group
Bought with:
Bill Stevenson Jr., 671697
Long & Foster Real Estate, Inc.
Source: Bright MLS,MLS#: MDHR2043224
Facts & features
Interior
Bedrooms & bathrooms
- Bedrooms: 2
- Bathrooms: 2
- Full bathrooms: 2
- Main level bathrooms: 1
- Main level bedrooms: 1
Rooms
- Room types: Dining Room, Primary Bedroom, Bedroom 2, Kitchen, Family Room, Basement, Breakfast Room, Loft
Primary bedroom
- Level: Main
Bedroom 2
- Level: Upper
Basement
- Level: Lower
Breakfast room
- Level: Main
Dining room
- Level: Main
Family room
- Level: Main
Kitchen
- Level: Main
Loft
- Level: Upper
Heating
- Heat Pump, Electric
Cooling
- Central Air, Ceiling Fan(s), Heat Pump, Electric
Appliances
- Included: Refrigerator, Cooktop, Microwave, Dishwasher, Stainless Steel Appliance(s), Washer, Dryer, Electric Water Heater
- Laundry: Has Laundry
Features
- Attic, Bathroom - Tub Shower, Bathroom - Walk-In Shower, Breakfast Area, Ceiling Fan(s), Combination Kitchen/Dining, Combination Kitchen/Living, Combination Dining/Living, Dining Area, Entry Level Bedroom, Family Room Off Kitchen, Open Floorplan, Floor Plan - Traditional, Eat-in Kitchen, Kitchen - Table Space, Pantry, Primary Bath(s), Recessed Lighting, Upgraded Countertops, Walk-In Closet(s), 9'+ Ceilings, 2 Story Ceilings, Cathedral Ceiling(s)
- Flooring: Hardwood, Carpet, Ceramic Tile, Wood
- Doors: Sliding Glass
- Windows: Bay/Bow, Double Hung, Palladian, Window Treatments
- Basement: Interior Entry,Exterior Entry,Side Entrance,Space For Rooms,Unfinished,Walk-Out Access,Windows
- Has fireplace: No
Interior area
- Total structure area: 2,628
- Total interior livable area: 1,580 sqft
- Finished area above ground: 1,580
- Finished area below ground: 0
Property
Parking
- Parking features: Assigned, On Street, Off Street
- Has uncovered spaces: Yes
- Details: Assigned Parking
Accessibility
- Accessibility features: Other
Features
- Levels: Three
- Stories: 3
- Patio & porch: Deck, Patio
- Exterior features: Extensive Hardscape, Lighting, Sidewalks, Other
- Pool features: None
- Fencing: Full,Back Yard,Wood
Lot
- Size: 5,706 Square Feet
- Features: Backs - Open Common Area, Corner Lot, Landscaped, Level
Details
- Additional structures: Above Grade, Below Grade
- Parcel number: 1303217094
- Zoning: R3
- Special conditions: Standard
Construction
Type & style
- Home type: Townhouse
- Architectural style: Colonial,Cape Cod
- Property subtype: Townhouse
Materials
- Brick Front, Vinyl Siding
- Foundation: Other
- Roof: Architectural Shingle
Condition
- Excellent,Very Good,Good
- New construction: No
- Year built: 1987
Utilities & green energy
- Sewer: Public Sewer
- Water: Public
Community & HOA
Community
- Subdivision: Stonehedge
HOA
- Has HOA: Yes
- Amenities included: Common Grounds, Tot Lots/Playground
- Services included: Common Area Maintenance, Lawn Care Front, Lawn Care Side, Snow Removal, Trash
- HOA fee: $110 monthly
- HOA name: STONEHEDGE
Location
- Region: Bel Air
Financial & listing details
- Price per square foot: $269/sqft
- Tax assessed value: $275,000
- Annual tax amount: $2,841
- Date on market: 6/5/2025
- Listing agreement: Exclusive Right To Sell
- Ownership: Fee Simple
Price history
| Date | Event | Price |
|---|---|---|
| 6/30/2025 | Sold | $425,000+19.7%$269/sqft |
Source:  Bright MLS #MDHR2043224 Report a problem Bright MLS #MDHR2043224 Report a problem | ||
| 6/6/2025 | Pending sale | $355,000$225/sqft |
Source: Bright MLS #MDHR2043224 Report a problem | ||
| 6/5/2025 | Listed for sale | $355,000+67.5%$225/sqft |
Source: Bright MLS #MDHR2043224 Report a problem | ||
| 3/31/2010 | Sold | $212,000-13.5%$134/sqft |
Source: Public Record Report a problem | ||
| 6/20/2009 | Listed for sale | $245,000+6.5%$155/sqft |
Source: American Premier Realty #HR7008627 Report a problem | ||
| 5/3/2009 | Listing removed | $230,000$146/sqft |
Source: Keller Williams Realty #HR7008627 Report a problem | ||
| 4/30/2009 | Price change | $230,000-6.1%$146/sqft |
Source: Keller Williams Realty #HR7008627 Report a problem | ||
| 3/21/2009 | Listed for sale | $245,000-3.2%$155/sqft |
Source: Keller Williams Realty #HR7008627 Report a problem | ||
| 6/27/2006 | Sold | $253,000+41.4%$160/sqft |
Source: Public Record Report a problem | ||
| 8/22/2003 | Sold | $178,900+36.6%$113/sqft |
Source: Public Record Report a problem | ||
| 9/12/2000 | Sold | $131,000$83/sqft |
Source: Public Record Report a problem | ||
Public tax history
| Year | Property taxes | Tax assessment |
|---|---|---|
| 2025 | $2,935 +3.3% | $275,000 +5.5% |
| 2024 | $2,841 +5.8% | $260,700 +5.8% |
| 2023 | $2,686 +6.2% | $246,400 +6.2% |
| 2022 | $2,530 -2.4% | $232,100 +1.9% |
| 2021 | $2,593 +0.7% | $227,667 +2% |
| 2020 | $2,576 +2% | $223,233 +2% |
| 2019 | $2,525 +2.3% | $218,800 +2.3% |
| 2018 | $2,468 -2.3% | $213,833 -2.3% |
| 2017 | $2,525 | $218,800 +7.3% |
| 2016 | -- | $203,900 +0.1% |
| 2015 | -- | $203,667 +0.1% |
| 2014 | $2,324 | $203,433 +0.1% |
| 2013 | -- | $203,200 |
| 2012 | -- | $203,200 |
| 2011 | -- | $203,200 -18.8% |
| 2010 | -- | $250,180 +9.5% |
| 2009 | -- | $228,510 +10.5% |
| 2008 | -- | $206,840 +11.7% |
| 2007 | -- | $185,170 +8.7% |
| 2006 | -- | $170,400 +9.5% |
| 2005 | -- | $155,630 +10.5% |
| 2004 | -- | $140,860 +1.7% |
| 2003 | -- | $138,480 +1.7% |
| 2002 | -- | $136,100 +1.8% |
| 2001 | -- | $133,720 |
Find assessor info on the county website
Neighborhood: 21014
Nearby homes
- $395,0003 bd3 ba2.2k sqft826 Marcie Ct, Bel Air, MD 21014Sold
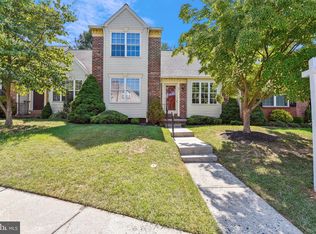
- $283,0003 bd3 ba1.3k sqft444 Ellis Ln, Bel Air, MD 21014Sold
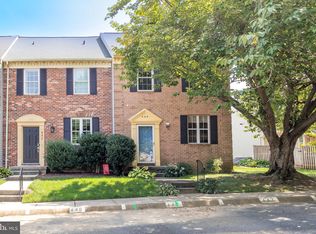
- $325,0002 bd2 ba1.5k sqft824 Marcie Ct, Bel Air, MD 21014Sold

- $345,0003 bd4 ba1.3k sqft442 Ellis Ln, Bel Air, MD 21014Off Market
- $355,0003 bd4 ba1.8k sqft440 Ellis Ln, Bel Air, MD 21014Sold
- $387,3003 bd2 ba2.1k sqft822 Marcie Ct, Bel Air, MD 21014Off Market
- $315,0003 bd3 ba1.3k sqft438 Ellis Ln, Bel Air, MD 21014Sold
- $---- bd-- ba-- sqftChesney Ln, Bel air, MD 21014Off Market
Nearby schools
GreatSchools rating
- 9/10Hickory Elementary SchoolGrades: K-5Distance: 2.1 mi
- 8/10Bel Air Middle SchoolGrades: 6-8Distance: 1.6 mi
- 5/10Bel Air High SchoolGrades: 9-12Distance: 1.3 mi
Schools provided by the listing agent
- District: Harford County Public Schools
Source: Bright MLS. This data may not be complete. We recommend contacting the local school district to confirm school assignments for this home.
Get a cash offer in 3 minutes
Find out how much your home could sell for in as little as 3 minutes with a no-obligation cash offer.
Estimated market value
$430,600
Get a cash offer in 3 minutes
Find out how much your home could sell for in as little as 3 minutes with a no-obligation cash offer.
Estimated market value
$430,600
- Maryland
- Harford County
- Bel Air
- 21014
- 828 Marcie Ct
Nearby cities
Nearby zip codes
Other Bel Air Topics
