Welcome home to 828 Mildenhall Ct. If you are looking for privacy, luxury, and close to both the city and the mountains then this home is perfect for you! This stunning Brighton model boasts over $90,000 in upgrades, premium cul-de-sac lot backing to a large open common area and is a unique home you don't want to miss! The main level features gleaming luxurious hardwood throughout, kitchen with granite counters, upgraded stainless steel appliances and separate living room, dining room and family rooms. From the breakfast area you can walk outside to your custom patio and fenced back yard. The upper level features an owner's suite with 2 walk-in closets and an upgraded owner's bathroom, 3 additional bedrooms and 2 full bathrooms and a convenient bedroom level laundry room. The lower level features the large, finished rec room with built-in speakers and space for an additional bedroom and rough-in plumbing for an additional full bathroom and walk-up entry. The 3-car garage features a 220v for charging your electric car! The Mayfair Community offers walking paths, a tot-lot, basketball court, beautifully made wood & stone pavilion with stainless steel BBQ and tables. Located just minutes from historic downtown Purcellville, Loudoun County’s wine country, the W&OD trail that spans 44+ miles from Purcellville to Arlington, shops, boutiques, restaurants, breweries, distilleries, and much, much more. Explore and enjoy the countryside of living in a new community in a historic town!
Sold for $780,000
Street View
$780,000
828 Mildenhall Ct, Purcellville, VA 20132
4beds
3,908sqft
Single Family Residence
Built in 2017
7,405 Square Feet Lot
$858,300 Zestimate®
$200/sqft
$4,283 Estimated rent
Home value
$858,300
$815,000 - $901,000
$4,283/mo
Zestimate® history
Owner options
List your home for rent
$4,283/mo
Rent Zestimate®
Find your next renter with Zillow Rental Manager. Plus, with online applications, you can quickly screen prospective tenants – for free.
$4,283/mo
Rent Zestimate®
Refinance and save
$4,801/mo
Est. payment
Refinancing to a lower rate could help reduce your monthly payments and save thousands over the life of the loan.
$4,801/mo
Est. payment
Explore your selling options
Work with a Zillow partner agent
Leverage their expertise and Zillow's premium Showcase listings to get your home seen by more buyers.
Get startedList with your own agent
Get your home in front of millions of buyers by listing it on Zillow.
Learn how to do itSell it yourself
Take full control of how buyers see your home on Zillow by listing For Sale by Owner (FSBO).
List your homeWhat's special
Finished rec roomBasketball courtBuilt-in speakersWalking pathsDining roomCustom patioRough-in plumbing
Zillow last checked:
Listing updated:
Listed by:
Sadaf Alhooie 703-727-8700,
Keller Williams Realty
Bought with:
Robin Gebhardt, 0225209046
Real Broker, LLC
Source: Bright MLS,MLS#: VALO2061452
Facts & features
Interior
Bedrooms & bathrooms
- Bedrooms: 4
- Bathrooms: 4
- Full bathrooms: 3
- 1/2 bathrooms: 1
- Main level bathrooms: 1
Basement
- Area: 1120
Heating
- Forced Air, Propane
Cooling
- Ceiling Fan(s), Central Air, Electric
Appliances
- Included: Water Heater
Features
- Basement: Finished,Heated,Improved,Walk-Out Access,Rear Entrance
- Number of fireplaces: 1
Interior area
- Total structure area: 3,908
- Total interior livable area: 3,908 sqft
- Finished area above ground: 2,788
- Finished area below ground: 1,120
Property
Parking
- Total spaces: 5
- Parking features: Garage Faces Front, Oversized, Inside Entrance, Attached, Driveway
- Attached garage spaces: 3
- Uncovered spaces: 2
Accessibility
- Accessibility features: None
Features
- Levels: Three
- Stories: 3
- Pool features: None
- Fencing: Full
- Has view: Yes
- View description: Garden
Lot
- Size: 7,405 Square Feet
- Features: Backs - Open Common Area
Details
- Additional structures: Above Grade, Below Grade
- Parcel number: 487461411000
- Zoning: PV:PD8
- Special conditions: Standard
Construction
Type & style
- Home type: SingleFamily
- Architectural style: Colonial
- Property subtype: Single Family Residence
Materials
- Vinyl Siding
- Foundation: Slab
Condition
- New construction: No
- Year built: 2017
Details
- Builder model: Brighton
- Builder name: Brookfield Residential
Utilities & green energy
- Sewer: Public Sewer
- Water: Public
Community & HOA
Community
- Subdivision: Mayfair
HOA
- Has HOA: Yes
- Amenities included: Basketball Court, Bike Trail, Jogging Path, Tot Lots/Playground
- Services included: Common Area Maintenance, Management, Reserve Funds, Trash
- HOA fee: $75 monthly
- HOA name: MAYFAIR COMMUNITY ASSOCIATION
Location
- Region: Purcellville
Financial & listing details
- Price per square foot: $200/sqft
- Tax assessed value: $728,680
- Annual tax amount: $8,087
- Date on market: 12/9/2023
- Listing agreement: Exclusive Right To Sell
- Inclusions: 220v In The Garage
- Ownership: Fee Simple
Price history
| Date | Event | Price |
|---|---|---|
| 1/26/2024 | Sold | $780,000-0.6%$200/sqft |
Source:  Bright MLS #VALO2061452 Report a problem Bright MLS #VALO2061452 Report a problem | ||
| 12/22/2023 | Pending sale | $785,000$201/sqft |
Source: Bright MLS #VALO2061452 Report a problem | ||
| 12/17/2023 | Price change | $785,000-1.9%$201/sqft |
Source: Bright MLS #VALO2061452 Report a problem | ||
| 12/9/2023 | Listed for sale | $800,000+29.2%$205/sqft |
Source: Bright MLS #VALO2061452 Report a problem | ||
| 12/11/2017 | Sold | $619,175$158/sqft |
Source: Public Record Report a problem | ||
Public tax history
| Year | Property taxes | Tax assessment |
|---|---|---|
| 2025 | $6,892 +0.5% | $825,420 +7.7% |
| 2024 | $6,859 +7.6% | $766,370 +5.2% |
| 2023 | $6,376 +1.3% | $728,680 +6.5% |
| 2022 | $6,293 +10.2% | $684,060 +17.4% |
| 2021 | $5,711 -2.5% | $582,760 +3% |
| 2020 | $5,856 -19.5% | $565,750 +0.5% |
| 2019 | $7,270 +416.8% | $562,680 +1.4% |
| 2018 | $1,407 -48.2% | $555,140 -0.8% |
| 2017 | $2,716 | $559,460 +634.2% |
| 2016 | -- | $76,200 |
Find assessor info on the county website
Neighborhood: 20132
Nearby homes
- $872,8004 bd3 ba2.9k sqft825 Mildenhall Ct, Purcellville, VA 20132Off Market
- $877,2004 bd4 ba3.8k sqft829 Mildenhall Ct, Purcellville, VA 20132Off Market
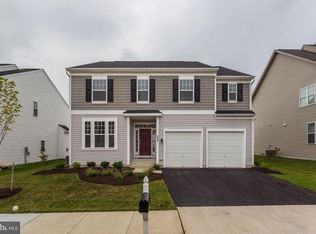
- $798,9004 bd3 ba2.1k sqft821 Mildenhall Ct, Purcellville, VA 20132Off Market
- $931,9005 bd4 ba3.2k sqft833 Mildenhall Ct, Purcellville, VA 20132Off Market
- $818,5005 bd5 ba3.1k sqft817 Mildenhall Ct, Purcellville, VA 20132Off Market
- $803,6004 bd3 ba2.2k sqft828 Pencoast Dr, Purcellville, VA 20132Off Market
- $750,7004 bd3 ba2.2k sqft824 Pencoast Dr, Purcellville, VA 20132Off Market
- $793,4004 bd4 ba2.8k sqft832 Pencoast Dr, Purcellville, VA 20132Off Market
Nearby schools
GreatSchools rating
- 9/10Woodgrove High SchoolGrades: PK-12Distance: 0.4 mi
- 6/10Mountain View Elementary SchoolGrades: PK-5Distance: 0.7 mi
- 8/10Harmony Middle SchoolGrades: 6-8Distance: 2.2 mi
Schools provided by the listing agent
- Elementary: Mountain View
- Middle: Harmony
- High: Woodgrove
- District: Loudoun County Public Schools
Source: Bright MLS. This data may not be complete. We recommend contacting the local school district to confirm school assignments for this home.
Get a cash offer in 3 minutes
Find out how much your home could sell for in as little as 3 minutes with a no-obligation cash offer.
Estimated market value
$858,300
Get a cash offer in 3 minutes
Find out how much your home could sell for in as little as 3 minutes with a no-obligation cash offer.
Estimated market value
$858,300
- Virginia
- Loudoun County
- Purcellville
- 20132
- 828 Mildenhall Ct
Nearby cities
Nearby zip codes
Other Purcellville Topics
