Welcome to this stunning stone-front rancher, perfectly situated just minutes south of vibrant downtown West Chester. Nestled in the coveted Pomona Hills neighborhood, this home offers the rare combination of peaceful suburban living and walkable access to the Borough’s lively shops, restaurants, and entertainment. Step inside to be greeted by gorgeous hardwood floors that flow throughout the main living spaces. The spacious living room invites you to relax and unwind, while just beyond, a charming flex room currently enjoyed as a reading nook and morning coffee spot doubles as a convenient office or laundry room. At the heart of the home is the beautifully renovated kitchen — a true showstopper — featuring pristine white cabinetry, abundant counter space, a large peninsula for casual dining, and all-new appliances. The kitchen seamlessly opens to an inviting dining area, complete with a cozy fireplace that’s perfect for gathering with friends and family. The bedroom wing offers a serene retreat, with a primary suite boasting a fully renovated en-suite bath. Two additional well-sized bedrooms and a stylish second full bathroom provide ample space for family or guests. Downstairs, the massive unfinished basement is brimming with potential. With its own private, renovated entryway, one side of the basement was even envisioned by the homeowner as a future guest apartment or in-law suite. Since its last sale, this home has undergone an incredible transformation: ✔ Brand-new kitchen & appliances ✔ Renovated bathrooms ✔ New washer & dryer ✔ Upgraded HVAC ✔ Relocated laundry & added office nook ✔ New interior & exterior doors (including fire safety doors to garage) ✔ Enhanced insulation, recessed lighting, crown molding, & baseboards ✔ Significant plumbing & electrical updates ✔ New shutters & structural improvements ✔ Freshly poured outdoor patio, tree removal & landscaping Outdoors, enjoy the beautifully landscaped grounds and brand-new concrete patio — the perfect backdrop for summer evenings under the stars. Additional highlights include an oversized one-car garage, newer roof, water heater (2018 by previous owner), gas heat, and central air for year-round comfort. This warm and welcoming home is a true West Chester classic — refreshed, move-in ready, and waiting for its next lucky owner. Don’t miss your chance to live just minutes from top-rated schools, parks, major travel routes, and all the charm of downtown West Chester.
Sold for $690,000
$690,000
828 Mystery Ln, West Chester, PA 19382
3beds
1,612sqft
Single Family Residence
Built in 1965
0.39 Acres Lot
$692,500 Zestimate®
$428/sqft
$3,075 Estimated rent
Home value
$692,500
$658,000 - $727,000
$3,075/mo
Zestimate® history
Owner options
List your home for rent
$3,075/mo
Rent Zestimate®
Find your next renter with Zillow Rental Manager. Plus, with online applications, you can quickly screen prospective tenants – for free.
$3,075/mo
Rent Zestimate®
Refinance and save
$4,442/mo
Est. payment
Refinancing to a lower rate could help reduce your monthly payments and save thousands over the life of the loan.
$4,442/mo
Est. payment
Explore your selling options
Work with a Zillow partner agent
Leverage their expertise and Zillow's premium Showcase listings to get your home seen by more buyers.
Get startedList with your own agent
Get your home in front of millions of buyers by listing it on Zillow.
Learn how to do itSell it yourself
Take full control of how buyers see your home on Zillow by listing For Sale by Owner (FSBO).
List your homeWhat's special
Zillow last checked:
Listing updated:
Listed by:
Renee Ryan 240-446-3265,
KW Greater West Chester
Bought with:
Jon Ivins, AB049531L
Compass RE
Source: Bright MLS,MLS#: PACT2119278
Facts & features
Interior
Bedrooms & bathrooms
- Bedrooms: 3
- Bathrooms: 2
- Full bathrooms: 2
- Main level bathrooms: 2
- Main level bedrooms: 3
Rooms
- Room types: Living Room, Dining Room, Primary Bedroom, Bedroom 2, Bedroom 3, Kitchen, Family Room, Foyer, Bathroom 2, Primary Bathroom
Primary bedroom
- Features: Flooring - HardWood
- Level: Main
Bedroom 2
- Features: Flooring - HardWood
- Level: Main
Bedroom 3
- Features: Flooring - HardWood
- Level: Main
Primary bathroom
- Features: Flooring - Ceramic Tile
- Level: Main
Bathroom 2
- Features: Flooring - Ceramic Tile, Bathroom - Tub Shower
- Level: Main
Dining room
- Features: Flooring - HardWood
- Level: Main
Family room
- Features: Fireplace - Wood Burning
- Level: Main
Foyer
- Features: Flooring - Slate
- Level: Main
Kitchen
- Features: Breakfast Nook, Flooring - Vinyl, Eat-in Kitchen, Kitchen - Electric Cooking
- Level: Main
Living room
- Features: Flooring - HardWood
- Level: Main
Heating
- Hot Water, Natural Gas
Cooling
- Central Air, Electric
Appliances
- Included: Gas Water Heater
- Laundry: Main Level
Features
- Flooring: Ceramic Tile, Hardwood
- Doors: Sliding Glass, Storm Door(s)
- Basement: Full
- Number of fireplaces: 1
- Fireplace features: Wood Burning
Interior area
- Total structure area: 1,612
- Total interior livable area: 1,612 sqft
- Finished area above ground: 1,612
- Finished area below ground: 0
Property
Parking
- Total spaces: 1
- Parking features: Garage Faces Front, Driveway, Attached
- Attached garage spaces: 1
- Has uncovered spaces: Yes
Accessibility
- Accessibility features: None
Features
- Levels: One
- Stories: 1
- Patio & porch: Patio
- Pool features: None
Lot
- Size: 0.39 Acres
Details
- Additional structures: Above Grade, Below Grade
- Parcel number: 5207A0126
- Zoning: RESIDENTIAL
- Special conditions: Standard
Construction
Type & style
- Home type: SingleFamily
- Architectural style: Ranch/Rambler
- Property subtype: Single Family Residence
Materials
- Asbestos
- Foundation: Block
Condition
- New construction: No
- Year built: 1965
- Major remodel year: 2024
Utilities & green energy
- Sewer: Public Sewer
- Water: Public
Community & HOA
Community
- Subdivision: West Chester
HOA
- Has HOA: No
Location
- Region: West Chester
- Municipality: WEST GOSHEN TWP
Financial & listing details
- Price per square foot: $428/sqft
- Tax assessed value: $160,540
- Annual tax amount: $4,904
- Date on market: 3/14/2026
- Listing agreement: Exclusive Right To Sell
- Ownership: Fee Simple
Price history
| Date | Event | Price |
|---|---|---|
| 4/30/2026 | Sold | $690,000+1.6%$428/sqft |
Source:  Bright MLS #PACT2119278 Report a problem Bright MLS #PACT2119278 Report a problem | ||
| 4/14/2026 | Pending sale | $679,000$421/sqft |
Source: Bright MLS #PACT2119278 Report a problem | ||
| 3/18/2026 | Contingent | $679,000$421/sqft |
Source: Bright MLS #PACT2119278 Report a problem | ||
| 3/14/2026 | Listed for sale | $679,000+42.9%$421/sqft |
Source: Bright MLS #PACT2119278 Report a problem | ||
| 12/12/2023 | Sold | $475,000-5%$295/sqft |
Source: Bright MLS #PACT2056090 Report a problem | ||
| 12/1/2023 | Pending sale | $500,000$310/sqft |
Source: Bright MLS #PACT2056090 Report a problem | ||
| 11/21/2023 | Listed for sale | $500,000+163.2%$310/sqft |
Source: Bright MLS #PACT2056090 Report a problem | ||
| 5/31/2001 | Sold | $190,000$118/sqft |
Source: Public Record Report a problem | ||
Public tax history
| Year | Property taxes | Tax assessment |
|---|---|---|
| 2025 | $4,799 +11.6% | $160,540 +9.3% |
| 2024 | $4,303 +1% | $146,930 |
| 2023 | $4,259 | $146,930 |
| 2022 | $4,259 +1.3% | $146,930 |
| 2021 | $4,204 +138.1% | $146,930 |
| 2020 | $1,766 -56.5% | $146,930 |
| 2019 | $4,061 +2.2% | $146,930 |
| 2018 | $3,975 +9899.8% | $146,930 |
| 2017 | $40 -98.7% | $146,930 |
| 2016 | $3,141 | $146,930 |
| 2015 | $3,141 | $146,930 |
| 2014 | $3,141 | $146,930 |
| 2013 | -- | $146,930 |
| 2012 | -- | $146,930 |
| 2011 | -- | $146,930 |
| 2010 | -- | $146,930 |
| 2009 | -- | $146,930 |
| 2008 | -- | $146,930 |
| 2007 | -- | $146,930 |
| 2006 | -- | $146,930 |
| 2005 | -- | $146,930 |
| 2004 | -- | $146,930 |
| 2003 | -- | $146,930 |
| 2000 | -- | $146,930 |
Find assessor info on the county website
Neighborhood: 19382
Nearby homes
- $706,4004 bd3 ba2.1k sqft514 Trinity Dr, West Chester, PA 19382Off Market
- $784,7004 bd3 ba2k sqft825 Mystery Ln, West Chester, PA 19382Off Market
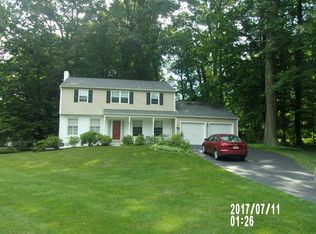
- $587,2003 bd2 ba1.6k sqft830 Mystery Ln, West Chester, PA 19382Off Market
- $781,7004 bd2 ba2.8k sqft827 Mystery Ln, West Chester, PA 19382Off Market
- $763,9004 bd3 ba2.3k sqft516 Trinity Dr, West Chester, PA 19382Off Market
- $739,6004 bd3 ba2.2k sqft317 Trinity Dr, West Chester, PA 19382Off Market
- $805,2004 bd2 ba2.3k sqft315 Trinity Dr, West Chester, PA 19382Off Market
- $711,8004 bd2 ba2.3k sqft519 Trinity Dr, West Chester, PA 19382Off Market
Nearby schools
GreatSchools rating
- 7/10Hillsdale El SchoolGrades: K-5Distance: 1 mi
- 6/10E N Peirce Middle SchoolGrades: 6-8Distance: 3.7 mi
- 8/10West Chester Henderson High SchoolGrades: 9-12Distance: 1.6 mi
Schools provided by the listing agent
- District: West Chester Area
Source: Bright MLS. This data may not be complete. We recommend contacting the local school district to confirm school assignments for this home.
Get a cash offer in 3 minutes
Find out how much your home could sell for in as little as 3 minutes with a no-obligation cash offer.
Estimated market value
$692,500
Get a cash offer in 3 minutes
Find out how much your home could sell for in as little as 3 minutes with a no-obligation cash offer.
Estimated market value
$692,500
- Pennsylvania
- Chester County
- West Chester
- 19382
- 828 Mystery Ln
Nearby cities
Nearby neighborhoods
Nearby zip codes
Other West Chester Topics
