Skip main navigation
Closed
  • $467,000

    828 N California Ave APT 2, Chicago, IL 60622

    3beds
    1,800sqft
    Condominium, Single Family Residence
    Built in 2006
    -- sqft lot
    $473,700 Zestimate®
    $259/sqft
    $3,744 Estimated rent

    Home value

    $473,700

    $431,000 - $521,000

    $3,744/mo

    Zestimate® history
    Loading
    Loading...

    Owner options

    List your home for rent

    $3,744/mo

    Rent Zestimate®

    Find your next renter with Zillow Rental Manager. Plus, with online applications, you can quickly screen prospective tenants – for free.

    Learn more

    $3,744/mo

    Rent Zestimate®

    Refinance and save

    $3,499/mo

    Est. payment

    Refinancing to a lower rate could help reduce your monthly payments and save thousands over the life of the loan.

    See today's rates

    $3,499/mo

    Est. payment

    Explore your selling options

    Work with a Zillow partner agent

    Leverage their expertise and Zillow's premium Showcase listings to get your home seen by more buyers.

    Get started

    List with your own agent

    Get your home in front of millions of buyers by listing it on Zillow.

    Learn how to do it

    Sell it yourself

    Take full control of how buyers see your home on Zillow by listing For Sale by Owner (FSBO).

    List your home

    What's special

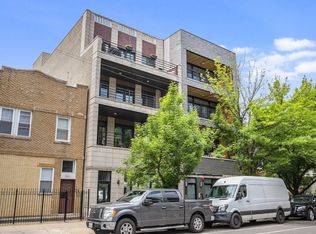
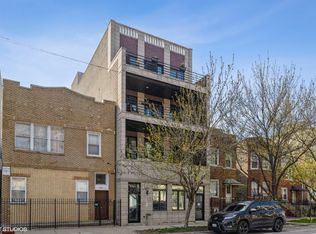
    California Corridor Extra Wide Second Floor 3 Bedroom 2 Bath Simplex Condo With Incredible Front Outdoor Terrace And 2 Secure Tandem Parking Spaces. Entertainers Ambiance With This Open Layout That Combines A Newly Improved Kitchen With A Full Living Room, Dining Room And Functional Open Air Covered Outdoor Terrace. Three Large Bedrooms Including Primary Bedroom/Bathroom With Walk In Closet and Juliet Balcony. Oversized Showers In Both Bathrooms. Side By Side Laundry In Dedicated Room With Extra Storage. Hardwood Floors Throughout, Brand New Stainless Steel Kitchen Appliance Package, New Wood Decking Installed on Juliet Balcony, Front Balcony Just Power Washed And Re-Painted And New Light Fixtures Installed. Nest Thermostat Installed For Climate Control. Front Terrace Complete With Overhead Can Lights, Natural Gas Line For BBQs, Electric In Place For Future Outdoor TV To Be Mounted. Dedicated Roof Rights With Spectacular City Views. Tons of Recent Building Improvements Including Brand New Roof On Building 2024 And Building Tuckpointing and Sealing 2024. Walk To All Your West Town Favorites Including La Boulangerie, Spinning J Bakery and Soda Fountain, Dark Matter Coffee, Sengnatore Italian Restaurant, The Hi-Lo Cocktail Bar And First Ascent Rock Climbing Gym.

    Zillow last checked:

    Listing updated:

    Listing courtesy of:

    John Huebner 773-558-9216,

    @properties Christie's International Real Estate,

    Katie Kull Utterback 765-532-5001,

    @properties Christie's International Real Estate

    Bought with:

    Lance Kirshner

    Compass

    Source: MRED as distributed by MLS GRID,MLS#: 12595865MLS Logo

    Facts & features

    Interior

    Bedrooms & bathrooms
    • Bedrooms: 3
    • Bathrooms: 2
    • Full bathrooms: 2
    Primary bedroom
    • Features: Flooring (Hardwood), Bathroom (Full)
    • Level: Main
    • Area: 192 Square Feet
    • Dimensions: 16X12
    Bedroom 2
    • Features: Flooring (Hardwood), Window Treatments (Blinds)
    • Level: Main
    • Area: 120 Square Feet
    • Dimensions: 12X10
    Bedroom 3
    • Features: Flooring (Hardwood), Window Treatments (Blinds)
    • Level: Main
    • Area: 120 Square Feet
    • Dimensions: 12X10
    Deck
    • Level: Main
    • Area: 144 Square Feet
    • Dimensions: 18X8
    Dining room
    • Level: Main
    • Dimensions: COMBO
    Kitchen
    • Features: Kitchen (Eating Area-Breakfast Bar, Island), Flooring (Hardwood)
    • Level: Main
    • Area: 160 Square Feet
    • Dimensions: 16X10
    Laundry
    • Level: Main
    • Area: 25 Square Feet
    • Dimensions: 5X5
    Living room
    • Features: Flooring (Hardwood), Window Treatments (Blinds)
    • Level: Main
    • Area: 414 Square Feet
    • Dimensions: 23X18
    Heating
    • Natural Gas, Forced Air
    Cooling
    • Central Air
    Appliances
    • Included: Range, Microwave, Dishwasher, Refrigerator, Washer, Dryer, Disposal, Stainless Steel Appliance(s)
    • Laundry: Washer Hookup, In Unit
    Features
    • Flooring: Hardwood
    • Basement: None
    • Number of fireplaces: 1
    • Fireplace features: Gas Log, Living Room
    Interior area
    • Total structure area: 0
    • Total interior livable area: 1,800 sqft

    Property

    Parking
    • Total spaces: 2
    • Parking features: Assigned, Yes, Owned
    Accessibility
    • Accessibility features: No Disability Access
    Features
    • Patio & porch: Deck
    • Exterior features: Balcony
    Details
    • Parcel number: 16013260621002
    • Special conditions: None
    • Other equipment: Ceiling Fan(s)

    Construction

    Type & style
    • Home type: Condo
    • Property subtype: Condominium, Single Family Residence
    Materials
    • Brick, Block
    • Foundation: Concrete Perimeter
    Condition
    • New construction: No
    • Year built: 2006

    Utilities & green energy

    • Sewer: Storm Sewer
    • Water: Lake Michigan

    Community & neighborhood

    Security
    • Security features: Carbon Monoxide Detector(s)
    Location
    • Region: Chicago

    HOA & financial

    HOA
    • Has HOA: Yes
    • HOA fee: $200 monthly
    • Amenities included: None
    • Services included: Water, Parking, Insurance, Exterior Maintenance, Scavenger

    Other

    Other facts
    • Listing terms: Conventional
    • Ownership: Condo

    Price history

    DateEventPrice
    3/24/2026Sold$467,000+6.4%$259/sqft
    Source: MRED as distributed by MLS GRID #12595865 Report a problem
    7/5/2024Listing removed--
    Source: MRED as distributed by MLS GRID #12086314 Report a problem
    7/3/2024Listing removed--
    Source: MRED as distributed by MLS GRID #12083779 Report a problem
    6/17/2024Listed for rent$2,795$2/sqft
    Source: MRED as distributed by MLS GRID #12086314 Report a problem
    6/13/2024Listed for sale$439,000-4.5%$244/sqft
    Source: MRED as distributed by MLS GRID #12083779 Report a problem
    6/13/2024Listing removed--
    Source: MRED as distributed by MLS GRID #12068523 Report a problem
    5/29/2024Listed for sale$459,900+28.8%$256/sqft
    Source: MRED as distributed by MLS GRID #12068523 Report a problem
    7/8/2016Sold$357,000-2.2%$198/sqft
    Source: MRED as distributed by MLS GRID #09209289 Report a problem
    5/7/2016Pending sale$365,000$203/sqft
    Source: Coldwell Banker Residential Brokerage - Lake View #09209289 Report a problem
    4/29/2016Listed for sale$365,000+7.7%$203/sqft
    Source: Coldwell Banker Residential Brokerage - Lake View #09209289 Report a problem
    8/19/2014Listing removed$339,000$188/sqft
    Source: Coldwell Banker Residential Brokerage - Lincoln Park Plaza #08695305 Report a problem
    8/8/2014Listed for sale$339,000$188/sqft
    Source: Coldwell Banker Residential Brokerage - Lincoln Park Plaza #08695305 Report a problem
    12/7/2006Sold$339,000$188/sqft
    Source: Public Record Report a problem

    Public tax history

    YearProperty taxesTax assessment
    2024-- $43,682 +26.5%
    2023$6,603 +3.2%$34,518
    2022$6,396 +2%$34,518
    2021$6,272 +1.9%$34,518 +12.3%
    2020$6,155 +0.2%$30,732 -9.6%
    2019$6,140 +1.7%$33,990
    2018$6,036 +3.2%$33,990 +25.1%
    2017$5,847 +18.4%$27,162
    2016$4,940 +9.9%$27,162
    2015$4,497 -3.8%$27,162 -2.2%
    2014$4,676 -7.4%$27,770
    2013$5,051 +1.4%$27,770
    2012$4,983 -2.8%$27,770 -12.2%
    2011$5,125 -0.4%$31,625
    2010$5,146 +4.4%$31,625
    2009$4,931 +1.3%$31,625 -6.8%
    2008$4,866 +1%$33,923
    2007$4,818 $33,923

    Find assessor info on the county website

    Neighborhood: Humboldt Park

    Nearby schools

    GreatSchools rating
    Schools provided by the listing agent
    • Elementary: Chopin Elementary School
    • Middle: Chopin Elementary School
    • High: Clemente Community Academy Senio
    • District: 299

    Source: MRED as distributed by MLS GRID. This data may not be complete. We recommend contacting the local school district to confirm school assignments for this home.

    Get a cash offer in 3 minutes
    Find out how much your home could sell for in as little as 3 minutes with a no-obligation cash offer.
    Estimated market value
    $473,700
    Get a cash offer in 3 minutes
    Find out how much your home could sell for in as little as 3 minutes with a no-obligation cash offer.
    Estimated market value
    $473,700