**Chic Colonial Living in the Heart of Royal Oak - 4 Beds | 2 Full Baths | Hardwood Floors | All-Season Room | Fenced Yard** Your friends meet you at your new house, a classic colonial-style, on Saturday morning, and you walk to brunch, then to the Farmer’s Market. Back to your place for afternoon cocktails on the back deck, while you fire up the grill. Step inside and feel the warmth of a freshly updated interior, featuring a natural fireplace, anchoring the cozy living room; Rich hardwood floors flowing through the living, dining, and kitchen areas; A stylish kitchen with stainless steel appliances. The primary suite feels like a true retreat, boasting a spa-like bathroom with a double vanity and sleek walk-in shower with herringbone tile floor. Plush carpet adds comfort to all bedrooms, and the entire home has fresh paint for a clean, airy feel.
You’ll adore the all-seasons room off the kitchen—perfect for morning coffee or evening wind-downs—which opens to a spacious deck and fully fenced backyard - so you can entertain, worry-free. Additional features include: Newer roof, Interior drain tile system in the partially-finished basement, detached 1-car garage; Ideal location near parks, restaurants, shops, and all the best of Royal Oak; Whether you’re hosting friends, working from home, or enjoying quiet evenings by the fire, this home offers comfort, style, and thoughtful upgrades throughout. Schedule your private tour today and fall in love with your next chapter.
Sold for $410,000
$410,000
828 N Gainsborough Ave, Royal Oak, MI 48067
4beds
1,768sqft
Single Family Residence
Built in 1940
5,662 Square Feet Lot
$420,200 Zestimate®
$232/sqft
$2,790 Estimated rent
Home value
$420,200
$395,000 - $450,000
$2,790/mo
Zestimate® history
Owner options
List your home for rent
$2,790/mo
Rent Zestimate®
Find your next renter with Zillow Rental Manager. Plus, with online applications, you can quickly screen prospective tenants – for free.
$2,790/mo
Rent Zestimate®
Refinance and save
$2,667/mo
Est. payment
Refinancing to a lower rate could help reduce your monthly payments and save thousands over the life of the loan.
$2,667/mo
Est. payment
Explore your selling options
Work with a Zillow partner agent
Leverage their expertise and Zillow's premium Showcase listings to get your home seen by more buyers.
Get startedList with your own agent
Get your home in front of millions of buyers by listing it on Zillow.
Learn how to do itSell it yourself
Take full control of how buyers see your home on Zillow by listing For Sale by Owner (FSBO).
List your homeWhat's special
Natural fireplaceFully fenced backyardClassic colonial-styleFresh paintHardwood floorsHerringbone tile floorNewer roof
Zillow last checked:
Listing updated:
Listed by:
Jan Dijkers 313-658-6400,
Berkshire Hathaway HomeServices The Loft Warehouse
Bought with:
Mark Culpepper, 6501394886
Good Company
Source: Realcomp II,MLS#: 20251028271
Facts & features
Interior
Bedrooms & bathrooms
- Bedrooms: 4
- Bathrooms: 2
- Full bathrooms: 2
Primary bedroom
- Level: Second
- Area: 156
- Dimensions: 13 X 12
Bedroom
- Level: Second
- Area: 96
- Dimensions: 8 X 12
Bedroom
- Level: Second
- Area: 104
- Dimensions: 13 X 8
Bedroom
- Level: Entry
- Area: 132
- Dimensions: 12 X 11
Other
- Level: Second
- Area: 126
- Dimensions: 9 X 14
Other
- Level: Entry
- Area: 40
- Dimensions: 5 X 8
Dining room
- Level: Entry
- Area: 99
- Dimensions: 9 X 11
Other
- Level: Entry
- Area: 120
- Dimensions: 10 X 12
Kitchen
- Level: Entry
- Area: 132
- Dimensions: 12 X 11
Laundry
- Level: Basement
- Area: 25
- Dimensions: 5 X 5
Living room
- Level: Entry
- Area: 198
- Dimensions: 18 X 11
Heating
- Forced Air, Natural Gas
Cooling
- Attic Fan, Ceiling Fans, Central Air
Appliances
- Included: Dishwasher, Dryer, Free Standing Electric Range, Free Standing Refrigerator, Microwave, Washer
- Laundry: Electric Dryer Hookup, Washer Hookup
Features
- Basement: Full,Interior Entry,Partially Finished
- Has fireplace: Yes
- Fireplace features: Living Room, Wood Burning
Interior area
- Total interior livable area: 1,768 sqft
- Finished area above ground: 1,418
- Finished area below ground: 350
Property
Parking
- Total spaces: 1.5
- Parking features: Oneand Half Car Garage, Detached, Driveway
- Garage spaces: 1.5
Features
- Levels: Two
- Stories: 2
- Entry location: GroundLevel
- Patio & porch: Deck, Enclosed, Porch
- Exterior features: Lighting
- Pool features: None
- Fencing: Back Yard,Fenced
Lot
- Size: 5,662 Square Feet
- Dimensions: 45 x 126
Details
- Parcel number: 2515405007
- Special conditions: Short Sale No,Standard
Construction
Type & style
- Home type: SingleFamily
- Architectural style: Colonial
- Property subtype: Single Family Residence
Materials
- Aluminum Siding
- Foundation: Basement, Block, Drainage System, Sump Pump
- Roof: Asphalt
Condition
- New construction: No
- Year built: 1940
Utilities & green energy
- Electric: Volts 220, Circuit Breakers
- Sewer: Public Sewer
- Water: Public
Community & HOA
Community
- Features: Sidewalks
- Subdivision: TOWAR PARK
HOA
- Has HOA: No
Location
- Region: Royal Oak
Financial & listing details
- Price per square foot: $232/sqft
- Tax assessed value: $165,830
- Annual tax amount: $8,993
- Date on market: 8/18/2025
- Cumulative days on market: 11 days
- Listing agreement: Exclusive Right To Sell
- Listing terms: Cash,Conventional,FHA,Va Loan
Price history
| Date | Event | Price |
|---|---|---|
| 9/26/2025 | Sold | $410,000+2.5%$232/sqft |
Source:  Realcomp II #20251028271 Report a problem Realcomp II #20251028271 Report a problem | ||
| 8/30/2025 | Pending sale | $400,000$226/sqft |
Source: BHHS broker feed #20251028271 Report a problem | ||
| 8/19/2025 | Listed for sale | $400,000+8.4%$226/sqft |
Source: Realcomp II #20251028271 Report a problem | ||
| 8/1/2023 | Listing removed | -- |
Source: Zillow Rentals Report a problem | ||
| 7/23/2023 | Listed for rent | $2,900$2/sqft |
Source: Zillow Rentals Report a problem | ||
| 7/23/2023 | Listing removed | -- |
Source: Zillow Rentals Report a problem | ||
| 7/2/2023 | Listed for rent | $2,900$2/sqft |
Source: Zillow Rentals Report a problem | ||
| 6/23/2023 | Listing removed | -- |
Source: Zillow Rentals Report a problem | ||
| 6/2/2023 | Listed for rent | $2,900$2/sqft |
Source: Zillow Rentals Report a problem | ||
| 1/23/2023 | Listing removed | -- |
Source: Realcomp II #20221028173 Report a problem | ||
| 9/9/2022 | Price change | $369,000-2.6%$209/sqft |
Source: Realcomp II #20221028173 Report a problem | ||
| 8/27/2022 | Price change | $379,000-2.6%$214/sqft |
Source: Realcomp II #20221028173 Report a problem | ||
| 8/18/2022 | Price change | $389,000-2.5%$220/sqft |
Source: Realcomp II #20221028173 Report a problem | ||
| 8/6/2022 | Listed for sale | $399,000+14150%$226/sqft |
Source: Realcomp II #20221028173 Report a problem | ||
| 1/27/2021 | Listing removed | -- |
Source: Zillow Rental Manager Report a problem | ||
| 1/8/2021 | Listed for rent | $2,900+8.4%$2/sqft |
Source:  Realcomp II #2210001168 Report a problem Realcomp II #2210001168 Report a problem | ||
| 1/29/2020 | Sold | $2,800-99.1%$2/sqft |
Source: Agent Provided Report a problem | ||
| 1/27/2020 | Listing removed | $2,675$2/sqft |
Source: Reserve Management Company #219119643 Report a problem | ||
| 12/2/2019 | Listed for rent | $2,675+1.1%$2/sqft |
Source: Reserve Management Company #219119643 Report a problem | ||
| 11/9/2018 | Listing removed | $2,645$1/sqft |
Source: Reserve Management Company #218076422 Report a problem | ||
| 10/31/2018 | Price change | $2,645-1.9%$1/sqft |
Source: Reserve Management Company #218076422 Report a problem | ||
| 10/16/2018 | Price change | $2,695-2.9%$2/sqft |
Source: Reserve Management Company #218076422 Report a problem | ||
| 9/24/2018 | Price change | $2,775-1.8%$2/sqft |
Source: Reserve Management Company #218076422 Report a problem | ||
| 8/23/2018 | Price change | $2,825-1.7%$2/sqft |
Source: Reserve Management Company #218076422 Report a problem | ||
| 8/16/2018 | Price change | $2,875-2.5%$2/sqft |
Source: Reserve Management Company #218076422 Report a problem | ||
| 8/8/2018 | Listed for rent | $2,950$2/sqft |
Source: Reserve Management Company #218076422 Report a problem | ||
| 6/28/2017 | Sold | $308,500+39.3%$174/sqft |
Source: Public Record Report a problem | ||
| 12/22/2016 | Sold | $221,500$125/sqft |
Source: Public Record Report a problem | ||
Public tax history
| Year | Property taxes | Tax assessment |
|---|---|---|
| 2025 | -- | $187,250 +9.7% |
| 2024 | -- | $170,670 +6% |
| 2023 | -- | $161,070 +4.7% |
| 2022 | -- | $153,860 +5.7% |
| 2021 | -- | $145,620 +3.7% |
| 2020 | -- | $140,380 +1.9% |
| 2019 | -- | $137,720 +21.2% |
| 2018 | -- | $113,610 |
| 2017 | -- | $113,610 +8.5% |
| 2015 | -- | $104,740 +5.6% |
| 2014 | -- | $99,210 +17.4% |
| 2011 | -- | $84,500 -3.8% |
| 2010 | $2,461 +0.8% | $87,800 -17.7% |
| 2009 | $2,440 +34.1% | $106,690 -38.8% |
| 2005 | $1,820 | $174,470 +55.7% |
| 2003 | -- | $112,070 +14.4% |
| 2002 | -- | $97,980 +79.5% |
| 2001 | $1,933 +2.5% | $54,570 +3.2% |
| 2000 | $1,887 | $52,880 |
Find assessor info on the county website
Neighborhood: 48067
Nearby homes
- $337,3003 bd2 ba1.2k sqft900 N Gainsborough Ave, Royal Oak, MI 48067Off Market
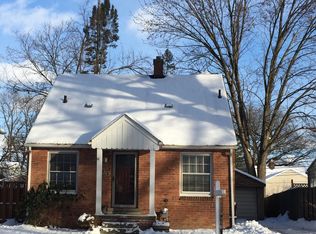
- $376,8003 bd2 ba1.2k sqft822 N Gainsborough Ave, Royal Oak, MI 48067Off Market
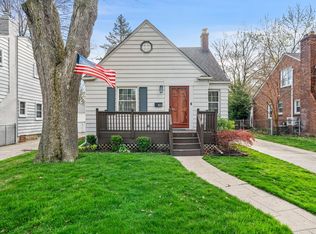
- $663,7003 bd3 ba2.1k sqft904 N Gainsborough Ave, Royal Oak, MI 48067Off Market
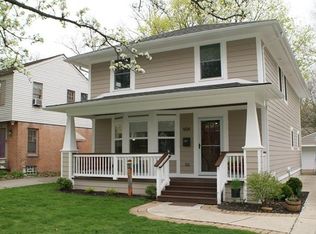
- $399,3003 bd2 ba1.3k sqft818 N Gainsborough Ave, Royal Oak, MI 48067Off Market
- $301,2003 bd2 ba1.8k sqft829 N Rembrandt Ave, Royal Oak, MI 48067Sold
- $280,7003 bd1 ba1k sqft825 N Rembrandt Ave, Royal Oak, MI 48067Off Market
- $299,0003 bd1 ba1.5k sqft814 N Gainsborough Ave, Royal Oak, MI 48067Sold
- $355,8003 bd2 ba1.2k sqft901 N Rembrandt Ave, Royal Oak, MI 48067Off Market
Nearby schools
GreatSchools rating
- 7/10Keller ElementaryGrades: PK-5Distance: 0.5 mi
- 7/10Royal Oak Middle SchoolGrades: 6-8Distance: 0.8 mi
- 9/10Royal Oak High SchoolGrades: 9-12Distance: 2.4 mi
Get a cash offer in 3 minutes
Find out how much your home could sell for in as little as 3 minutes with a no-obligation cash offer.
Estimated market value
$420,200
Get a cash offer in 3 minutes
Find out how much your home could sell for in as little as 3 minutes with a no-obligation cash offer.
Estimated market value
$420,200
- Michigan
- Oakland County
- Royal Oak
- 48067
- 828 N Gainsborough Ave
Nearby cities
Nearby zip codes
Other Royal Oak Topics
