Set in the scenic foothills of Mount Greylock, this contemporary residence offers an exceptional blend of privacy, comfort, and natural beauty. Located on peaceful acreage surrounded by mature woodland, the property provides a serene rural setting while large windows throughout the home invite abundant natural light and frame the surrounding landscape.
The thoughtfully designed layout features three bedrooms, including a spacious primary suite complete with a jetted soaking tub and walk-in shower. The open-concept living areas enhance both daily living and entertaining, highlighted by a spacious kitchen with two sinks, ideal for hosting gatherings, a convenient pass-through to the living room, and a seamless open floor plan that creates a natural flow throughout the main living spaces while capturing tranquil views from nearly every room.
A heated, approximately 400-square-foot accessory building adds significant versatility and is currently configured as a gym and office. This flexible space is well-suited for a studio, fitness area, or additional retreat, accommodating a wide range of lifestyle needs.
For those seeking privacy, acreage, and a move-in-ready contemporary home in one of the Berkshires' most desirable locations, this property offers an outstanding combination of comfort, functionality, and natural surroundings.
For sale
$579,900
828 N Main St, Lanesborough, MA 01237
3beds
2,061sqft
Single Family Residence
Built in 2002
3.36 Acres Lot
$567,100 Zestimate®
$281/sqft
$-- HOA
What's special
Walk-in showerThree bedroomsSpacious primary suiteJetted soaking tubAbundant natural lightSeamless open floor plan
- 19 days |
- 1,989 |
- 142 |
Likely to sell faster than
Zillow last checked:
Listing updated:
Listed by:
Tracy Munger 518-649-7175,
KEMPF-VANDERBURGH REALTY CONSULTANTS, INC.
Source: BCMLS,MLS#: 250481
Facts & features
Interior
Bedrooms & bathrooms
- Bedrooms: 3
- Bathrooms: 2
- Full bathrooms: 2
Primary bedroom
- Level: Second
Bedroom 1
- Level: First
Bedroom 2
- Level: Second
Primary bathroom
- Level: Second
Full bathroom
- Level: First
Den
- Level: First
Kitchen
- Level: First
Living room
- Level: First
Mud room
- Level: First
Heating
- Propane, Boiler, Hot Water
Appliances
- Included: Dryer, Range, Range Hood, Refrigerator, Washer
Features
- Vaulted Ceiling(s), Walk-In Closet(s)
- Flooring: Ceramic Tile, Laminate
- Windows: Skylight(s)
- Basement: Unfinished,Sump Pump,Interior Entry,Finished,Concrete
Interior area
- Total structure area: 2,061
- Total interior livable area: 2,061 sqft
Property
Parking
- Parking features: Private, Shared Driveway
- Details: Private
Accessibility
- Accessibility features: Accessible Bedroom, Accessible Full Bath
Features
- Patio & porch: Porch, Deck
- Exterior features: Mature Landscaping
- Spa features: Bath
- Has view: Yes
- View description: Seasonal, Hill/Mountain
- Waterfront features: Brook
Lot
- Size: 3.36 Acres
Details
- Additional structures: Outbuilding
- Parcel number: LANEM211L11
- Zoning description: Residential
Construction
Type & style
- Home type: SingleFamily
- Architectural style: Contemporary
- Property subtype: Single Family Residence
Materials
- Roof: Asphalt Shingles
Condition
- Updated/Remodeled
- Year built: 2002
Utilities & green energy
- Electric: 200 Amp, Circuit Breakers
- Sewer: Private Sewer
- Water: Well
Green energy
- Energy efficient items: Insulation, Windows
Community & HOA
Location
- Region: Lanesborough
Financial & listing details
- Price per square foot: $281/sqft
- Tax assessed value: $385,100
- Annual tax amount: $6,443
- Date on market: 8/8/2026
Estimated market value
$567,100
$539,000 - $595,000
$2,983/mo
Price history
| Date | Event | Price |
|---|---|---|
| 8/8/2026 | Listed for sale | $579,900+25%$281/sqft |
Source:  BCMLS #250481 Report a problem BCMLS #250481 Report a problem | ||
| 8/2/2024 | Sold | $464,000-3.1%$225/sqft |
Source: BCMLS #243114 Report a problem | ||
| 7/10/2024 | Pending sale | $479,000$232/sqft |
Source: BCMLS #243114 Report a problem | ||
| 6/7/2024 | Price change | $479,000-4%$232/sqft |
Source: BCMLS #243114 Report a problem | ||
| 5/6/2024 | Listed for sale | $499,000-10.7%$242/sqft |
Source: BCMLS #243114 Report a problem | ||
| 9/23/2023 | Listing removed | -- |
Source: BCMLS #241374 Report a problem | ||
| 9/5/2023 | Price change | $559,000-6.8%$271/sqft |
Source: BCMLS #241374 Report a problem | ||
| 8/23/2023 | Listed for sale | $599,900+72.3%$291/sqft |
Source: BCMLS #241374 Report a problem | ||
| 1/5/2023 | Sold | $348,250-0.5%$169/sqft |
Source: BCMLS #237493 Report a problem | ||
| 6/11/2022 | Pending sale | $350,000$170/sqft |
Source: BCMLS #237493 Report a problem | ||
| 5/6/2022 | Listed for sale | $350,000-6.7%$170/sqft |
Source: BCMLS #237493 Report a problem | ||
| 7/21/2021 | Listing removed | -- |
Source: BCMLS #234213 Report a problem | ||
| 5/9/2021 | Listed for sale | $375,000+7.2%$182/sqft |
Source:  BCMLS #234213 Report a problem BCMLS #234213 Report a problem | ||
| 11/16/2020 | Listing removed | $349,900$170/sqft |
Source: STEEPLEVIEW REALTY - ADAMS BRANCH #232073 Report a problem | ||
| 8/28/2020 | Listed for sale | $349,900+536.2%$170/sqft |
Source: STEEPLEVIEW REALTY - ADAMS BRANCH #232073 Report a problem | ||
| 7/19/2002 | Sold | $55,000$27/sqft |
Source: Public Record Report a problem | ||
Public tax history
| Year | Property taxes | Tax assessment |
|---|---|---|
| 2025 | $6,443 +17.5% | $385,100 +19.4% |
| 2024 | $5,484 -4% | $322,400 -0.2% |
| 2023 | $5,711 +10.5% | $323,200 +19.5% |
| 2022 | $5,167 -0.3% | $270,500 +5.9% |
| 2021 | $5,180 +2.7% | $255,400 +4.8% |
| 2020 | $5,042 -8.6% | $243,800 |
| 2019 | $5,517 +5.8% | $243,800 |
| 2018 | $5,217 +2.9% | $243,800 +0.5% |
| 2017 | $5,070 +7.9% | $242,700 +0% |
| 2016 | $4,697 | $242,600 |
Find assessor info on the county website
Monthly payment
Est. payment
Payment breakdown
Explore the cost of this home by adjusting the details. Changes won't be saved.Climate risks
Neighborhood: 01237
Getting around
2 / 100
Car-DependentNearby schools
GreatSchools rating
- 8/10Lanesborough ElementaryGrades: PK-6Distance: 2.9 mi
- 8/10Mt Greylock Regional High SchoolGrades: 7-12Distance: 8.2 mi
Schools provided by the listing agent
- Elementary: Lanesboro
- Middle: Mount Greylock Reg.
- High: Mount Greylock Reg.
Source: BCMLS. This data may not be complete. We recommend contacting the local school district to confirm school assignments for this home.
- $476,2002 bd1 ba2.3k sqft822 N Main St, Lanesborough, MA 01237Off Market
- $612,2004 bd3 ba2k sqft844 N Main St, Lanesborough, MA 01237Off Market
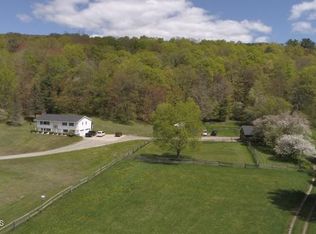
- $441,9003 bd2 ba1.8k sqft816 N Main St, Lanesborough, MA 01237Off Market
- $296,4002 bd1 ba1.3k sqft825 N Main St, Lanesborough, MA 01237Off Market
- $306,3004 bd2 ba2.1k sqft812 N Main St, Lanesborough, MA 01237Off Market
- $288,4001 bd1 ba1.1k sqft837 N Main St, Lanesborough, MA 01237Off Market
- $589,4005 bd2 ba2.9k sqft806 N Main St, Lanesborough, MA 01237Off Market
- $617,3004 bd2 ba2.7k sqft848 N Main St, Lanesborough, MA 01237Off Market
A local agent can set up tours, give advice and negotiate with sellers.
Similar homes
- $599,0003 bd2 ba2.6k sqft56 Victoria Ln, Lanesborough, MA 01237For Sale
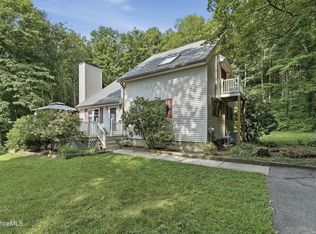 MLS ID #250519, Jessica L. Rizzo, Lamacchia Realty, Inc. - Dalton. BCMLS
 - $649,9003 bd3 ba2.5k sqft28 Mountain Pond Ln, Lanesborough, MA 01237For Sale
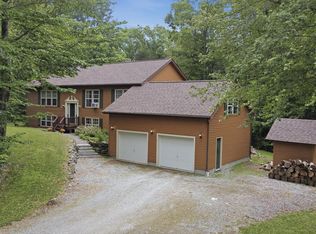 MLS ID #250072, Douglas Collins, Lamacchia Realty, Inc. - Dalton. BCMLS
 - $549,9003 bd3 ba2.1k sqft1273 Old Route 9, Windsor, MA 01270For Sale
 MLS ID #250623, John M. Ciepiela, BISHOP WEST REAL ESTATE. BCMLS
 - $595,0003 bd2 ba2.2k sqft139 Mountain Dr, Pittsfield, MA 01201For Sale
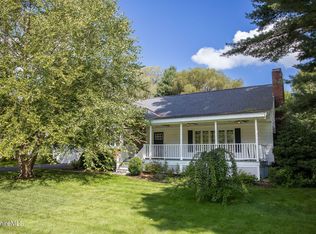 MLS ID #250607, Antonio M Segalla, WILLIAM PITT SOTHEBY'S - GT BARRINGTON. BCMLS
 - $640,0004 bd2 ba2.1k sqft39 Cascade St, Pittsfield, MA 01201For SaleMLS ID #250466, Andrew Manns, Lamacchia Realty, Inc. - Dalton. BCMLS
- $519,9994 bd3 ba2.4k sqft19 Terrace Dr, New Lebanon, NY 12125For SaleMLS ID #250636, Elisha Poirier, Listing by: STONE HOUSE PROPERTIES, LLC. BCMLS
- $539,0003 bd3 ba2.1k sqft175 Oak Hl, North Adams, MA 01247For SaleMLS ID #250618, Dante Cellana, BURNHAM GOLD REAL ESTATE, LLC. BCMLS
- $465,0003 bd2 ba2k sqft19 Sandmill Hl, Cheshire, MA 01225For SaleMLS ID #250565, Michelle E Picard, NOCHER REALTY. BCMLS
- $570,0003 bd2 ba1.8k sqft178 New Lenox Rd, Lenox, MA 01240For SaleMLS ID #250129, Cristian Sanchez, COHEN & WHITE ASSOCIATES. BCMLS
- $584,9004 bd4 ba2.8k sqft1 Almon Ave, Pittsfield, MA 01201For SaleMLS ID #250411, Stacy D. Chojnowski, WILLIAM PITT SOTHEBY'S - LENOX. BCMLS
- $560,0003 bd2 ba1.8k sqft290 Barker Rd, Pittsfield, MA 01201For SaleMLS ID #249259, Melinda Boos, KEMPF-VANDERBURGH REALTY CONSULTANTS, INC.. BCMLS
- $599,9003 bd3 ba2k sqft106 Mosher Rd, Sand Lake, NY 12153For SaleMLS ID #LH1000486, Jamie Mazuryk, Listing by: Venture Fox Realty Group. LifeAndHomes MLS
- $499,9002 bd2 ba2.2k sqft784 E Main St, North Adams, MA 01247For SaleMLS ID #250495, Tracy Munger, KEMPF-VANDERBURGH REALTY CONSULTANTS, INC.. BCMLS
- $525,0004 bd2 ba2.4k sqft1350 Massachusetts Ave, North Adams, MA 01247For SaleMLS ID #250619, Dante Cellana, BURNHAM GOLD REAL ESTATE, LLC. BCMLS
- $489,9003 bd3 ba2.2k sqft478 Washington Mountain Rd, Dalton, MA 01226For SaleMLS ID #250468, Tonia L. Scalise, WILLIAM PITT SOTHEBY'S - LENOX. BCMLS
- $399,0005 bd3 ba2.1k sqft427 State St, North Adams, MA 01247For SaleMLS ID #250616, Christine Girard, Lamacchia Realty, Inc. - North Adams. BCMLS
- $615,0003 bd3 ba2k sqft110 Via Maria, Lee, MA 01238For SaleMLS ID #250426, Patrice C. Melluzzo, WILLIAM PITT SOTHEBY'S - GT BARRINGTON. BCMLS
- $629,0003 bd3 ba1.3k sqft124 Elm St, Williamstown, MA 01267For SaleMLS ID #250122, Matthew Chow, ALTON & WESTALL REAL ESTATE AGENCY, LLC. BCMLS
- $649,9003 bd3 ba1.7k sqft336 Stevens Glen Rd, Richmond, MA 01254For SaleMLS ID #250498, Conor Meehan, STONE HOUSE PROPERTIES, LLC. BCMLS
- $575,0003 bd1 ba1.6k sqft24 Brunell Ave, Lenox, MA 01240For SaleMLS ID #250566, Melissa DiMassimo, STONE HOUSE PROPERTIES, LLC. BCMLS
