Fabulous West Green Bay home with great updates! 828 N Platten St. features a wonderful floor plan, an abundance of natural light, meticulous landscaping, a fenced-in backyard, and more. Updates include a 2025 roof, remodeled bathroom, new carpet, fresh paint, updated fixtures, landscaping, firepit, garage door opener, and more. Conveniently located and truly move-in ready!
Active-offer no bump
$209,900
828 N Platten St, Green Bay, WI 54303
2beds
800sqft
Single Family Residence
Built in 1953
6,098 Square Feet Lot
$215,400 Zestimate®
$262/sqft
$-- HOA
What's special
Garage door openerMeticulous landscapingWonderful floor planFenced-in backyardAbundance of natural light
- 18 days
- 1,807
- 141
Likely to sell faster than
Zillow last checked:
Listing updated:
Listed by:
Ryan K Ropson OFF-D:920-606-7040,
Keller Williams Green Bay
Source: RANW as distributed by MLS GRID,MLS#: 50332543
Facts & features
Interior
Bedrooms & bathrooms
- Bedrooms: 2
- Bathrooms: 1
- Full bathrooms: 1
Bedroom 1
- Level: Main
- Dimensions: 14X10
Bedroom 2
- Level: Main
- Dimensions: 11X10
Kitchen
- Level: Main
- Dimensions: 14X9
Living room
- Level: Main
- Dimensions: 16X12
Heating
- Forced Air
Cooling
- Forced Air, Central Air
Appliances
- Included: Dishwasher, Disposal, Dryer, Range, Refrigerator, Washer
Features
- At Least 1 Bathtub, Cable Available, High Speed Internet
- Basement: Full,Sump Pump
- Has fireplace: No
- Fireplace features: None
Interior area
- Total interior livable area: 800 sqft
- Finished area above ground: 800
- Finished area below ground: 0
Property
Parking
- Total spaces: 1
- Parking features: Detached
- Garage spaces: 1
Accessibility
- Accessibility features: 1st Floor Bedroom, 1st Floor Full Bath
Features
- Fencing: Fenced
Lot
- Size: 6,098 Square Feet
Details
- Parcel number: 181281
- Zoning: Residential
Construction
Type & style
- Home type: SingleFamily
- Architectural style: Ranch
- Property subtype: Single Family Residence
Materials
- Vinyl Siding
- Foundation: Poured Concrete
Condition
- New construction: No
- Year built: 1953
Utilities & green energy
- Sewer: Public Sewer
- Water: Public
Community & HOA
Location
- Region: Green Bay
Financial & listing details
- Price per square foot: $262/sqft
- Tax assessed value: $152,200
- Annual tax amount: $2,059
- Date on market: 9/11/2026
- Inclusions: Refrigerator, Range, Dishwasher, Washer, Dryer, 2 Rain Barrels
- Exclusions: Tv's & Tv Mounts, Doghouse, Upper garage Cabinets with Stickers on them
Estimated market value
$215,400
$205,000 - $226,000
$1,331/mo
Price history
| Date | Event | Price |
|---|---|---|
| 9/15/2026 | Contingent | $209,900$262/sqft |
Source:  WIREX MLS #50332543 Report a problem WIREX MLS #50332543 Report a problem | ||
| 9/11/2026 | Listed for sale | $209,900+19.9%$262/sqft |
Source: WIREX MLS #50332543 Report a problem | ||
| 10/16/2023 | Sold | $175,000+116%$219/sqft |
Source: Public Record Report a problem | ||
| 7/25/2015 | Sold | $81,000+1.4%$101/sqft |
Source: RANW as distributed by MLS GRID #50123155 Report a problem | ||
| 6/10/2015 | Listed for sale | $79,900+699%$100/sqft |
Source: Real Living Bay Realtors, Inc. #50123155 Report a problem | ||
| 1/4/2002 | Sold | $10,000$13/sqft |
Source: Public Record Report a problem | ||
Public tax history
| Year | Property taxes | Tax assessment |
|---|---|---|
| 2025 | $2,535 +4.2% | $111,600 |
| 2024 | $2,433 +3.6% | $111,600 |
| 2023 | $2,348 +5.1% | $111,600 |
| 2022 | $2,235 +3.5% | $111,600 +37.6% |
| 2021 | $2,160 +0.7% | $81,100 |
| 2020 | $2,146 +2.1% | $81,100 |
| 2019 | $2,102 +15.1% | $81,100 |
| 2018 | $1,826 -4.1% | $81,100 |
| 2017 | $1,905 +8.5% | $81,100 |
| 2016 | $1,756 +14.1% | $81,100 +17% |
| 2015 | $1,539 +4.5% | $69,300 |
| 2014 | $1,473 | $69,300 |
| 2013 | $1,473 | $69,300 |
| 2012 | -- | $69,300 |
| 2011 | -- | $69,300 |
| 2010 | -- | $69,300 |
| 2009 | -- | $69,300 |
| 2008 | -- | $69,300 |
| 2007 | -- | $69,300 |
| 2006 | -- | $69,300 |
| 2005 | -- | $69,300 |
| 2004 | $1,540 -17.7% | $69,300 +4.8% |
| 2003 | $1,871 +0.5% | $66,100 |
| 2002 | $1,862 +1.3% | $66,100 |
| 2001 | $1,838 +3.1% | $66,100 |
| 2000 | $1,783 | $66,100 |
Find assessor info on the county website
Monthly payment
Est. payment
Payment breakdown
Explore the cost of this home by adjusting the details. Changes won't be saved.Climate risks
Neighborhood: Perkins Park Area
Nearby schools
Schools provided by the listing agent
- Elementary: Chappell
- Middle: Franklin
- High: GB West
Source: RANW as distributed by MLS GRID. This data may not be complete. We recommend contacting the local school district to confirm school assignments for this home.


Similar homes
- $199,9002 bd1 ba975 sqft107 S Oneida St, Green Bay, WI 54303For Sale
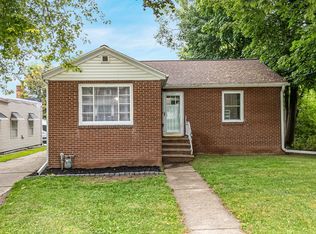 MLS ID #50331097, Shawn M Fligg. RANW as distributed by MLS GRID
 - $230,0002 bd1 ba1k sqft1242 Lore Ln, Green Bay, WI 54303For Sale
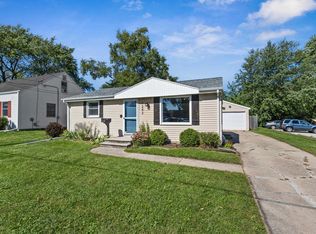 MLS ID #50332529, Olivia R Raymaker. RANW as distributed by MLS GRID
 - $229,9002 bd2 ba938 sqft1413 Western Ave, Green Bay, WI 54303For Sale
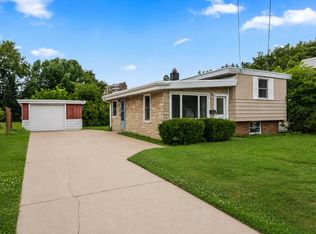 MLS ID #50330803, Jenny M Landro. RANW as distributed by MLS GRID
 - $194,9002 bd1 ba846 sqft124 N Oneida St, Green Bay, WI 54303For Sale
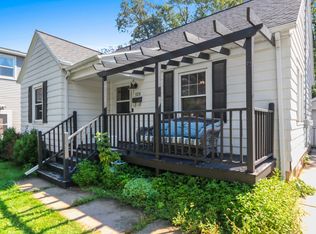 MLS ID #50332007, Erin J Bartolazzi. RANW as distributed by MLS GRID
