**HOME ELIGIBLE FOR $10k DOWN PAYMENT ASSIST WITH TENFOLD. MONTHLY PAYMENTS APPROXIMATELY $2141/MONTH WITH 6.625% INTEREST. OWN FOR LESS THAN YOU CAN RENT!** ** HOSPITAL WORKER!? ASK HOW YOU CAN GET AN ADDITIONAL $10K IN SELLER ASSISTANCE.** Discover your new home sweet home in our beautiful city of Lancaster! The front porch is the first to welcome you, spacious and inviting. Step inside where the living room encompasses hardwood floors and lots of natural light, creating a cozy and bright ambiance. Adjacent to the living room, a spacious formal dining area offers versatility, perfect for an additional living space, office, or playroom, and it seamlessly leads to the renovated kitchen. The kitchen features stylish bluish-gray cabinets, dark countertops, and a neutral matching tile backsplash, and stainless-steel appliances (all from LG and included!), adding a contemporary touch to this classic home. Upstairs, you'll find all five bedrooms and a full bathroom. Should you desire an additional bathroom, one of the bedrooms can easily be converted into an ensuite. The primary bedroom is a true highlight, with an adorable bay area boasting three oversized windows, providing a space for relaxation. Plus, there's a romantic second-floor balcony just off one of the bedrooms, offering a peaceful outdoor retreat or guest suite. Heading outside, you'll discover a two-tiered deck, a fenced yard, and a lush grassy area where you can entertain and enjoy outdoor activities. An outdoor firepit is included, enhancing the outdoor experience- perfect for cool fall evenings. The basement remains unfinished but brims with potential and boasts a walk-out entrance, making it perfect for customization to suit your needs. Located close to Lancaster General Hospital, Lancaster Science Factory, and all the conveniences of Lancaster City, this home is a prime location in addition to its many wonderful features. Newer roof, A/C, and hot water heater too! What are you waiting for? It’s time to start making memories! *Ask us about the Homes in the City Program and how you can receive $10,000 towards closing costs, obtain private mortgage insurance, and receive $2500 towards exterior improvements!*
Sold for $275,000
$275,000
828 N Plum St, Lancaster, PA 17602
5beds
1,926sqft
Townhouse
Built in 1910
1,742 Square Feet Lot
$304,700 Zestimate®
$143/sqft
$2,442 Estimated rent
Home value
$304,700
$289,000 - $320,000
$2,442/mo
Zestimate® history
Owner options
List your home for rent
$2,442/mo
Rent Zestimate®
Find your next renter with Zillow Rental Manager. Plus, with online applications, you can quickly screen prospective tenants – for free.
$2,442/mo
Rent Zestimate®
Refinance and save
$1,750/mo
Est. payment
Refinancing to a lower rate could help reduce your monthly payments and save thousands over the life of the loan.
$1,750/mo
Est. payment
Explore your selling options
Work with a Zillow partner agent
Leverage their expertise and Zillow's premium Showcase listings to get your home seen by more buyers.
Get startedList with your own agent
Get your home in front of millions of buyers by listing it on Zillow.
Learn how to do itSell it yourself
Take full control of how buyers see your home on Zillow by listing For Sale by Owner (FSBO).
List your homeWhat's special
Lush grassy areaOutdoor firepitStylish bluish-gray cabinetsRenovated kitchenFront porchAdorable bay areaDark countertops
Zillow last checked:
Listing updated:
Listed by:
Ashley Bleacher 717-314-4985,
Howard Hanna Real Estate Services - Lancaster
Bought with:
Jackson Corrigan, RS334361
Howard Hanna Real Estate Services - Lancaster
Source: Bright MLS,MLS#: PALA2044970
Facts & features
Interior
Bedrooms & bathrooms
- Bedrooms: 5
- Bathrooms: 1
- Full bathrooms: 1
Rooms
- Room types: Living Room, Dining Room, Bedroom 2, Bedroom 3, Bedroom 4, Bedroom 5, Kitchen, Bedroom 1
Basement
- Area: 1000
Heating
- Forced Air, Natural Gas
Cooling
- Central Air, Electric
Appliances
- Included: Microwave, Dishwasher, Refrigerator, Stainless Steel Appliance(s), Cooktop, Washer, Dryer, Gas Water Heater
Features
- Built-in Features, Eat-in Kitchen, Ceiling Fan(s), Dining Area, Other
- Flooring: Hardwood, Ceramic Tile, Carpet, Vinyl, Wood
- Windows: Window Treatments
- Basement: Unfinished,Drainage System,Exterior Entry,Concrete,Walk-Out Access
- Has fireplace: No
Interior area
- Total structure area: 2,926
- Total interior livable area: 1,926 sqft
- Finished area above ground: 1,926
- Finished area below ground: 0
Property
Parking
- Parking features: On Street
- Has uncovered spaces: Yes
Accessibility
- Accessibility features: 2+ Access Exits
Features
- Levels: Three
- Stories: 3
- Patio & porch: Deck, Porch
- Exterior features: Lighting, Sidewalks, Street Lights, Other, Balcony
- Pool features: None
- Fencing: Wood
- Has view: Yes
- View description: City
Lot
- Size: 1,742 Square Feet
- Features: Rear Yard
Details
- Additional structures: Above Grade, Below Grade
- Parcel number: 3364828900000
- Zoning: RESIDENTIAL
- Special conditions: Standard
Construction
Type & style
- Home type: Townhouse
- Architectural style: Traditional
- Property subtype: Townhouse
Materials
- Brick, Masonry
- Foundation: Stone
- Roof: Shingle,Rubber
Condition
- Very Good,Good
- New construction: No
- Year built: 1910
Utilities & green energy
- Electric: 100 Amp Service
- Sewer: Public Sewer
- Water: Public
Community & HOA
Community
- Subdivision: None Available
HOA
- Has HOA: No
Location
- Region: Lancaster
- Municipality: LANCASTER CITY
Financial & listing details
- Price per square foot: $143/sqft
- Tax assessed value: $111,300
- Annual tax amount: $4,404
- Date on market: 12/20/2023
- Listing agreement: Exclusive Right To Sell
- Listing terms: Cash,Conventional,VA Loan,FHA,Assumable
- Inclusions: Refrigerator, Microwave, Stove, Dishwasher, Washer And Dryer, Nest Camera, Island And Stools, Built In Firepit
- Exclusions: Freezer In Basement, Projector And Screen Reserved In Media Room Upstairs
- Ownership: Fee Simple
Price history
| Date | Event | Price |
|---|---|---|
| 2/9/2024 | Sold | $275,000$143/sqft |
Source:  Bright MLS #PALA2044970 Report a problem Bright MLS #PALA2044970 Report a problem | ||
| 1/12/2024 | Pending sale | $275,000+1.9%$143/sqft |
Source: Bright MLS #PALA2044970 Report a problem | ||
| 12/20/2023 | Price change | $269,900-3.6%$140/sqft |
Source: Bright MLS #PALA2044970 Report a problem | ||
| 11/22/2023 | Price change | $279,8990%$145/sqft |
Source: Bright MLS #PALA2042524 Report a problem | ||
| 11/9/2023 | Listed for sale | $279,900$145/sqft |
Source: Bright MLS #PALA2042524 Report a problem | ||
| 11/1/2023 | Pending sale | $279,900$145/sqft |
Source: Bright MLS #PALA2042524 Report a problem | ||
| 10/23/2023 | Listed for sale | $279,900+147.9%$145/sqft |
Source: Bright MLS #PALA2042524 Report a problem | ||
| 7/18/2013 | Sold | $112,900$59/sqft |
Source: Public Record Report a problem | ||
| 6/29/2013 | Price change | $112,900-4.2%$59/sqft |
Source: Keller Williams Real Estate #6194193 Report a problem | ||
| 4/23/2013 | Price change | $117,900-5.6%$61/sqft |
Source: Keller Williams Real Estate #6194193 Report a problem | ||
| 4/3/2013 | Listed for sale | $124,900+154.9%$65/sqft |
Source: Keller Williams Real Estate #6194193 Report a problem | ||
| 3/1/2011 | Sold | $49,000$25/sqft |
Source: Public Record Report a problem | ||
Public tax history
| Year | Property taxes | Tax assessment |
|---|---|---|
| 2025 | $4,451 +1.1% | $111,300 |
| 2024 | $4,404 +1.7% | $111,300 |
| 2023 | $4,330 +4.3% | $111,300 |
| 2022 | $4,150 | $111,300 |
| 2021 | $4,150 +1180.8% | $111,300 |
| 2020 | $324 -91.9% | $111,300 |
| 2019 | $4,000 +1134.6% | $111,300 |
| 2018 | $324 -90.8% | $111,300 +45.7% |
| 2017 | $3,509 +0.9% | $76,400 |
| 2016 | $3,477 +14.6% | $76,400 |
| 2015 | $3,035 | $76,400 |
| 2014 | $3,035 | $76,400 |
| 2013 | -- | $76,400 |
| 2012 | -- | $76,400 |
| 2011 | -- | $76,400 |
| 2010 | -- | $76,400 |
| 2009 | -- | $76,400 |
| 2007 | -- | $76,400 |
| 2006 | -- | $76,400 |
| 2005 | -- | $76,400 +4.8% |
| 2004 | -- | $72,900 |
| 2003 | -- | $72,900 |
| 2002 | -- | $72,900 |
| 2000 | -- | $72,900 |
Find assessor info on the county website
Neighborhood: Ross
Nearby homes
- $255,0003 bd2 ba1.6k sqft826 N Plum St, Lancaster, PA 17602Sold

- $261,3004 bd1 ba2k sqft830 N Plum St, Lancaster, PA 17602Off Market
- $299,8003 bd2 ba1.4k sqft824 N Plum St, Lancaster, PA 17602Off Market
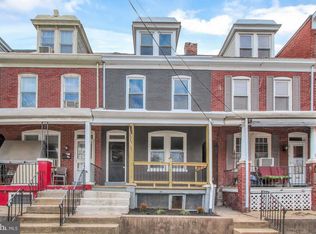
- $282,0005 bd2 ba2k sqft832 N Plum St, Lancaster, PA 17602Off Market
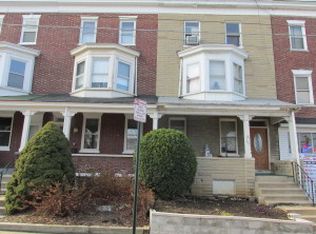
- $193,6005 bd1 ba1.4k sqft822 N Plum St, Lancaster, PA 17602Off Market
- $329,9003 bd2 ba1.6k sqft820 N Plum St, Lancaster, PA 17602Sold
- $150,0002 bd1 ba1.3k sqft346 E Ross St, Lancaster, PA 17602Sold
- $123,2003 bd2 ba1.8k sqft818 N Plum St, Lancaster, PA 17602Off Market
Nearby schools
GreatSchools rating
- 5/10Ross El SchoolGrades: PK-5Distance: 0.5 mi
- 4/10Lincoln Middle SchoolGrades: 6-8Distance: 0.8 mi
- 5/10McCaskey CampusGrades: 9-12Distance: 0.5 mi
Schools provided by the listing agent
- Elementary: Ross
- Middle: Abraham Lincoln
- High: Mccaskey Campus
- District: School District Of Lancaster
Source: Bright MLS. This data may not be complete. We recommend contacting the local school district to confirm school assignments for this home.


Get pre-qualified for a loan
At Zillow Home Loans, we can pre-qualify you in as little as 5 minutes with no impact to your credit score.An equal housing lender. NMLS #10287.
Sell for more on Zillow
Get a Zillow Showcase℠ listing at no additional cost and you could sell for .
$304,700
2% more
+$6,094
With Zillow Showcase(estimated)
$310,794
- Pennsylvania
- Lancaster County
- Lancaster
- 17602
- Ross
- 828 N Plum St
Nearby cities
Nearby neighborhoods
Nearby zip codes
Other Lancaster Topics
