Skip main navigation
Off market
  • $678,700

    828 N San Diego Ave, Ontario, CA 91764

    3beds
    1,574sqft
    SingleFamily
    Built in 1961
    6,242 Square Feet Lot
    $678,700 Zestimate®
    $431/sqft
    $3,082 Estimated rent

    Home value

    $678,700

    $645,000 - $713,000

    $3,082/mo

    Zestimate® history
    Loading
    Loading...

    Owner options

    List your home for rent

    $3,082/mo

    Rent Zestimate®

    Find your next renter with Zillow Rental Manager. Plus, with online applications, you can quickly screen prospective tenants – for free.

    Learn more

    $3,082/mo

    Rent Zestimate®

    Refinance and save

    $4,290/mo

    Est. payment

    Refinancing to a lower rate could help reduce your monthly payments and save thousands over the life of the loan.

    See today's rates

    $4,290/mo

    Est. payment

    Explore your selling options

    Work with a Zillow partner agent

    Leverage their expertise and Zillow's premium Showcase listings to get your home seen by more buyers.

    Get started

    List with your own agent

    Get your home in front of millions of buyers by listing it on Zillow.

    Learn how to do it

    Sell it yourself

    Take full control of how buyers see your home on Zillow by listing For Sale by Owner (FSBO).

    List your home

    What's special

    Recessed lightingNew paintNew fixturesBonus roomNew ceiling fanClose to many restaurantsAttached bathroom

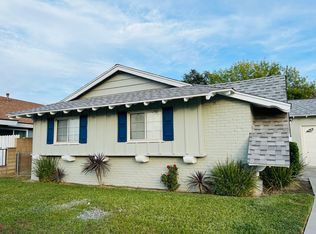
    This charming single-story home in Ontario is a true gem. Make your way past the wooden gate which leads to the entrance. Upon entering, you are greeted by a warm and inviting entry way. Now wrap around into the dining space , which seamlessly flows into the updated kitchen with laminated wood countertops, island with cooktop and plenty of cabinet space. The kitchen overlooks the spacious family room, which has been updated with new paint, luxury vinyl flooring , recessed lighting and windows, creating a bright and welcoming space. Now make your way down the hallway to view the bedrooms Dont miss the large primary bedroom with new ceiling fan and attached bathroom. Primary bathroom has been updated with new shower, vanity with built in sink and new fixtures. 2nd bathroom has also been updated with cement countertop and fixtures which provides a comfortable and luxurious touch. The home also features a bonus room, perfect for use as an office, playroom or possible 4th bedroom. Now make your way to the backyard which features extensive concrete, a storage shed, built in Barbecue that provides plenty of space for outdoor activities and relaxation. Home is located close to many restaurants , shoppers and freeways for commuters.

    This property is not currently displayed as for sale or rent on Zillow. This may be different from what's on other websites or public sources.

    Facts & features

    Interior

    Bedrooms & bathrooms
    • Bedrooms: 3
    • Bathrooms: 2
    • Full bathrooms: 2
    Heating
    • Forced air, Gas
    Cooling
    • Central
    Appliances
    • Included: Dishwasher
    Interior area
    • Total interior livable area: 1,574 sqft

    Property

    Parking
    • Total spaces: 6
    • Parking features: Garage - Attached
    Lot
    • Size: 6,242 Square Feet
    Details
    • Parcel number: 0110374060000

    Construction

    Type & style
    • Home type: SingleFamily
    Materials
    • wood frame
    • Roof: Shake / Shingle
    Condition
    • Year built: 1961

    Community & HOA

    Location
    • Region: Ontario

    Financial & listing details

    • Price per square foot: $431/sqft
    • Tax assessed value: $645,048
    • Annual tax amount: $7,008

    Price history

    DateEventPrice
    3/16/2023Sold$620,000-0.8%$394/sqft
    Source: Public Record Report a problem
    2/24/2023Contingent$625,000$397/sqft
    Source: CRMLS #IV23021802 Report a problem
    2/9/2023Listed for sale$625,000+81.2%$397/sqft
    Source: BHHS broker feed #IV23021802 Report a problem
    3/21/2016Sold$345,000-1.1%$219/sqft
    Source: Public Record Report a problem
    2/15/2016Pending sale$349,000$222/sqft
    Source: KELLER WILLIAMS REALTY #CV16006610 Report a problem
    1/12/2016Listed for sale$349,000-0.9%$222/sqft
    Source: KELLER WILLIAMS REALTY #CV16006610 Report a problem
    10/27/2015Listing removed$352,000$224/sqft
    Source: Keller Williams - Rancho Cucamonga #CV15229692 Report a problem
    10/21/2015Listed for sale$352,000$224/sqft
    Source: KELLER WILLIAMS REALTY #CV15229692 Report a problem

    Public tax history

    YearProperty taxesTax assessment
    2025$7,008 +2.3%$645,048 +2%
    2024$6,848 +60.4%$632,400 +61.1%
    2023$4,269 +1.3%$392,552 +2%
    2022$4,213 +0.6%$384,855 +2%
    2021$4,187 +1.8%$377,309 +1%
    2020$4,113 +0.9%$373,440 +2%
    2019$4,078 +1.4%$366,117 +2%
    2018$4,022 +3.7%$358,938 +2%
    2017$3,877 $351,900 +146.5%
    2016$3,877 +162.3%$142,771 +1.5%
    2015$1,478 +0.8%$140,626 +2%
    2014$1,467 $137,872 +0.5%
    2013-- $137,249 +2%
    2012-- $134,557 +2%
    2011-- $131,919 +0.8%
    2010-- $130,933 -0.2%
    2009-- $131,244 +2%
    2008-- $128,671 +2%
    2007-- $126,148 +2%
    2006-- $123,675 +2%
    2005-- $121,250 +2%
    2004-- $118,873 +1.9%
    2003-- $116,695 +2%
    2002-- $114,407 +2%
    2001-- $112,164 +2%
    2000-- $109,965
    Find assessor info on the county website

    Neighborhood: 91764

    Nearby schools

    GreatSchools rating
    Get a cash offer in 3 minutes
    Find out how much your home could sell for in as little as 3 minutes with a no-obligation cash offer.
    Estimated market value
    $678,700
    Get a cash offer in 3 minutes
    Find out how much your home could sell for in as little as 3 minutes with a no-obligation cash offer.
    Estimated market value
    $678,700