Skip main navigation
Sold for $1,700,000
  • $1,700,000

    828 N Wakefield St, Arlington, VA 22203

    5beds
    3,780sqft
    Single Family Residence
    Built in 2004
    5,227 Square Feet Lot
    $1,724,200 Zestimate®
    $450/sqft
    $7,686 Estimated rent

    Home value

    $1,724,200

    $1.60M - $1.84M

    $7,686/mo

    Zestimate® history
    Loading
    Loading...

    Owner options

    List your home for rent

    $7,686/mo

    Rent Zestimate®

    Find your next renter with Zillow Rental Manager. Plus, with online applications, you can quickly screen prospective tenants – for free.

    Learn more

    $7,686/mo

    Rent Zestimate®

    Refinance and save

    $10,435/mo

    Est. payment

    Refinancing to a lower rate could help reduce your monthly payments and save thousands over the life of the loan.

    See today's rates

    $10,435/mo

    Est. payment

    Explore your selling options

    Work with a Zillow partner agent

    Leverage their expertise and Zillow's premium Showcase listings to get your home seen by more buyers.

    Get started

    List with your own agent

    Get your home in front of millions of buyers by listing it on Zillow.

    Learn how to do it

    Sell it yourself

    Take full control of how buyers see your home on Zillow by listing For Sale by Owner (FSBO).

    List your home

    What's special

    Peaceful backyard viewsCozy gas fireplaceIn-law suiteFully finished lower levelGenerously sized recreation roomFully fenced in yardFlagstone patio
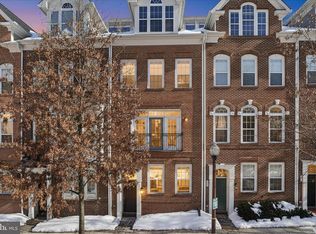
    *Sunday Open House Cancelled, Seller Accepted An Offer* Unbeatable single family home walkability in Ballston. This impeccable 5-bedroom, 3.5-bath, 3,700 Sqft, 1-car garage, home features a 1000 sqft finished basement with in-law suite and fully fenced in yard. Meticulously maintained by its original owner and built in 2004, this residence spans 3 thoughtfully designed levels and is located in the highly sought after Ashlawn/Swanson/WL school pyramid. With a soaring 2 story ceiling entryway, the main level boasts hardwood flooring throughout, an oversized first floor office paired with a spacious formal dining room. The gourmet kitchen is outfitted with ample cabinetry, an expansive breakfast bar plus a sun-drenched kitchen table dining area with window seat. The family room is anchored by a cozy gas fireplace and an abundance of natural light with seamless access to the fully fenced, flat, backyard, complete with a flagstone patio and manicured lawn. The primary suite features vaulted ceilings, massive closet equipped with custom built-ins, tailored window treatments, peaceful backyard views, and completely remodeled en-suite bath. The upper level includes 3 additional spacious bedrooms, upstairs laundry and hall full bathroom. The fully finished lower level is complete with tons of natural light, generously sized recreation room, bedroom, full bath, and multiple large storage closets. <BR><BR>RECENT UPGRADES Water Heater (2019) Upstairs Heat Pump (2017) Downstairs Furnace & AC (2017) Basement Waterproofing (2018) GE Refrigerator (2022) GE Washing Machine (2020) GE Dryer (2016) Bosch Dishwasher (2017) <BR><BR> LOCATION, LOCATION, LOCATION Walkscore = 93 Perfectly positioned just blocks from Ballston's dining and shopping. Walk to countless coffee shops, restaurants, bars, walking trails, salons, gyms, the library and more. Just a 5 minute walk to the Ballston metro station and short drive to Lubber Run Park and Bluemont Park. Effortless connectivity to Washington DC, the Pentagon, and major commuter routes. A rare opportunity to own a home of this caliber, size, age and features in this highly walkable location. **Open Houses Thursday May 29th 5pm-7pm and Saturday May 31st 11am-1pm and Sunday June 1st 2pm-4pm**

    Zillow last checked:

    Listing updated:

    Listed by:

    Jean Ropp 781-635-5530,

    RLAH @properties,

    Listing Team: Eli Residential Group, Co-Listing Team: Eli Residential Group,Co-Listing Agent: Eli Tucker 703-539-2529,

    RLAH @properties

    Bought with:

    Val Connolly, 0225214267

    RLAH @properties

    Source: Bright MLS,MLS#: VAAR2058078MLS Logo

    Facts & features

    Interior

    Bedrooms & bathrooms
    • Bedrooms: 5
    • Bathrooms: 4
    • Full bathrooms: 3
    • 1/2 bathrooms: 1
    • Main level bathrooms: 1
    Rooms
    • Room types: Game Room, Family Room, Great Room, Laundry
    Family room
    • Level: Unspecified
    Game room
    • Level: Unspecified
    Great room
    • Level: Unspecified
    Laundry
    • Level: Upper
    Heating
    • Forced Air, Natural Gas
    Cooling
    • Ceiling Fan(s), Central Air, Electric
    Appliances
    • Included: Dishwasher, Disposal, Exhaust Fan, Ice Maker, Microwave, Refrigerator, Cooktop, Gas Water Heater
    • Laundry: Upper Level, Laundry Room
    Features
    • Breakfast Area, Kitchen - Table Space, Dining Area, Primary Bath(s), Upgraded Countertops, Combination Kitchen/Living, Family Room Off Kitchen, Open Floorplan, Recessed Lighting, Walk-In Closet(s), 9'+ Ceilings, Vaulted Ceiling(s)
    • Flooring: Hardwood
    • Basement: Connecting Stairway,Exterior Entry,Full,Finished
    • Number of fireplaces: 1
    • Fireplace features: Screen
    Interior area
    • Total structure area: 3,780
    • Total interior livable area: 3,780 sqft
    • Finished area above ground: 2,658
    • Finished area below ground: 1,122

    Property

    Parking
    • Total spaces: 3
    • Parking features: Garage Door Opener, Asphalt, Paved, Driveway, Attached
    • Attached garage spaces: 1
    • Uncovered spaces: 2
    Accessibility
    • Accessibility features: None
    Features
    • Levels: Three
    • Stories: 3
    • Patio & porch: Deck, Patio
    • Exterior features: Rain Gutters
    • Pool features: None
    • Has spa: Yes
    • Spa features: Bath
    • Fencing: Full
    Lot
    • Size: 5,227 Square Feet
    • Features: Cul-De-Sac
    Details
    • Additional structures: Above Grade, Below Grade
    • Parcel number: 14054022
    • Zoning: R-5
    • Special conditions: Standard

    Construction

    Type & style
    • Home type: SingleFamily
    • Architectural style: Colonial
    • Property subtype: Single Family Residence
    Materials
    • Frame, Vinyl Siding
    • Foundation: Other
    Condition
    • Excellent
    • New construction: No
    • Year built: 2004

    Utilities & green energy

    • Sewer: Public Sewer
    • Water: Public

    Community & HOA

    Community
    • Security: Security System
    • Subdivision: Ballston
    HOA
    • Has HOA: No
    Location
    • Region: Arlington

    Financial & listing details

    • Price per square foot: $450/sqft
    • Tax assessed value: $1,349,400
    • Annual tax amount: $13,939
    • Date on market: 5/29/2025
    • Listing agreement: Exclusive Right To Sell
    • Listing terms: Cash,Conventional,FHA,VA Loan
    • Inclusions: Security System And Window Treatments And Curtains
    • Ownership: Fee Simple

    Price history

    DateEventPrice
    6/30/2025Sold$1,700,000+2.1%$450/sqft
    Source: Bright MLS #VAAR2058078 Report a problem
    5/31/2025Pending sale$1,665,000$440/sqft
    Source: Bright MLS #VAAR2058078 Report a problem
    5/29/2025Listed for sale$1,665,000+90.5%$440/sqft
    Source: Bright MLS #VAAR2058078 Report a problem
    9/16/2004Sold$873,825+181.9%$231/sqft
    Source: Public Record Report a problem
    8/12/2003Sold$310,000$82/sqft
    Source: Public Record Report a problem

    Public tax history

    YearProperty taxesTax assessment
    2025$14,401 +3.3%$1,394,100 +3.3%
    2024$13,939 +11.8%$1,349,400 +11.5%
    2023$12,466 +2.7%$1,210,300 +2.7%
    2022$12,142 +1.8%$1,178,800 +1.8%
    2021$11,925 +2.4%$1,157,800 +2%
    2020$11,648 +1.6%$1,135,300 +1.6%
    2019$11,463 +8.3%$1,117,300 +6.2%
    2018$10,585 +10.1%$1,052,200 +10.1%
    2017$9,613 +2.4%$955,600 +0.9%
    2016$9,384 -14.1%$946,900 -13.7%
    2015$10,926 +13.4%$1,097,000 +13.4%
    2014$9,633 +8.7%$967,200 +9.8%
    2013$8,859 +0.8%$880,600
    2012$8,788 +1.4%--
    2011$8,670 --
    2009-- --
    2008-- --
    2007-- --
    2006-- --
    2005-- --
    2004-- --
    2003-- --
    2002-- --
    2001-- $180,100
    Find assessor info on the county website

    Neighborhood: Bluemont

    Nearby schools

    GreatSchools rating
    Schools provided by the listing agent
    • Elementary: Ashlawn
    • Middle: Swanson
    • High: Washington-liberty
    • District: Arlington County Public Schools

    Source: Bright MLS. This data may not be complete. We recommend contacting the local school district to confirm school assignments for this home.

    Get a cash offer in 3 minutes
    Find out how much your home could sell for in as little as 3 minutes with a no-obligation cash offer.
    Estimated market value
    $1,724,200
    Get a cash offer in 3 minutes
    Find out how much your home could sell for in as little as 3 minutes with a no-obligation cash offer.
    Estimated market value
    $1,724,200