Skip main navigation
Sold
  • $375,000

    828 N Webster Ave, De Pere, WI 54115

    3beds
    2,159sqft
    Single Family Residence
    Built in 1940
    0.49 Acres Lot
    $379,100 Zestimate®
    $174/sqft
    $2,411 Estimated rent

    Home value

    $379,100

    $360,000 - $398,000

    $2,411/mo

    Zestimate® history
    Loading
    Loading...

    Owner options

    List your home for rent

    $2,411/mo

    Rent Zestimate®

    Find your next renter with Zillow Rental Manager. Plus, with online applications, you can quickly screen prospective tenants – for free.

    Learn more

    $2,411/mo

    Rent Zestimate®

    Refinance and save

    $2,422/mo

    Est. payment

    Refinancing to a lower rate could help reduce your monthly payments and save thousands over the life of the loan.

    See today's rates

    $2,422/mo

    Est. payment

    Explore your selling options

    Work with a Zillow partner agent

    Leverage their expertise and Zillow's premium Showcase listings to get your home seen by more buyers.

    Get started

    List with your own agent

    Get your home in front of millions of buyers by listing it on Zillow.

    Learn how to do it

    Sell it yourself

    Take full control of how buyers see your home on Zillow by listing For Sale by Owner (FSBO).

    List your home

    What's special

    Pet containment fenceExtra parking padMain floor family roomNewly-sided shedNew appliancesPeaceful retreatWood-burning fireplace
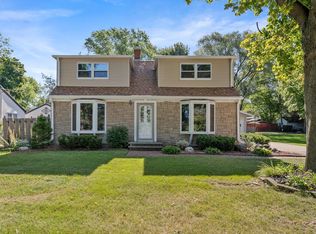
    Desirable East De Pere home set on a DOUBLE LOT—offering space you simply don’t find every day! This spacious, flowing floor plan feels like a peaceful retreat, filled with natural light from bay windows and skylights. Cozy up by the wood-burning fireplace or lounge in main floor family room w/ a good book. Enjoy new appliances and many recent updates, including a newer roof & water heater (ask for the full list!). Huge eat-in kitchen with SO much counter space is newly remodeled! Finished basement incl den/office for flexible living space & full bathroom.Outside features a cute newly-sided shed, pet containment fence, extra parking pad, extra-deep garage for large trucks, connected to an XL workshop with heated floors. Hospitals, parks & shopping nearby. Truly one of a kind! Showings 2/12

    Zillow last checked:

    Listing updated:

    Listed by:

    Tiffany S Langlay 920-366-9963,

    Coldwell Banker Real Estate Group

    Bought with:

    Ava G Guillaume

    Ben Bartolazzi Real Estate, Inc

    Source: RANW as distributed by MLS GRID,MLS#: 50320984

    Facts & features

    Interior

    Bedrooms & bathrooms
    • Bedrooms: 3
    • Bathrooms: 3
    • Full bathrooms: 2
    • 1/2 bathrooms: 1
    Bedroom 1
    • Level: Upper
    • Dimensions: 16x14
    Bedroom 2
    • Level: Upper
    • Dimensions: 13x15
    Bedroom 3
    • Level: Upper
    • Dimensions: 10x9
    Dining room
    • Level: Main
    • Dimensions: 15x14
    Family room
    • Level: Main
    • Dimensions: 17x17
    Kitchen
    • Level: Main
    • Dimensions: 20x11
    Living room
    • Level: Main
    • Dimensions: 25x13
    Other
    • Description: Foyer
    • Level: Main
    • Dimensions: 6x5
    Other
    • Description: Den/Office
    • Level: Lower
    • Dimensions: 24x10
    Other
    • Description: Rec Room
    • Level: Lower
    • Dimensions: 24x16
    Other
    • Description: Other
    • Level: Main
    • Dimensions: 35x13
    Heating
    • Forced Air, In Floor Heat
    Cooling
    • Forced Air, Central Air
    Appliances
    • Included: Dishwasher, Disposal, Microwave, Range, Refrigerator
    Features
    • At Least 1 Bathtub, Breakfast Bar, Cable Available, High Speed Internet, Pantry, Vaulted Ceiling(s), Walk-in Shower
    • Flooring: Wood/Simulated Wood Fl
    • Windows: Skylight(s)
    • Basement: Full,Partial Fin. Contiguous
    • Number of fireplaces: 1
    • Fireplace features: One, Wood Burning
    Interior area
    • Total interior livable area: 2,159 sqft
    • Finished area above ground: 1,871
    • Finished area below ground: 288

    Property

    Parking
    • Total spaces: 2
    • Parking features: Attached, Garage Door Opener
    • Attached garage spaces: 2
    Accessibility
    • Accessibility features: Doors 36"+, Hall Width 36 Inches or More, Laundry 1st Floor, Level Drive, Level Lot, Low Pile Or No Carpeting
    Features
    • Patio & porch: Patio
    • Fencing: Fenced
    Lot
    • Size: 0.49 Acres
    • Features: Near Bus Line, Sidewalk
    Details
    • Parcel number: ED5829 & ED58210
    • Zoning: Residential
    • Special conditions: Arms Length

    Construction

    Type & style
    • Home type: SingleFamily
    • Architectural style: Cape Cod
    • Property subtype: Single Family Residence
    Materials
    • Vinyl Siding
    • Foundation: Poured Concrete
    Condition
    • New construction: No
    • Year built: 1940

    Utilities & green energy

    • Sewer: Public Sewer
    • Water: Public
    Green energy
    • Energy efficient items: Appliances

    Community & neighborhood

    Location
    • Region: De Pere

    Price history

    DateEventPrice
    3/20/2026Sold$375,000+1.4%$174/sqft
    Source: RANW as distributed by MLS GRID #50320984 Report a problem
    3/16/2026Pending sale$369,900$171/sqft
    Source: RANW as distributed by MLS GRID #50320984 Report a problem
    2/19/2026Contingent$369,900$171/sqft
    Source: WIREX MLS #50320984 Report a problem
    2/11/2026Listed for sale$369,900+23.3%$171/sqft
    Source: RANW as distributed by MLS GRID #50320984 Report a problem
    1/26/2024Sold$300,000+0%$139/sqft
    Source: Door County MLS #140910 Report a problem
    1/18/2024Pending sale$299,900$139/sqft
    Source: Door County MLS #140910 Report a problem
    1/1/2024Contingent$299,900$139/sqft
    Source: Door County MLS #140910 Report a problem
    12/16/2023Price change$299,900-7.7%$139/sqft
    Source: RANW as distributed by MLS GRID #50280760 Report a problem
    11/20/2023Price change$324,900-7.1%$150/sqft
    Source: Door County MLS #140910 Report a problem
    10/24/2023Price change$349,900-4.1%$162/sqft
    Source: RANW as distributed by MLS GRID #50280760 Report a problem
    10/9/2023Price change$364,900-8.8%$169/sqft
    Source: RANW as distributed by MLS GRID #50280760 Report a problem
    9/7/2023Listed for sale$399,900$185/sqft
    Source: Door County MLS #140910 Report a problem

    Public tax history

    YearProperty taxesTax assessment
    2024$539 +3.6%$34,200
    2023$520 -3.6%$34,200
    2022$539 +12.4%$34,200 +20%
    2021$480 -8.2%$28,500
    2020$523 -9.5%$28,500
    2019$577 -8.1%$28,500
    2018$629 -1.4%$28,500
    2017$638 -1.5%$28,500
    2016$647 -0.5%$28,500 +0.4%
    2015$651 -0.4%$28,400
    2014$653 $28,400

    Find assessor info on the county website

    Neighborhood: 54115

    Nearby schools

    GreatSchools rating
    Get pre-qualified for a loan
    At Zillow Home Loans, we can pre-qualify you in as little as 5 minutes with no impact to your credit score.

    An equal housing lender. NMLS #10287.

    Sell for more on Zillow
    Get a Zillow Showcase℠ listing at no additional cost and you could sell for .
    $379,100
    2% more
    +$7,582
    With Zillow Showcase(estimated)
    $386,682