If you are looking for a place where elegance meets style, you may have just found your new home. From the comfort of the covered porch and inviting exterior you step inside to be greeted by high ceilings and upscale finishes. The living room has plenty of natural light to showcase your brand new, open floor plan and electric fireplace with color and heat settings. There is room for a 6–8-person dining table in between the living space and kitchen. The kitchen is set up for the chef in your life! Equipped with cabinetry that meets the ceiling, a pot filler and beautiful granite countertops, making meals should be an enjoyable task. The stainless-steel appliances help to complete the look. There is a large pantry for all of your storage needs including small kitchen appliances and that roasting pan you never know where to place. The primary bedroom has a gorgeous accent wall in a moody black with reading lamps built in. As you continue on you are greeted by a soaking tub, dual sinks and a beautifully tiled shower all in the en-suite bathroom. The secondary bedrooms have large closet spaces, and both have access to the hall bathroom that has a tiled tub/shower combo. Outside on your large, covered patio you are graced with the privacy offered in your fenced and very large backyard. What are you waiting for? Come see your new home!
Sold for $258,000
$258,000
828 NE 36th St, Oklahoma City, OK 73105
3beds
1,532sqft
Single Family Residence
Built in 2024
7,200 Square Feet Lot
$252,100 Zestimate®
$168/sqft
$1,854 Estimated rent
Home value
$252,100
$239,000 - $265,000
$1,854/mo
Zestimate® history
Owner options
List your home for rent
$1,854/mo
Rent Zestimate®
Find your next renter with Zillow Rental Manager. Plus, with online applications, you can quickly screen prospective tenants – for free.
$1,854/mo
Rent Zestimate®
Refinance and save
$1,314/mo
Est. payment
Refinancing to a lower rate could help reduce your monthly payments and save thousands over the life of the loan.
$1,314/mo
Est. payment
Explore your selling options
Work with a Zillow partner agent
Leverage their expertise and Zillow's premium Showcase listings to get your home seen by more buyers.
Get startedList with your own agent
Get your home in front of millions of buyers by listing it on Zillow.
Learn how to do itSell it yourself
Take full control of how buyers see your home on Zillow by listing For Sale by Owner (FSBO).
List your homeWhat's special
Zillow last checked:
Listing updated:
Listed by:
Meghan Groff 405-371-9323,
Luxury Real Estate,
Danielle Williams 405-876-2360,
Luxury Real Estate
Bought with:
Samson Adeoye, 201585
Whittington Realty LLC
Source: MLSOK/OKCMAR as distributed by MLS GRID,MLS#: 1101650
Facts & features
Interior
Bedrooms & bathrooms
- Bedrooms: 3
- Bathrooms: 2
- Full bathrooms: 2
Heating
- Central
Cooling
- Has cooling: Yes
Appliances
- Included: Dishwasher, Disposal, Microwave, Water Heater, Free-Standing Electric Oven, Free-Standing Gas Range
- Laundry: Laundry Room
Features
- Ceiling Fan(s)
- Flooring: Tile
- Windows: Double Pane, Low-Emissivity Windows
- Number of fireplaces: 1
- Fireplace features: Other
Interior area
- Total structure area: 1,532
- Total interior livable area: 1,532 sqft
Property
Parking
- Total spaces: 1
- Parking features: Concrete
- Garage spaces: 1
Features
- Levels: One
- Stories: 1
- Patio & porch: Patio, Porch
- Fencing: Wood
Lot
- Size: 7,200 Square Feet
- Features: Other
Details
- Parcel number: 828NE36th73105
- Special conditions: None
Construction
Type & style
- Home type: SingleFamily
- Architectural style: Traditional
- Property subtype: Single Family Residence
Materials
- Brick & Frame
- Foundation: Slab
- Roof: Composition
Condition
- Year built: 2024
Details
- Builder name: Pristine Home Construction
- Warranty included: Yes
Utilities & green energy
- Utilities for property: High Speed Internet, Public
Community & HOA
Location
- Region: Oklahoma City
Financial & listing details
- Price per square foot: $168/sqft
- Tax assessed value: $229,500
- Annual tax amount: $48
- Date on market: 11/20/2024
- Listing terms: Cash,Conventional,Sell FHA or VA
Price history
| Date | Event | Price |
|---|---|---|
| 8/7/2024 | Sold | $258,000$168/sqft |
Source:  MLSOK/OKCMAR as distributed by MLS GRID #1101650 Report a problem MLSOK/OKCMAR as distributed by MLS GRID #1101650 Report a problem | ||
| 7/10/2024 | Pending sale | $258,000$168/sqft |
Source: MLSOK/OKCMAR as distributed by MLS GRID #1101650 Report a problem | ||
| 6/24/2024 | Price change | $258,000-2.6%$168/sqft |
Source: MLSOK/OKCMAR as distributed by MLS GRID #1101650 Report a problem | ||
| 5/8/2024 | Listed for sale | $265,000+1225%$173/sqft |
Source: MLSOK/OKCMAR as distributed by MLS GRID #1101650 Report a problem | ||
| 10/31/2023 | Sold | $20,000+1073%$13/sqft |
Source: Public Record Report a problem | ||
| 8/26/2013 | Sold | $1,705$1/sqft |
Source: Public Record Report a problem | ||
Public tax history
| Year | Property taxes | Tax assessment |
|---|---|---|
| 2025 | $3,103 +1038.3% | $25,245 +1047.5% |
| 2024 | $273 +416.1% | $2,200 +411.6% |
| 2023 | $53 +9.8% | $430 +5.1% |
| 2022 | $48 +4.8% | $409 +4.9% |
| 2021 | $46 +3.6% | $390 +4.8% |
| 2020 | $44 +26.9% | $372 |
| 2019 | $35 | $372 |
| 2018 | $35 -17.2% | $372 |
| 2017 | $42 | $372 |
| 2016 | $42 -0.1% | $372 |
| 2015 | $42 -0.4% | $372 |
| 2014 | $42 | $372 -81.1% |
| 2009 | -- | $1,970 +5% |
| 2008 | -- | $1,876 +5% |
| 2007 | -- | $1,786 +5% |
| 2006 | -- | $1,701 +5% |
| 2005 | -- | $1,620 -88.5% |
| 2004 | $60 | $14,037 +809.7% |
| 2003 | -- | $1,543 -64% |
| 2002 | -- | $4,282 +25% |
| 2001 | -- | $3,426 +16.4% |
| 2000 | -- | $2,944 +143.3% |
| 1999 | -- | $1,210 |
Find assessor info on the county website
Neighborhood: Capitol Campus
Nearby homes
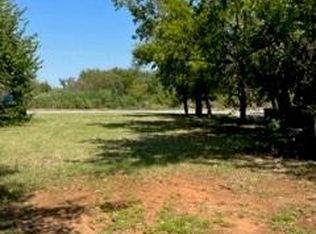
- $20,0007,200.468 Square Feet828 NE 36th St #8, Oklahoma City, OK 73105Sold
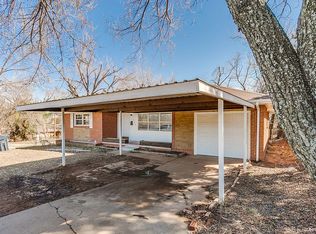
- $130,1003 bd1 ba1.1k sqft824 NE 36th St, Oklahoma City, OK 73105Off Market
- $81,6003 bd1 ba1.3k sqft834 NE 36th St, Oklahoma City, OK 73105Off Market
- $97,6003 bd1 ba1.1k sqft3629 N Laird Ave, Oklahoma City, OK 73105Off Market
- $112,7003 bd1 ba1.1k sqft3629 N Laird, Oklahoma City, OK 73129Off Market
- $70,4003 bd1 ba1k sqft820 NE 36th St, Oklahoma City, OK 73105Off Market
- $90,8003 bd1 ba999 sqft833 E Eubanks St, Oklahoma City, OK 73105Off Market
- $67,7003 bd1 ba1k sqft3625 N Laird Ave, Oklahoma City, OK 73105Off Market
Nearby schools
GreatSchools rating
- 3/10M.L. King Jr. Elementary SchoolGrades: PK-4Distance: 1 mi
- 2/10Moon Middle SchoolGrades: 5-8Distance: 2.4 mi
- 1/10Douglass High SchoolGrades: 9-12Distance: 2.6 mi
Schools provided by the listing agent
- Elementary: F.D. Moon ES
- Middle: Northeast MS
- High: Douglass HS
Source: MLSOK/OKCMAR as distributed by MLS GRID. This data may not be complete. We recommend contacting the local school district to confirm school assignments for this home.
Get a cash offer in 3 minutes
Find out how much your home could sell for in as little as 3 minutes with a no-obligation cash offer.
Estimated market value
$252,100
Get a cash offer in 3 minutes
Find out how much your home could sell for in as little as 3 minutes with a no-obligation cash offer.
Estimated market value
$252,100
- Oklahoma
- Oklahoma County
- Oklahoma City
- 73105
- Capitol Campus
- 828 NE 36th St
Nearby cities
Nearby neighborhoods
Nearby zip codes
Other Oklahoma City Topics
