Nestled within the prestigious Guilford Country Club Estates, this luxurious duplex offers an unparalleled living experience with the opportunity for live-in ownership with rental income. The primary unit features a main floor primary bedroom with master bathroom boasting a soaking tub and double vanities, complemented by a sliding glass door leading to the backyard oasis. A beautifully designed and elegant foyer entryway welcomes you with closets for added practicality, setting a sophisticated tone for the home. The Custom kitchen, adorned with granite countertops and stainless steel appliances, includes a butler's station for added elegance and practicality. A dining room table seamlessly fits into this kitchen, creating a versatile and inviting space for meals and gatherings. Luxury stone fireplace graces the living and dining room, completing the sophisticated ambiance. Upstairs, 2 bedrooms share a full bathroom. The finished basement, carpeted and spanning over 1100 finished sq ft, is a haven, offering a second kitchen, a spacious family room with a gas fireplace, an additional workshop off the utility room, and a full bathroom. The property includes a 2-car attached garage, providing ample parking space. With 3 Lg bedrooms (15.4x17.8, 13.5x17.11 & 15x13.8) 4 bathrooms, and generous storage throughout, this duplex seamlessly blends luxury and functionality. An outdoor shed serves dual purposes, accommodating pool equipment on one side and yard storage on the other. Large Heated in-ground pool is visible from the three-season porch, creating a picturesque backdrop and offering a perfect spot to unwind. This feature enhances the property's appeal, providing a private oasis for relaxation and entertainment. Additionally, the 3-season porch, a delightful space that is only 4 years old, boasts a ceiling fan and carpet, providing a comfortable and stylish retreat to enjoy the outdoors year-round. Adding to the allure, the property features a New Hot water heater in 2022, a New roof in 2021, and the pool heater, furnace, and AC were serviced in 2023. The second unit offers 2 bedrooms (20.8x18 & 12.7x15), 2 bathrooms, and a 2-car attached garage. The stone gas-burning fireplace in the living room creates a cozy atmosphere, with sliding glass doors leading to the concrete patio. A full basement provides ample storage and endless opportunities for additional living space. The primary bedroom with a master bathroom features a large vanity and a full bath. The fenced-in backyard enhances privacy, and the dining room area off the kitchen includes a bay window, adding a charming touch to the space. This second unit provides a harmonious blend of comfort and convenience for its residents.
Closed
$437,000
828 Nassau Pkwy, Rockford, IL 61107
5beds
--sqft
Multi Family
Built in 1972
-- sqft lot
$492,800 Zestimate®
$--/sqft
$2,092 Estimated rent
Home value
$492,800
$468,000 - $522,000
$2,092/mo
Zestimate® history
Owner options
List your home for rent
$2,092/mo
Rent Zestimate®
Find your next renter with Zillow Rental Manager. Plus, with online applications, you can quickly screen prospective tenants – for free.
$2,092/mo
Rent Zestimate®
Refinance and save
$3,229/mo
Est. payment
Refinancing to a lower rate could help reduce your monthly payments and save thousands over the life of the loan.
$3,229/mo
Est. payment
Explore your selling options
Work with a Zillow partner agent
Leverage their expertise and Zillow's premium Showcase listings to get your home seen by more buyers.
Get startedList with your own agent
Get your home in front of millions of buyers by listing it on Zillow.
Learn how to do itSell it yourself
Take full control of how buyers see your home on Zillow by listing For Sale by Owner (FSBO).
List your homeWhat's special
Luxurious duplexLarge heated in-ground poolAmple storageGenerous storage throughoutOutdoor shedUtility roomSpacious family room
Zillow last checked:
Listing updated:
Listed by:
Tina Tendall 815-282-2222,
Gambino Realtors Home Builders
Bought with:
Peggy Noble
Keller Williams Realty Signature
Source: MRED as distributed by MLS GRID,MLS#: 11989240
Facts & features
Interior
Bedrooms & bathrooms
- Bedrooms: 5
- Bathrooms: 6
- Full bathrooms: 6
Rooms
- Room types: Kitchen, Enclosed Porch, Foyer, Utility Room-1st Floor, Utility Room-Lower Level
Bathroom
- Features: Double Sink, Soaking Tub
Heating
- Natural Gas, Forced Air
Appliances
- Included: Gas Water Heater
Features
- Basement: Finished,Unfinished,Rec/Family Area,Storage Space,Full
Property
Parking
- Total spaces: 4
- Parking features: Garage, On Site, Garage Owned, Attached
- Attached garage spaces: 4
Features
- Fencing: Fenced
Lot
- Size: 0.44 Acres
- Dimensions: 110X160X110X160
Details
- Additional structures: Shed(s)
- Parcel number: 1221277014
- Special conditions: None
- Other equipment: Ceiling Fan(s), Sump Pump
Construction
Type & style
- Home type: MultiFamily
- Property subtype: Multi Family
Materials
- Brick, Other, Combination
- Foundation: Concrete Perimeter
- Roof: Asphalt,Rubber
Condition
- New construction: No
- Year built: 1972
Utilities & green energy
- Sewer: Public Sewer
- Water: Public
Community & HOA
Community
- Features: Curbs, Street Paved
- Security: Carbon Monoxide Detector(s)
Location
- Region: Rockford
Financial & listing details
- Tax assessed value: $382,446
- Annual tax amount: $8,014
- Date on market: 2/25/2024
- Listing terms: VA
- Ownership: Fee Simple
Price history
| Date | Event | Price |
|---|---|---|
| 4/15/2024 | Sold | $437,000+9.5% |
Source:  MRED as distributed by MLS GRID #11989240 Report a problem MRED as distributed by MLS GRID #11989240 Report a problem | ||
| 3/1/2024 | Pending sale | $399,000 |
Source: MRED as distributed by MLS GRID #11989240 Report a problem | ||
| 2/25/2024 | Listed for sale | $399,000+115.1% |
Source: MRED as distributed by MLS GRID #11989240 Report a problem | ||
| 6/21/2013 | Sold | $185,500-22.1% |
Source: Public Record Report a problem | ||
| 1/20/1998 | Sold | $238,000 |
Source: Public Record Report a problem | ||
Public tax history
| Year | Property taxes | Tax assessment |
|---|---|---|
| 2024 | $2,534 -69.5% | $127,482 +19.9% |
| 2023 | $8,316 +3.8% | $106,295 +11.9% |
| 2022 | $8,014 | $95,008 +9.1% |
| 2021 | -- | $87,115 +5.8% |
| 2020 | $8,144 +0.8% | $82,355 +4.9% |
| 2019 | $8,083 +5.1% | $78,494 +10.8% |
| 2018 | $7,687 +1.2% | $70,814 +4.5% |
| 2017 | $7,596 | $67,771 +1.9% |
| 2016 | $7,596 +0.6% | $66,501 |
| 2015 | $7,555 -1.1% | $66,501 +14.1% |
| 2014 | $7,637 -4.3% | $58,297 -38.1% |
| 2009 | $7,980 | $94,200 +8.1% |
| 2007 | -- | $87,168 -2% |
| 2006 | -- | $88,932 -1.6% |
| 2005 | -- | $90,369 +5.5% |
| 2004 | -- | $85,641 +15.2% |
| 2003 | -- | $74,350 +3.3% |
| 2001 | -- | $71,947 -8.8% |
| 2000 | -- | $78,864 +1.8% |
| 1999 | -- | $77,477 |
Find assessor info on the county website
Neighborhood: Country Club Estates
Nearby homes
- $--1 bd1 ba4.7k sqft828 Nassau Pkwy #0, Rockford, IL 61107Off Market

- $437,000-- bd-- ba6.7k sqft828-830 Nassau Pkwy, Rockford, IL 61107Sold

- $312,400-- bd5 ba2.7k sqft820 Nassau Pkwy, Rockford, IL 61107Off Market
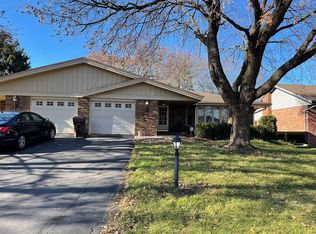
- $354,3003 bd3 ba985 sqft908 Nassau Pkwy, Rockford, IL 61107Off Market

- $232,4003 bd2 ba21k sqft831 Brae Burn Ln, Rockford, IL 61107Off Market
- $277,7004 bd3 ba14k sqft839 Brae Burn Ln, Rockford, IL 61107Off Market
- $--2 bd2 ba1.5k sqft906 Nassau Pkwy, Rockford, IL 61107Off Market
- $283,4004 bd2 ba2.1k sqft907 Brae Burn Ln, Rockford, IL 61107Off Market
Nearby schools
GreatSchools rating
- 7/10Brookview Elementary SchoolGrades: K-5Distance: 1 mi
- 3/10Eisenhower Middle SchoolGrades: 6-8Distance: 2.2 mi
- 3/10Guilford High SchoolGrades: 9-12Distance: 1.5 mi
Schools provided by the listing agent
- Elementary: Brookview Elementary School
- Middle: Eisenhower Middle School
- High: Guilford High School
- District: 205
Source: MRED as distributed by MLS GRID. This data may not be complete. We recommend contacting the local school district to confirm school assignments for this home.


Get pre-qualified for a loan
At Zillow Home Loans, we can pre-qualify you in as little as 5 minutes with no impact to your credit score.An equal housing lender. NMLS #10287.
- Illinois
- Winnebago County
- Rockford
- 61107
- Country Club Estates
- 828 Nassau Pkwy
Nearby cities
Nearby neighborhoods
Nearby zip codes
Other Rockford Topics
