"Now here you go again, you say you want your freedom. Well, who am I to keep you down?" - Fleetwood Mac. Welcome to the debut of this cherished Southeast Evanston home, ready to fulfill another mid-century lover's dreams. This is your chance to own an inspiring piece of nostalgia with a contemporary twist. In the last several years, this home underwent a transformation. Wall-to-wall carpeting was torn out and replaced with sleek vinyl flooring. The kitchen was entirely re-imagined, featuring brand-new countertops, a stylish subway tile backsplash, updated hand-crafted cabinet doors, stainless steel appliances, and the addition of a new bar with overhead shelving. Every room has been refreshed with a new coat of paint, giving the space a warm and vibrant feel, and the balcony, your personal outdoor oasis, was repainted in 2021. This corner unit is located in an elevator building and offers the perfect blend of nostalgia, convenience, and flow. Upon entering, you'll feel instantly welcomed by a wide formal entryway and oversized coat closet. As you make your way to the heart of the home, you'll find the wide-open living room, flooded with soft light, featuring sliding doors that lead to a large balcony, a perfect setting to nurture your plants, escape into a great book, or sip morning coffee. Your charming, custom kitchen makes an ideal backdrop to recreate beloved family recipes and you can look forward to hosting friends in the adjacent dining space as you unwind with favorite records. Down the hall, you'll find your oversized primary bedroom which boasts dual closets and an authentic 'Clair de Lune blue' en-suite bath. A second king-sized bedroom and retro 'Venetian Pink' full bath complete the space. Additional amenities include coin laundry, a large storage locker, and a designated parking space. This home is situated in an incredible location and near every convenience, including; Main Street (La Principal and Trattoria for dinner, Cultivate for plants and pottery, Lucky Platter for brunch), Dempster Street (Pour for coffee and cocktails, The Mexican Shop for gifts and other finds, Frio Gelato for dessert), public transit (the purple line and metra), parks, several grocery stores (Trader Joes and Jewel), and a short stroll to South Blvd Beach. Don't miss out on the opportunity to own this one-of-a-kind magical home and make it your own!
Closed
$225,000
828 Oakton St APT 2D, Evanston, IL 60202
2beds
1,256sqft
Condominium, Single Family Residence
Built in 1965
-- sqft lot
$264,800 Zestimate®
$179/sqft
$2,316 Estimated rent
Home value
$264,800
$252,000 - $281,000
$2,316/mo
Zestimate® history
Owner options
List your home for rent
$2,316/mo
Rent Zestimate®
Find your next renter with Zillow Rental Manager. Plus, with online applications, you can quickly screen prospective tenants – for free.
$2,316/mo
Rent Zestimate®
Refinance and save
$2,072/mo
Est. payment
Refinancing to a lower rate could help reduce your monthly payments and save thousands over the life of the loan.
$2,072/mo
Est. payment
Explore your selling options
Work with a Zillow partner agent
Leverage their expertise and Zillow's premium Showcase listings to get your home seen by more buyers.
Get startedList with your own agent
Get your home in front of millions of buyers by listing it on Zillow.
Learn how to do itSell it yourself
Take full control of how buyers see your home on Zillow by listing For Sale by Owner (FSBO).
List your homeWhat's special
Main streetMexican shopCustom kitchenWall-to-wall carpetingOversized coat closetTrader joesNew bar
Zillow last checked:
Listing updated:
Listed by:
Hayley Westhoff 312-733-7201,
Compass,
Christie Olsen,
Compass
Bought with:
James Richter
EXP Realty, LLC
Source: MRED as distributed by MLS GRID,MLS#: 11879682
Facts & features
Interior
Bedrooms & bathrooms
- Bedrooms: 2
- Bathrooms: 2
- Full bathrooms: 2
Rooms
- Room types: Foyer
Primary bedroom
- Features: Flooring (Vinyl), Bathroom (Full)
- Level: Main
- Area: 180 Square Feet
- Dimensions: 15X12
Bedroom 2
- Features: Flooring (Vinyl)
- Level: Main
- Area: 154 Square Feet
- Dimensions: 14X11
Dining room
- Features: Flooring (Vinyl)
- Level: Main
- Area: 160 Square Feet
- Dimensions: 10X16
Foyer
- Features: Flooring (Vinyl)
- Level: Main
- Area: 55 Square Feet
- Dimensions: 11X5
Kitchen
- Features: Kitchen (Pantry-Closet), Flooring (Wood Laminate)
- Level: Main
- Area: 90 Square Feet
- Dimensions: 10X9
Living room
- Features: Flooring (Vinyl)
- Level: Main
- Area: 240 Square Feet
- Dimensions: 16X15
Heating
- Electric
Cooling
- Central Air
Appliances
- Included: Range, Microwave, Dishwasher, Refrigerator
Features
- Storage
- Basement: None
- Common walls with other units/homes: End Unit
Interior area
- Total structure area: 0
- Total interior livable area: 1,256 sqft
Property
Parking
- Total spaces: 1
- Parking features: Assigned, On Site, Other
Accessibility
- Accessibility features: No Disability Access
Features
- Exterior features: Balcony
Lot
- Features: Common Grounds, Corner Lot
Details
- Parcel number: 11301030221009
- Special conditions: None
- Other equipment: Intercom
Construction
Type & style
- Home type: Condo
- Property subtype: Condominium, Single Family Residence
Materials
- Brick
Condition
- New construction: No
- Year built: 1965
Utilities & green energy
- Electric: Circuit Breakers
- Sewer: Public Sewer
- Water: Lake Michigan
Community & HOA
HOA
- Has HOA: Yes
- Amenities included: Coin Laundry, Elevator(s), Storage
- Services included: Water, Parking, Insurance, Exterior Maintenance, Lawn Care, Scavenger, Snow Removal
- HOA fee: $397 monthly
Location
- Region: Evanston
Financial & listing details
- Price per square foot: $179/sqft
- Tax assessed value: $171,750
- Annual tax amount: $3,427
- Date on market: 9/14/2023
- Listing terms: Conventional
- Ownership: Condo
Price history
| Date | Event | Price |
|---|---|---|
| 10/20/2023 | Sold | $225,000$179/sqft |
Source:  MRED as distributed by MLS GRID #11879682 Report a problem MRED as distributed by MLS GRID #11879682 Report a problem | ||
| 10/6/2023 | Pending sale | $225,000$179/sqft |
Source: MRED as distributed by MLS GRID #11879682 Report a problem | ||
| 9/22/2023 | Contingent | $225,000$179/sqft |
Source: MRED as distributed by MLS GRID #11879682 Report a problem | ||
| 9/14/2023 | Listed for sale | $225,000+75.8%$179/sqft |
Source: MRED as distributed by MLS GRID #11879682 Report a problem | ||
| 4/20/2016 | Sold | $128,000-5.1%$102/sqft |
Source: MRED as distributed by MLS GRID #09158870 Report a problem | ||
| 3/22/2016 | Pending sale | $134,913$107/sqft |
Source: Berkshire Hathaway HomeServices KoenigRubloff Realty Group #09158870 Report a problem | ||
| 3/8/2016 | Listed for sale | $134,913-7%$107/sqft |
Source: Berkshire Hathaway HomeServices KoenigRubloff Realty Group #09158870 Report a problem | ||
| 1/17/2003 | Sold | $145,000$115/sqft |
Source: Public Record Report a problem | ||
Public tax history
| Year | Property taxes | Tax assessment |
|---|---|---|
| 2024 | -- | $17,175 |
| 2023 | $4,213 +4.2% | $17,175 |
| 2022 | $4,041 +17.9% | $17,175 +34.8% |
| 2021 | $3,427 +1.4% | $12,743 |
| 2020 | $3,381 +0.6% | $12,743 -10% |
| 2019 | $3,362 +3.1% | $14,163 +20.5% |
| 2018 | $3,262 +2.7% | $11,749 |
| 2017 | $3,176 +5.5% | $11,749 |
| 2016 | $3,012 -0.4% | $11,749 +5.7% |
| 2015 | $3,023 +1% | $11,117 |
| 2014 | $2,994 +72.2% | $11,117 |
| 2013 | $1,739 -1.3% | $11,117 -4.4% |
| 2012 | $1,761 -6.8% | $11,631 |
| 2011 | $1,889 -5.6% | $11,631 -24% |
| 2010 | $2,001 -18.7% | $15,305 -18.9% |
| 2009 | $2,462 +31.2% | $18,870 -4% |
| 2008 | $1,876 +20.7% | $19,657 |
| 2007 | $1,555 -8.7% | $19,657 +35.5% |
| 2006 | $1,704 +8.4% | $14,510 |
| 2005 | $1,572 +4.6% | $14,510 |
| 2004 | $1,503 -8.3% | $14,510 +42.4% |
| 2003 | $1,640 -25.9% | $10,190 |
| 2002 | $2,212 -1.9% | $10,190 |
| 2001 | $2,255 +1.9% | $10,190 +10.6% |
| 2000 | $2,213 | $9,212 |
| 1999 | -- | $9,212 |
Find assessor info on the county website
Neighborhood: 60202
Nearby homes
- $242,7002 bd-- ba45k sqft828 Oakton St, Evanston, IL 60202Off Market
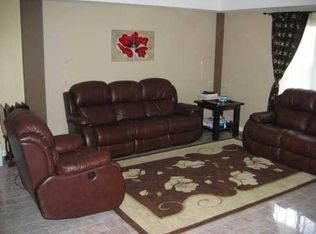
- $180,8001 bd1 ba850 sqft828 Oakton St, Evanston, IL 60202Off Market
- $231,7002 bd-- ba45k sqft828 Oakton St APT 1C, Evanston, IL 60202Off Market
- $244,4002 bd2 ba1.3k sqft828 Oakton St, Evanston, IL 60202Off Market
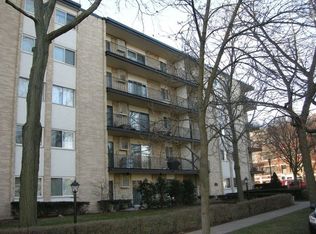
- $267,1003 bd2 ba45k sqft828 Oakton St, Evanston, IL 60202Off Market
- $260,2003 bd-- ba45k sqft828 Oakton St APT 2A, Evanston, IL 60202Off Market
- $232,7002 bd-- ba45k sqft828 Oakton St APT 2C, Evanston, IL 60202Off Market
- $174,0001 bd1 ba800 sqft828 Oakton St, Evanston, IL 60202Off Market
Nearby schools
GreatSchools rating
- 5/10Oakton Elementary SchoolGrades: K-5Distance: 0.2 mi
- 8/10Chute Middle SchoolGrades: 6-8Distance: 0.5 mi
- 7/10Evanston Twp High SchoolGrades: 9-12Distance: 1.6 mi
Schools provided by the listing agent
- Elementary: Oakton Elementary School
- Middle: Chute Middle School
- High: Evanston Twp High School
- District: 65
Source: MRED as distributed by MLS GRID. This data may not be complete. We recommend contacting the local school district to confirm school assignments for this home.
Get a cash offer in 3 minutes
Find out how much your home could sell for in as little as 3 minutes with a no-obligation cash offer.
Estimated market value
$264,800
Get a cash offer in 3 minutes
Find out how much your home could sell for in as little as 3 minutes with a no-obligation cash offer.
Estimated market value
$264,800
- Illinois
- Cook County
- Evanston
- 60202
- 828 Oakton St Apartment 2D
Nearby cities
Nearby neighborhoods
Nearby zip codes
Other Evanston Topics
