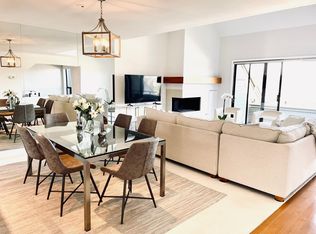
Experience luxury living in this urban townhome boasting breathtaking views of Richardson Bay, the Bay Bridge, and Angel Island. With two bedrooms, a loft, and two and a half bathrooms, this stunning gem offers a terrific floor plan. The street-level entrance leads to a light-filled Great Room with a wood-burning fireplace and access to a covered terrace. The updated kitchen features granite counters, stainless appliances and flows seamlessly into the Great Room. Upstairs, a versatile loft space overlooks the Great Room and offers stunning views. The private primary suite downstairs includes a view terrace and a generous walk-in closet. Additional features include an attached 2-car garage, chef's kitchen, enclosed deck, full-size washer and dryer, and beautifully maintained HOA. Conveniently located near parks, shopping, and restaurants, don't miss out on the chance to make this your forever home! HOA dues cover insurance, exterior maintenance, and professional management.
Closed
$1,615,000
828 Olima Street, Sausalito, CA 94965
2beds
1,790sqft
Condominium
Built in 1987
-- sqft lot
$1,570,800 Zestimate®
$902/sqft
$6,107 Estimated rent
Home value
$1,570,800
$1.43M - $1.73M
$6,107/mo
Zestimate® history
Owner options
List your home for rent
$6,107/mo
Rent Zestimate®
Find your next renter with Zillow Rental Manager. Plus, with online applications, you can quickly screen prospective tenants – for free.
$6,107/mo
Rent Zestimate®
Refinance and save
$11,727/mo
Est. payment
Refinancing to a lower rate could help reduce your monthly payments and save thousands over the life of the loan.
$11,727/mo
Est. payment
Explore your selling options
Work with a Zillow partner agent
Leverage their expertise and Zillow's premium Showcase listings to get your home seen by more buyers.
Get startedList with your own agent
Get your home in front of millions of buyers by listing it on Zillow.
Learn how to do itSell it yourself
Take full control of how buyers see your home on Zillow by listing For Sale by Owner (FSBO).
List your homeWhat's special
Wood - burning fireplaceVersatile loft spacePrivate primary suiteBay bridgeView terraceLuxury livingStainless appliances
Zillow last checked:
Listing updated:
Listed by:
Sherrie M Faber DRE #01272361 415-339-9200,
First California Realty, Inc 415-339-9200
Bought with:
Scott K Raymond, DRE #00979622
Scott Raymond
Source: BAREIS,MLS#: 324029514 Originating MLS: Marin County
Originating MLS: Marin CountyFacts & features
Interior
Bedrooms & bathrooms
- Bedrooms: 2
- Bathrooms: 3
- Full bathrooms: 2
- 1/2 bathrooms: 1
Rooms
- Room types: Baths Other, Dining Room, Great Room, Kitchen, Living Room, Loft, Master Bathroom, Master Bedroom, Possible Guest, Storage
Primary bedroom
- Features: Balcony, Outside Access, Walk-In Closet(s)
Bedroom
- Level: Lower
Primary bathroom
- Features: Double Vanity, Tile, Tub w/Shower Over
Bathroom
- Features: Tub w/Shower Over
- Level: Lower,Main
Dining room
- Features: Dining/Living Combo
- Level: Main
Kitchen
- Features: Granite Counters, Pantry Closet
- Level: Main
Living room
- Features: Cathedral/Vaulted, Deck Attached, Great Room, View
- Level: Main
Heating
- Central, Fireplace(s), Floor Furnace, Gas
Cooling
- None
Appliances
- Included: Built-In Gas Oven, Built-In Gas Range, Trash Compactor, Dishwasher, Disposal, Free-Standing Gas Range, Free-Standing Refrigerator, Microwave, Plumbed For Ice Maker, Dryer, Washer
- Laundry: Ground Floor, In Kitchen, Inside Area, Laundry Closet
Features
- Cathedral Ceiling(s)
- Flooring: Carpet, Tile, Wood
- Windows: Dual Pane Full, Skylight(s)
- Has basement: No
- Number of fireplaces: 1
- Fireplace features: Living Room
Interior area
- Total structure area: 1,790
- Total interior livable area: 1,790 sqft
Property
Parking
- Total spaces: 2
- Parking features: Attached, Enclosed, Garage Faces Front, Side By Side, Paved
- Attached garage spaces: 2
- Has uncovered spaces: Yes
Features
- Levels: Three Or More
- Stories: 3
- Patio & porch: Covered, Enclosed, Deck, Patio
- Exterior features: Balcony
- Has view: Yes
- View description: Bay, Bay Bridge, Hills, Marina, Panoramic, Park/Greenbelt, Water
- Has water view: Yes
- Water view: Bay,Marina,Water
Lot
- Size: 1,498 Square Feet
- Features: Cul-De-Sac
Details
- Parcel number: 06318022
- Special conditions: Offer As Is
Construction
Type & style
- Home type: Condo
- Architectural style: Contemporary
- Property subtype: Condominium
- Attached to another structure: Yes
Materials
- Wood Siding
- Foundation: Concrete Grid, Concrete Perimeter
- Roof: Composition
Condition
- Year built: 1987
Utilities & green energy
- Electric: 220 Volts in Laundry
- Sewer: Public Sewer
- Water: Public
- Utilities for property: Public
Green energy
- Energy efficient items: Windows
Community & HOA
Community
- Security: Carbon Monoxide Detector(s), Fire Alarm, Security System Owned, Smoke Detector(s)
HOA
- Has HOA: Yes
- Amenities included: None
- Services included: Common Areas, Homeowners Insurance, Insurance, Insurance on Structure, Maintenance Structure, Maintenance Grounds, Management, Roof, Sewer
- HOA fee: $820 monthly
- HOA name: Terraces of Sausalito HOA
- HOA phone: 415-383-8400
Location
- Region: Sausalito
Financial & listing details
- Price per square foot: $902/sqft
- Tax assessed value: $1,680,246
- Date on market: 4/23/2024
- Road surface type: Paved
Price history
| Date | Event | Price |
|---|---|---|
| 5/17/2024 | Sold | $1,615,000-4.7%$902/sqft |
Source:  BAREIS #324029514 Report a problem BAREIS #324029514 Report a problem | ||
| 5/1/2024 | Pending sale | $1,695,000$947/sqft |
Source: BAREIS #324029514 Report a problem | ||
| 4/23/2024 | Listed for sale | $1,695,000+106.8%$947/sqft |
Source: BAREIS #324029514 Report a problem | ||
| 12/26/2012 | Sold | $819,500$458/sqft |
Source: Public Record Report a problem | ||
Public tax history
| Year | Property taxes | Tax assessment |
|---|---|---|
| 2026 | -- | $1,680,246 +2% |
| 2025 | $21,422 +5.1% | $1,647,300 +66.5% |
| 2024 | $20,373 +55.8% | $989,332 +2% |
| 2023 | $13,077 +3.7% | $969,935 +2% |
| 2022 | $12,615 +1.2% | $950,922 +2% |
| 2021 | $12,468 +1.8% | $932,278 +1% |
| 2020 | $12,243 +2.9% | $922,723 +2% |
| 2019 | $11,896 +3.2% | $904,637 +2% |
| 2018 | $11,531 +1.8% | $886,903 +2% |
| 2017 | $11,322 +4.9% | $869,513 +2% |
| 2016 | $10,797 -0.2% | $852,468 +1.5% |
| 2015 | $10,816 +3.4% | $839,667 +2% |
| 2014 | $10,464 | $823,220 +0.5% |
| 2013 | -- | $819,500 +52.4% |
| 2012 | -- | $537,825 +2% |
| 2011 | -- | $527,281 +0.8% |
| 2010 | -- | $523,342 -0.2% |
| 2009 | -- | $524,588 +2% |
| 2008 | -- | $514,303 +2% |
| 2007 | -- | $504,219 +2% |
| 2006 | -- | $494,334 +2% |
| 2005 | -- | $484,642 +2% |
| 2004 | -- | $475,142 +1.9% |
| 2003 | -- | $466,437 +2% |
| 2002 | -- | $457,293 +2% |
| 2001 | -- | $448,329 |
Find assessor info on the county website
Neighborhood: 94965
Nearby homes
- $1,535,5002 bd2 ba1.5k sqft830 Olima St, Sausalito, CA 94965Off Market
- $1,134,3002 bd2 ba1.5k sqft826 Olima St, Sausalito, CA 94965Off Market
- $1,277,3003 bd2 ba1.7k sqft834 Olima St, Sausalito, CA 94965Off Market
- $1,196,5003 bd3 ba1.7k sqft836 Olima St, Sausalito, CA 94965Off Market
- $1,640,0003 bd3 ba1.7k sqft838 Olima St, Sausalito, CA 94965Sold
- $1,235,6003 bd2 ba1.7k sqft840 Olima St, Sausalito, CA 94965Off Market
- $1,383,1002 bd2 ba1.4k sqft844 Olima St, Sausalito, CA 94965Off Market
- $1,231,3002 bd2 ba1.4k sqft846 Olima St, Sausalito, CA 94965Off Market
Nearby schools
GreatSchools rating
- 7/10Dr. Martin Luther King Jr. AcademyGrades: K-8Distance: 0.5 mi
- 10/10Tamalpais High SchoolGrades: 9-12Distance: 1.8 mi
Schools provided by the listing agent
- District: Sausalito Marin City Schools
Source: BAREIS. This data may not be complete. We recommend contacting the local school district to confirm school assignments for this home.
Get a cash offer in 3 minutes
Find out how much your home could sell for in as little as 3 minutes with a no-obligation cash offer.
Estimated market value
$1,570,800
Get a cash offer in 3 minutes
Find out how much your home could sell for in as little as 3 minutes with a no-obligation cash offer.
Estimated market value
$1,570,800
- California
- Marin County
- Sausalito
- 94965
- 828 Olima Street
