Skip main navigation
Sold for $1,200,000
  • $1,200,000

    828 Oxford Crst, Villanova, PA 19085

    4beds
    3,810sqft
    Townhouse
    Built in 1992
    2,238 Square Feet Lot
    $1,593,400 Zestimate®
    $315/sqft
    $6,491 Estimated rent

    Home value

    $1,593,400

    $1.47M - $1.75M

    $6,491/mo

    Zestimate® history
    Loading
    Loading...

    Owner options

    List your home for rent

    $6,491/mo

    Rent Zestimate®

    Find your next renter with Zillow Rental Manager. Plus, with online applications, you can quickly screen prospective tenants – for free.

    Learn more

    $6,491/mo

    Rent Zestimate®

    Refinance and save

    $9,118/mo

    Est. payment

    Refinancing to a lower rate could help reduce your monthly payments and save thousands over the life of the loan.

    See today's rates

    $9,118/mo

    Est. payment

    Explore your selling options

    Work with a Zillow partner agent

    Leverage their expertise and Zillow's premium Showcase listings to get your home seen by more buyers.

    Get started

    List with your own agent

    Get your home in front of millions of buyers by listing it on Zillow.

    Learn how to do it

    Sell it yourself

    Take full control of how buyers see your home on Zillow by listing For Sale by Owner (FSBO).

    List your home

    What's special

    Manicured lawnHigh ceilingsFinished roomClean linesModern amenitiesWorld-class universitiesSpacious bedroom
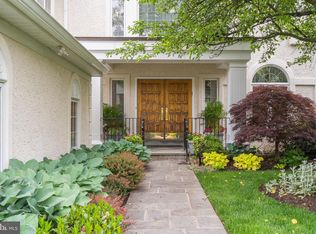
    828 Oxford Crest is a luxurious residential property located in the prestigious gated community of “Wrenfield”, in Villanova. Situated in the highly sought after Lower Merion, this stunning home offers a combination of elegance & modern amenities, including an elevator reaching 3 levels. The property sits on a beautifully landscaped cul-de-sac lot, with a 2 car garage, showcasing exquisite curb appeal with its manicured lawn, lush greenery, & a welcoming front entrance. The exterior of the home boasts a blend of traditional & contemporary architectural styles, featuring clean lines, large windows, & an inviting presence. As you step inside, you are greeted by a two story foyer, that sets the tone for the rest of the house. The interior design is sophisticated & timeless, characterized by high ceilings, & an abundance of natural light that creates a warm, welcoming atmosphere. The main level of the residence offers spacious, well-appointed living areas, including a formal living room, a dining room ideal for hosting gatherings, & a comfortable family room, open to the kitchen, perfect for relaxing evenings with loved ones. The gourmet kitchen is a chef's dream, featuring top-of-the-line appliances, custom cabinetry, a center island, and a garden windowed, breakfast area overlooking the terrace & rear yard. The 2nd level of the home is dedicated to privacy & comfort, with 3 bedrooms & 2 bathrooms. The master suite is a true sanctuary, featuring a generously sized bedroom, a sitting area, 2 walk-in closets, & an opulent en-suite bathroom with luxurious fixtures, a tub, & a separate shower. The additional bedrooms are spacious & offer ample closet space, ensuring comfort for family members or guests. The 3rd floor offers a sitting room with skylight, & 2 closets, plus a spacious bedroom & private bathroom. The lower level offers a carpeted, finished room, plus enormous unfinished space for utilities & storage. Outside, the property offers a serene & private retreat. A spacious patio provides the perfect setting for outdoor entertaining or simply enjoying the peaceful surroundings. The landscaped backyard features a harmonious blend of open space & mature trees, providing privacy & a sense of tranquility. The location of 828 Oxford Crest is highly desirable, with easy access to a variety of amenities. Villanova is known for its prestigious schools, world-class universities, upscale shopping, fine dining establishments, & recreational facilities. Additionally, the property offers convenient proximity to major transportation routes, making commuting to Philadelphia or King of Prussia effortless. Overall, 828 Oxford Crest is a truly exceptional residence that combines luxury, comfort, & convenience in one remarkable package. With its elegant design, high-end features, & prime location, this home offers a sophisticated & fulfilling lifestyle for the discerning homeowner.

    Zillow last checked:

    Listing updated:

    Listed by:

    Linda Z 610-520-0455,

    BHHS Fox & Roach-Haverford

    Bought with:

    Niki Thompson, RS335900

    EXP Realty, LLC

    Source: Bright MLS,MLS#: PAMC2078310MLS Logo

    Facts & features

    Interior

    Bedrooms & bathrooms
    • Bedrooms: 4
    • Bathrooms: 4
    • Full bathrooms: 3
    • 1/2 bathrooms: 1
    • Main level bathrooms: 1
    Basement
    • Area: 0
    Heating
    • Forced Air, Heat Pump, Electric
    Cooling
    • Central Air, Electric
    Appliances
    • Included: Microwave, Dishwasher, Disposal, Dryer, Double Oven, Washer, Central Vacuum, Cooktop, Down Draft, Oven, Oven/Range - Electric, Refrigerator, Electric Water Heater
    • Laundry: Main Level
    Features
    • Elevator, Eat-in Kitchen, Kitchen Island, Primary Bath(s), Bathroom - Stall Shower, Breakfast Area, Built-in Features, Central Vacuum, Crown Molding, Family Room Off Kitchen, Formal/Separate Dining Room, Pantry, Recessed Lighting, Bathroom - Tub Shower, Upgraded Countertops, Walk-In Closet(s)
    • Flooring: Carpet
    • Windows: Skylight(s)
    • Basement: Partially Finished
    • Number of fireplaces: 1
    • Fireplace features: Wood Burning
    Interior area
    • Total structure area: 3,810
    • Total interior livable area: 3,810 sqft
    • Finished area above ground: 3,810
    • Finished area below ground: 0

    Property

    Parking
    • Parking features: Driveway
    • Has uncovered spaces: Yes
    Accessibility
    • Accessibility features: None
    Features
    • Levels: Three
    • Stories: 3
    • Patio & porch: Patio, Breezeway
    • Exterior features: Rain Gutters, Street Lights
    • Pool features: None
    Lot
    • Size: 2,238 sqft
    • Features: Cul-De-Sac, Backs to Trees, Rear Yard
    Details
    • Additional structures: Above Grade, Below Grade
    • Parcel number: 400045411305
    • Zoning: RESIDENTIAL
    • Special conditions: Standard

    Construction

    Type & style
    • Home type: Townhouse
    • Architectural style: Carriage House
    • Property subtype: Townhouse
    Materials
    • Stucco
    • Foundation: Other
    Condition
    • Excellent
    • New construction: No
    • Year built: 1992

    Utilities & green energy

    • Sewer: Public Sewer
    • Water: Public

    Community & neighborhood

    Security
    • Security features: 24 Hour Security, Carbon Monoxide Detector(s), Security Gate, Smoke Detector(s)
    Location
    • Region: Villanova
    • Subdivision: Wrenfield
    • Municipality: LOWER MERION TWP

    HOA & financial

    HOA
    • Has HOA: Yes
    • HOA fee: $1,508 monthly
    • Services included: Common Area Maintenance, Maintenance Structure, Maintenance Grounds, Security, Snow Removal, Trash, Road Maintenance, Insurance
    • Association name: CAMCO MANAGEMENT

    Other

    Other facts
    • Listing agreement: Exclusive Right To Sell
    • Ownership: Fee Simple

    Price history

    DateEventPrice
    11/8/2023Sold$1,200,000-12.7%$315/sqft
    Source: Bright MLS #PAMC2078310 Report a problem
    8/14/2023Pending sale$1,375,000$361/sqft
    Source: Berkshire Hathaway HomeServices Fox & Roach, REALTORS #PAMC2078310 Report a problem
    8/14/2023Contingent$1,375,000$361/sqft
    Source: Bright MLS #PAMC2078310 Report a problem
    7/20/2023Listed for sale$1,375,000+96.4%$361/sqft
    Source: Bright MLS #PAMC2078310 Report a problem
    12/15/2017Sold$700,000-5.3%$184/sqft
    Source: Berkshire Hathaway HomeServices Fox & Roach #1000277255_19085 Report a problem
    11/30/2017Pending sale$739,000$194/sqft
    Source: BHHS Fox & Roach-Bryn Mawr #7015133 Report a problem
    8/18/2017Price change$739,000-7%$194/sqft
    Source: BHHS Fox & Roach-Bryn Mawr #7015133 Report a problem
    7/7/2017Listed for sale$795,000$209/sqft
    Source: BHHS Fox & Roach-Bryn Mawr #7015133 Report a problem

    Public tax history

    YearProperty taxesTax assessment
    2025$19,384 +5%$447,890
    2024$18,459 $447,890
    2023$18,459 +4.9%$447,890
    2022$17,593 +2.3%$447,890
    2021$17,193 -9.8%$447,890 -12%
    2020$19,062 +1.8%$509,000
    2019$18,726 -30.5%$509,000 -31.8%
    2018$26,938 +3%$745,940
    2017$26,141 +3.4%$745,940
    2016$25,273 +3.7%$745,940
    2015$24,373 +3%$745,940
    2014$23,663 +2.9%$745,940
    2013$22,994 +1.5%$745,940
    2012$22,653 +5.6%$745,940
    2011$21,457 +3.6%$745,940
    2010$20,719 +5.3%$745,940
    2009$19,680 +5.1%$745,940
    2008$18,733 +3%--
    2007$18,187 +7.6%--
    2006$16,910 +3.9%--
    2005$16,282 +6.2%--
    2004$15,338 +5.9%--
    2003$14,489 +9.4%--
    2002$13,244 +9.4%--
    2000$12,105 +4.6%--
    1999$11,576 --

    Find assessor info on the county website

    Neighborhood: 19085

    Nearby schools

    GreatSchools rating
    Schools provided by the listing agent
    • Elementary: Gladwyne
    • Middle: Welsh Valley
    • High: Harriton Senior
    • District: Lower Merion

    Source: Bright MLS. This data may not be complete. We recommend contacting the local school district to confirm school assignments for this home.

    Get a cash offer in 3 minutes
    Find out how much your home could sell for in as little as 3 minutes with a no-obligation cash offer.
    Estimated market value
    $1,593,400
    Get a cash offer in 3 minutes
    Find out how much your home could sell for in as little as 3 minutes with a no-obligation cash offer.
    Estimated market value
    $1,593,400