Skip main navigation
Sold for $278,000
  • $278,000

    828 Paintersville New Jasp Rd, Xenia, OH 45385

    3beds
    1,696sqft
    Single Family Residence
    Built in 1900
    1.54 Acres Lot
    $293,300 Zestimate®
    $164/sqft
    $1,873 Estimated rent

    Home value

    $293,300

    $261,000 - $331,000

    $1,873/mo

    Zestimate® history
    Loading
    Loading...

    Owner options

    List your home for rent

    $1,873/mo

    Rent Zestimate®

    Find your next renter with Zillow Rental Manager. Plus, with online applications, you can quickly screen prospective tenants – for free.

    Learn more

    $1,873/mo

    Rent Zestimate®

    Refinance and save

    $1,810/mo

    Est. payment

    Refinancing to a lower rate could help reduce your monthly payments and save thousands over the life of the loan.

    See today's rates

    $1,810/mo

    Est. payment

    Explore your selling options

    Work with a Zillow partner agent

    Leverage their expertise and Zillow's premium Showcase listings to get your home seen by more buyers.

    Get started

    List with your own agent

    Get your home in front of millions of buyers by listing it on Zillow.

    Learn how to do it

    Sell it yourself

    Take full control of how buyers see your home on Zillow by listing For Sale by Owner (FSBO).

    List your home

    What's special

    Modern styleMultiple outbuildingsShiplap accent wallStunning kitchenThoughtfully renovated interiorWhite cabinetryFarm style vanity
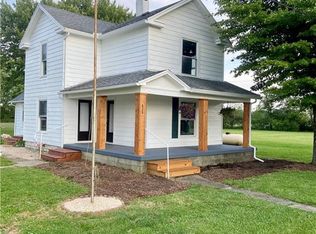
    Experience the charm of country living in this beautifully updated two-story farmhouse, offering 1,696 square feet of comfortable living space on a scenic 1.5-acre lot! Inside, you’ll find a thoughtfully renovated interior featuring two modern full bathrooms; one with a standup shower, white shiplap walls, farm style vanity, and vinyl floors. The other full bathroom includes bear claw tub with a tile backsplash, shiplap walls, and another farm style vanity to continue the thoughtful design. A stunning kitchen, adorned with white cabinetry, butcher block countertops, and sleek stainless steel appliances. The spacious layout combines timeless character and modern style with continuous vinyl floors throughout the main level, a shiplap accent wall in the living room. Including practical updates, a new roof, gutters, and window casings. Multiple outbuildings provide ample storage, making this property ideal for hobbyists or those seeking extra space. A perfect blend of rural serenity and modern convenience! Schedule your showing today!

    Zillow last checked:

    Listing updated:

    Listed by:

    Terry Blakley (937)874-5787,

    RE/MAX Victory + Affiliates

    Bought with:

    Erika Halburnt, 2019002667

    Bella Realty Group

    Source: DABR MLS,MLS#: 939222MLS LogoOriginating MLS: Dayton Area Board of REALTORS

    Facts & features

    Interior

    Bedrooms & bathrooms
    • Bedrooms: 3
    • Bathrooms: 2
    • Full bathrooms: 2
    • Main level bathrooms: 2
    Bedroom
    • Level: Main
    • Dimensions: 15 x 11
    Bedroom
    • Level: Second
    • Dimensions: 14 x 12
    Bedroom
    • Level: Second
    • Dimensions: 15 x 12
    Dining room
    • Level: Main
    • Dimensions: 10 x 12
    Kitchen
    • Level: Main
    • Dimensions: 12 x 15
    Living room
    • Level: Main
    • Dimensions: 14 x 16
    Utility room
    • Level: Main
    • Dimensions: 7 x 18
    Heating
    • Forced Air, Propane
    Cooling
    • Central Air
    Features
    • Basement: Crawl Space
    Interior area
    • Total structure area: 1,696
    • Total interior livable area: 1,696 sqft

    Property

    Parking
    • Parking features: No Garage
    Features
    • Levels: Two
    • Stories: 2
    Lot
    • Size: 1.54 Acres
    • Dimensions: 340 x 161
    Details
    • Parcel number: G21000100071006300
    • Zoning: Residential
    • Zoning description: Residential

    Construction

    Type & style
    • Home type: SingleFamily
    • Property subtype: Single Family Residence
    Materials
    • Frame, Vinyl Siding
    Condition
    • Year built: 1900

    Utilities & green energy

    • Sewer: Septic Tank
    • Water: Well
    • Utilities for property: Septic Available, Water Available

    Community & HOA

    HOA
    • Has HOA: No
    Location
    • Region: Xenia

    Financial & listing details

    • Price per square foot: $164/sqft
    • Date on market: 7/18/2025
    • Listing terms: Conventional,FHA,VA Loan

    Price history

    DateEventPrice
    8/29/2025Sold$278,000-7.3%$164/sqft
    Source: DABR MLS #939222 Report a problem
    7/31/2025Pending sale$299,900$177/sqft
    Source: DABR MLS #939222 Report a problem
    7/18/2025Listed for sale$299,900$177/sqft
    Source: DABR MLS #939222 Report a problem

    Public tax history

    Tax history is unavailable.

    Neighborhood: 45385

    Nearby schools

    GreatSchools rating
    Schools provided by the listing agent
    • District: Greeneview

    Source: DABR MLS. This data may not be complete. We recommend contacting the local school district to confirm school assignments for this home.

    Get a cash offer in 3 minutes
    Find out how much your home could sell for in as little as 3 minutes with a no-obligation cash offer.
    Estimated market value
    $293,300
    Get a cash offer in 3 minutes
    Find out how much your home could sell for in as little as 3 minutes with a no-obligation cash offer.
    Estimated market value
    $293,300