Skip main navigation
Closed
  • $495,000

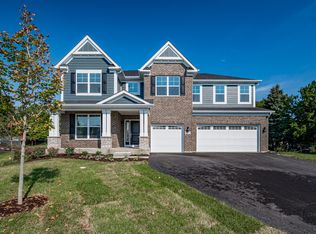
    828 Paisley Ct, Naperville, IL 60540

    2beds
    2,323sqft
    Townhouse, Single Family Residence
    Built in 2017
    912 Square Feet Lot
    $531,000 Zestimate®
    $213/sqft
    $3,668 Estimated rent

    Home value

    $531,000

    $499,000 - $563,000

    $3,668/mo

    Zestimate® history
    Loading
    Loading...

    Owner options

    List your home for rent

    $3,668/mo

    Rent Zestimate®

    Find your next renter with Zillow Rental Manager. Plus, with online applications, you can quickly screen prospective tenants – for free.

    Learn more

    $3,668/mo

    Rent Zestimate®

    Refinance and save

    $3,835/mo

    Est. payment

    Refinancing to a lower rate could help reduce your monthly payments and save thousands over the life of the loan.

    See today's rates

    $3,835/mo

    Est. payment

    Explore your selling options

    Work with a Zillow partner agent

    Leverage their expertise and Zillow's premium Showcase listings to get your home seen by more buyers.

    Get started

    List with your own agent

    Get your home in front of millions of buyers by listing it on Zillow.

    Learn how to do it

    Sell it yourself

    Take full control of how buyers see your home on Zillow by listing For Sale by Owner (FSBO).

    List your home

    What's special

    BETTER THAN NEW. SEDGWICK subdivision.The Aldine plan is truly a standout as it is a meticulously crafted home. Lots of newly added upgrades.Freshly painted throughout. The home features 2 bedrooms with a den and 2.5 bathrooms. Upon entering the home, you will immediately notice the updated light fixtures throughout. The spacious/bright family room with 9-foot ceilings, complete with plantation blinds- leads naturally into the kitchen. New fridge/dishwasher & washer/dryer, added decorative backsplash. The dining room is perfect for entertaining your guests. Upstairs you will find the master bedroom that truly feels like a retreat with a vaulted ceiling and a luxury bathroom. The 2nd level has new premium luxury vinyl flooring throughout to match the main level. The large second bedroom is great for any family member or guest, and across the hall resides the laundry room for your convenience. On the lower level, you will find a den (new upgraded carpet) to convert into an entertainment area, home office, or any other space that may suit your family's needs. Closets all fitted out-lots of storage space. This Aldine also features a spacious/larger 2.5 car garage in the rear of the home- freshly painted & premium Epoxy floor installed. New key system.School District 204 is within minutes, as well as a variety of shops and restaurants.

    Zillow last checked:

    Listing updated:

    Listing courtesy of:

    Kim Scott 630-634-0700,

    @properties Christies International Real Estate

    Bought with:

    Brita Pagels

    Berkshire Hathaway HomeServices Chicago

    Elaine Pagels, CSC

    Berkshire Hathaway HomeServices Chicago

    Source: MRED as distributed by MLS GRID,MLS#: 12168195MLS Logo

    Facts & features

    Interior

    Bedrooms & bathrooms
    • Bedrooms: 2
    • Bathrooms: 3
    • Full bathrooms: 2
    • 1/2 bathrooms: 1
    Primary bedroom
    • Features: Flooring (Other), Bathroom (Full)
    • Level: Second
    • Area: 221 Square Feet
    • Dimensions: 17X13
    Bedroom 2
    • Features: Flooring (Other)
    • Level: Second
    • Area: 154 Square Feet
    • Dimensions: 14X11
    Den
    • Features: Flooring (Carpet)
    • Level: Lower
    • Area: 130 Square Feet
    • Dimensions: 13X10
    Dining room
    • Features: Flooring (Other), Window Treatments (Plantation Shutters)
    • Level: Main
    • Area: 110 Square Feet
    • Dimensions: 11X10
    Family room
    • Features: Flooring (Other), Window Treatments (Plantation Shutters)
    • Level: Main
    • Area: 252 Square Feet
    • Dimensions: 18X14
    Kitchen
    • Features: Kitchen (Island, Pantry-Butler, SolidSurfaceCounter), Flooring (Other)
    • Level: Main
    • Area: 180 Square Feet
    • Dimensions: 15X12
    Laundry
    • Features: Flooring (Ceramic Tile)
    • Level: Main
    • Area: 48 Square Feet
    • Dimensions: 08X06
    Heating
    • Natural Gas, Forced Air
    Cooling
    • Central Air
    Appliances
    • Included: Microwave, Dishwasher, Washer, Dryer, Disposal
    • Laundry: Washer Hookup, Upper Level, In Unit
    Features
    • Flooring: Laminate
    • Basement: None
    Interior area
    • Total structure area: 2,323
    • Total interior livable area: 2,323 sqft

    Property

    Parking
    • Total spaces: 2.5
    • Parking features: Asphalt, Garage Door Opener, On Site, Garage Owned, Attached, Garage
    • Attached garage spaces: 2.5
    • Has uncovered spaces: Yes
    Accessibility
    • Accessibility features: No Disability Access
    Features
    • Patio & porch: Deck
    Lot
    • Size: 912 sqft
    • Dimensions: 24X38
    • Features: Common Grounds
    Details
    • Parcel number: 0727101168
    • Special conditions: None
    • Other equipment: Ceiling Fan(s)

    Construction

    Type & style
    • Home type: Townhouse
    • Property subtype: Townhouse, Single Family Residence
    Materials
    • Vinyl Siding, Brick
    • Foundation: Concrete Perimeter
    • Roof: Asphalt
    Condition
    • New construction: No
    • Year built: 2017
    Details
    • Builder model: ALDINE - R

    Utilities & green energy

    • Electric: Circuit Breakers, 100 Amp Service
    • Sewer: Public Sewer
    • Water: Lake Michigan, Public
    Green energy
    • Green verification: Other

    Community & neighborhood

    Security
    • Security features: Carbon Monoxide Detector(s)
    Location
    • Region: Naperville
    • Subdivision: Sedgwick

    HOA & financial

    HOA
    • Has HOA: Yes
    • HOA fee: $368 monthly
    • Amenities included: Ceiling Fan
    • Services included: Water, Exterior Maintenance, Lawn Care, Snow Removal

    Other

    Other facts
    • Listing terms: VA
    • Ownership: Fee Simple w/ HO Assn.

    Price history

    DateEventPrice
    11/8/2024Sold$495,000$213/sqft
    Source: MRED as distributed by MLS GRID #12168195 Report a problem
    10/21/2024Contingent$495,000$213/sqft
    Source: MRED as distributed by MLS GRID #12168195 Report a problem
    10/17/2024Listed for sale$495,000+42.4%$213/sqft
    Source: MRED as distributed by MLS GRID #12168195 Report a problem
    5/19/2017Sold$347,500$150/sqft
    Source: Public Record Report a problem

    Public tax history

    YearProperty taxesTax assessment
    2024$8,121 +4.6%$138,100 +11.3%
    2023$7,762 -0.5%$124,090 +3.3%
    2022$7,799 +3.3%$120,120 +3.7%
    2021$7,550 +0.1%$115,840
    2020$7,540 +4.2%$115,840 +5.1%
    2019$7,238 +4.6%$110,180 +6.2%
    2018$6,919 +67.7%$103,740 +2455.2%
    2017$4,125 $4,060
    2016-- --

    Find assessor info on the county website

    Neighborhood: Signal Point

    Nearby schools

    GreatSchools rating
    Schools provided by the listing agent
    • Elementary: Cowlishaw Elementary School
    • Middle: Hill Middle School
    • High: Metea Valley High School
    • District: 204

    Source: MRED as distributed by MLS GRID. This data may not be complete. We recommend contacting the local school district to confirm school assignments for this home.

    Get a cash offer in 3 minutes
    Find out how much your home could sell for in as little as 3 minutes with a no-obligation cash offer.
    Estimated market value
    $531,000
    Get a cash offer in 3 minutes
    Find out how much your home could sell for in as little as 3 minutes with a no-obligation cash offer.
    Estimated market value
    $531,000