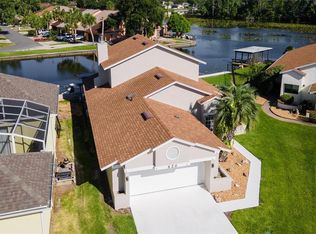
Exceptional opportunity to own a spacious waterfront retreat on a quiet cul-de-sac with NO HOA. Located on a wide canal - you have direct access to Big Lake Harris and the Harris Chain of Lakes. This 4-bedroom, 3.5-bathroom home boasts 3,296 sq ft of living space and a 2-car garage. Step inside to be greeted by soaring ceilings, hardwood floors, and natural light streaming through large windows. The seamless, flowing layout offers incredible water views from almost every room. The main level features spacious living areas, including a family room has a gas fireplace with panoramic water vistas and a cozy living room with direct pool access. The kitchen comes complete with Corian countertops, custom cabinetry, bar seating and breakfast nook. Enjoy memorable meals in the formal dining room with its captivating waterfront backdrop. The main-floor primary suite offers poolside views, two large walk-in closets, and an en-suite bathroom featuring dual vanities, a separate shower, and a jetted tub with a water view. Upstairs, the second and third bedrooms are connected with a jack and jill en-suite bath, each with a large walk-in closet. The front bedroom offers a balcony with amazing water views. A separate first floor casita provides the fourth bedroom and full bath—perfect for a private home office or guest suite. Enjoy the Florida sunshine by your private pool, featuring a built-in gas grill area. The backyard has been opened up to allow for sweeping water views. Enjoy peace of mind with Major Updates including NEW ROOF 2019 - Seawall Reinforced 2025 - Both AC Units NEW 2025 - Water Heater 2021 - Freshly painted inside - Professionally Installed Astroturf added in the backyard - Concrete sealed - Dock updated in 2023 - New pool pump - New dishwasher. Truly an unbeatable location- cruise by boat with ease to waterfront restaurants, local boutiques, and festivals while also having easy access to highways, shopping, schools, dining and more. Schedule a tour to see this beautiful waterfront home in person today!
Sold for $750,000
$750,000
828 Palm Harbor Ct, Leesburg, FL 34748
4beds
3,296sqft
Single Family Residence
Built in 1999
0.42 Acres Lot
$745,900 Zestimate®
$228/sqft
$4,526 Estimated rent
Home value
$745,900
$694,000 - $798,000
$4,526/mo
Zestimate® history
Owner options
List your home for rent
$4,526/mo
Rent Zestimate®
Find your next renter with Zillow Rental Manager. Plus, with online applications, you can quickly screen prospective tenants – for free.
$4,526/mo
Rent Zestimate®
Refinance and save
$4,971/mo
Est. payment
Refinancing to a lower rate could help reduce your monthly payments and save thousands over the life of the loan.
$4,971/mo
Est. payment
Explore your selling options
Work with a Zillow partner agent
Leverage their expertise and Zillow's premium Showcase listings to get your home seen by more buyers.
Get startedList with your own agent
Get your home in front of millions of buyers by listing it on Zillow.
Learn how to do itSell it yourself
Take full control of how buyers see your home on Zillow by listing For Sale by Owner (FSBO).
List your homeWhat's special
Private poolWide canalGas fireplaceEn-suite bathroomCorian countertopsBuilt-in gas grill areaCustom cabinetry
Zillow last checked:
Listing updated:
Listed by:
Jo Holton 307-690-7219,
REDFIN CORPORATION 407-708-9747
Bought with:
Sonya Combs, 3590243
PREFERRED REAL ESTATE BROKERS
Source: Stellar MLS,MLS#: O6351686 Originating MLS: Orlando Regional
Originating MLS: Orlando Regional
Facts & features
Interior
Bedrooms & bathrooms
- Bedrooms: 4
- Bathrooms: 4
- Full bathrooms: 3
- 1/2 bathrooms: 1
Rooms
- Room types: Den/Library/Office, Dining Room, Loft
Primary bedroom
- Features: Walk-In Closet(s)
- Level: First
- Area: 268.47 Square Feet
- Dimensions: 15.7x17.1
Bedroom 2
- Features: Walk-In Closet(s)
- Level: First
- Area: 170.4 Square Feet
- Dimensions: 14.2x12
Bedroom 3
- Features: Walk-In Closet(s)
- Level: Second
- Area: 258.3 Square Feet
- Dimensions: 20.5x12.6
Bedroom 4
- Features: Walk-In Closet(s)
- Level: Second
- Area: 166.37 Square Feet
- Dimensions: 12.7x13.1
Primary bathroom
- Level: First
- Area: 221.92 Square Feet
- Dimensions: 15.2x14.6
Bathroom 1
- Level: First
- Area: 44.88 Square Feet
- Dimensions: 5.1x8.8
Bathroom 2
- Level: First
- Area: 36.4 Square Feet
- Dimensions: 5.2x7
Bathroom 3
- Level: Second
- Area: 60 Square Feet
- Dimensions: 6x10
Dinette
- Level: First
- Area: 113.32 Square Feet
- Dimensions: 10.2x11.11
Dining room
- Level: First
- Area: 174.93 Square Feet
- Dimensions: 14.7x11.9
Family room
- Level: First
- Area: 178.02 Square Feet
- Dimensions: 14.7x12.11
Kitchen
- Level: First
- Area: 244.86 Square Feet
- Dimensions: 15.4x15.9
Laundry
- Level: First
- Area: 28.11 Square Feet
- Dimensions: 6.11x4.6
Living room
- Level: First
- Area: 452.96 Square Feet
- Dimensions: 23.11x19.6
Heating
- Electric
Cooling
- Central Air
Appliances
- Included: Dishwasher, Microwave, Range, Refrigerator
- Laundry: Inside
Features
- Cathedral Ceiling(s), Ceiling Fan(s), Eating Space In Kitchen, High Ceilings, Kitchen/Family Room Combo, Primary Bedroom Main Floor, Solid Surface Counters, Split Bedroom, Thermostat, Tray Ceiling(s), Walk-In Closet(s)
- Flooring: Carpet, Tile
- Windows: Window Treatments
- Has fireplace: Yes
- Fireplace features: Family Room
Interior area
- Total structure area: 5,090
- Total interior livable area: 3,296 sqft
Property
Parking
- Total spaces: 2
- Parking features: Circular Driveway, Driveway, Garage Door Opener
- Attached garage spaces: 2
- Has uncovered spaces: Yes
- Details: Garage Dimensions: 21x22
Features
- Levels: Two
- Stories: 2
- Patio & porch: Covered, Patio, Screened
- Exterior features: Irrigation System
- Has private pool: Yes
- Pool features: In Ground, Screen Enclosure
- Has view: Yes
- View description: Water, Canal, Lake
- Has water view: Yes
- Water view: Water,Canal,Lake
- Waterfront features: Waterfront, Canal - Freshwater, Freshwater Canal Access, Lake Privileges, Lift, Seawall
- Body of water: BIG LAKE HARRIS
Lot
- Size: 0.42 Acres
- Features: Cleared, City Lot, Street Dead-End
- Residential vegetation: Trees/Landscaped
Details
- Parcel number: 261924297500001000
- Zoning: R-1 SINGLE FAMILY DWELLIN
- Special conditions: None
Construction
Type & style
- Home type: SingleFamily
- Property subtype: Single Family Residence
Materials
- Block, Concrete, Stucco
- Foundation: Slab
- Roof: Shingle
Condition
- New construction: No
- Year built: 1999
Utilities & green energy
- Sewer: Public Sewer
- Water: Public
- Utilities for property: Public
Community & HOA
Community
- Features: Water Access, Waterfront
- Security: Smoke Detector(s)
- Pet fee: $0 monthly
- Subdivision: LEESBURG, PALM HARBOR
HOA
- Has HOA: No
- Services included: None
Location
- Region: Leesburg
Financial & listing details
- Price per square foot: $228/sqft
- Tax assessed value: $421,382
- Annual tax amount: $6,720
- Date on market: 10/17/2025
- Cumulative days on market: 9 days
- Listing terms: Cash,Conventional,FHA,VA Loan
- Ownership: Fee Simple
- Total actual rent: 0
- Road surface type: Paved
Price history
| Date | Event | Price |
|---|---|---|
| 12/18/2025 | Sold | $750,000-3.2%$228/sqft |
Source:  Stellar MLS #O6351686 Report a problem Stellar MLS #O6351686 Report a problem | ||
| 10/26/2025 | Pending sale | $775,000$235/sqft |
Source: Stellar MLS #O6351686 Report a problem | ||
| 10/17/2025 | Listed for sale | $775,000+15.7%$235/sqft |
Source: Stellar MLS #O6351686 Report a problem | ||
| 9/3/2024 | Sold | $670,000-4.3%$203/sqft |
Source: Stellar MLS #G5074145 Report a problem | ||
| 7/2/2024 | Pending sale | $700,000$212/sqft |
Source: Stellar MLS #G5074145 Report a problem | ||
| 6/11/2024 | Listed for sale | $700,000-6.7%$212/sqft |
Source: Stellar MLS #G5074145 Report a problem | ||
| 6/3/2024 | Listing removed | -- |
Source: Stellar MLS #G5074145 Report a problem | ||
| 4/1/2024 | Price change | $750,000-6.3%$228/sqft |
Source: Stellar MLS #G5074145 Report a problem | ||
| 2/7/2024 | Price change | $800,000-4.6%$243/sqft |
Source: Stellar MLS #G5074145 Report a problem | ||
| 11/16/2023 | Price change | $839,000-2.3%$255/sqft |
Source: Stellar MLS #G5074145 Report a problem | ||
| 10/9/2023 | Listed for sale | $859,000+91.1%$261/sqft |
Source: Stellar MLS #G5074145 Report a problem | ||
| 6/8/2018 | Sold | $449,500$136/sqft |
Source: Public Record Report a problem | ||
| 3/14/2018 | Pending sale | $449,500$136/sqft |
Source: REMAX/PREMIER REALTY - LADY LAKE #529964 Report a problem | ||
| 3/14/2018 | Listed for sale | $449,500$136/sqft |
Source: REMAX/PREMIER REALTY - LADY LAKE #529964 Report a problem | ||
| 3/14/2018 | Pending sale | $449,500$136/sqft |
Source: REMAX/PREMIER REALTY - LADY LAKE #529964 Report a problem | ||
| 1/17/2018 | Listed for sale | $449,500$136/sqft |
Source: RE/MAX PREMIER REALTY, INC #G4851709 Report a problem | ||
| 12/17/2017 | Listing removed | $449,500$136/sqft |
Source: ERA Grizzard Real Estate #G4843918 Report a problem | ||
| 11/17/2017 | Price change | $449,500-3.3%$136/sqft |
Source: ERA Grizzard Real Estate #G4843918 Report a problem | ||
| 6/16/2017 | Listed for sale | $464,900-7%$141/sqft |
Source: ERA Grizzard Real Estate #G4843918 Report a problem | ||
| 5/2/2012 | Listing removed | $499,900$152/sqft |
Source: ERA Tom Grizzard, Inc. #G4674213 Report a problem | ||
| 2/18/2011 | Price change | $499,900-2%$152/sqft |
Source: ERA Tom Grizzard, Inc. #G4655885 Report a problem | ||
| 2/13/2011 | Price change | $510,000-7.1%$155/sqft |
Source: ERA Tom Grizzard, Inc. #G4655885 Report a problem | ||
| 7/2/2010 | Listed for sale | $549,000-7.7%$167/sqft |
Source: ERA Tom Grizzard, Inc. #G4655885 Report a problem | ||
| 7/22/2009 | Listing removed | $594,900$180/sqft |
Source: ERA Tom Grizzard, Inc. #G4644068 Report a problem | ||
| 1/16/2009 | Listed for sale | $594,900$180/sqft |
Source: ERA Tom Grizzard, Inc. #G4644068 Report a problem | ||
Public tax history
| Year | Property taxes | Tax assessment |
|---|---|---|
| 2025 | $6,890 +12.4% | $421,382 +1.2% |
| 2024 | $6,128 -7.8% | $416,494 +2.2% |
| 2023 | $6,643 -4.5% | $407,564 |
| 2022 | $6,960 +7.8% | $407,564 +7.3% |
| 2021 | $6,455 -6.1% | $379,965 +0.1% |
| 2020 | $6,873 +7.1% | $379,656 +9.5% |
| 2019 | $6,419 +22.1% | $346,754 +5.4% |
| 2018 | $5,256 | $328,963 +2.1% |
| 2017 | $5,256 +1.9% | $322,197 +1.2% |
| 2016 | $5,159 -0.3% | $318,430 +0.7% |
| 2015 | $5,174 -1.1% | $316,217 +0.8% |
| 2014 | $5,230 +5.9% | $313,708 +1.5% |
| 2013 | $4,940 -0.9% | $309,072 |
| 2012 | $4,984 -1.9% | $309,072 -1.7% |
| 2011 | $5,079 -0.3% | $314,383 +0.8% |
| 2010 | $5,092 +3.2% | $311,893 +2.7% |
| 2009 | $4,934 -3.6% | $303,694 +3.1% |
| 2007 | $5,117 -4.1% | $294,555 +2.5% |
| 2006 | $5,336 +2% | $287,371 +3% |
| 2005 | $5,234 +2.9% | $279,001 |
| 2004 | $5,085 -0.7% | -- |
| 2003 | $5,119 -0.3% | $265,486 -0.2% |
| 2002 | $5,133 +5.4% | $266,141 +0.5% |
| 2001 | $4,870 -2.3% | $264,767 |
| 2000 | $4,986 | $264,767 |
Find assessor info on the county website
Neighborhood: 34748
Nearby homes
- $36,3440.252 AcresPalm Harbor Ct, Leesburg, FL 34748Off Market

- $89,995-- bd-- ba-- sqftPalm Harbor Ct, Leesburg, FL 34748Off Market
- $550,0003 bd2 ba1.9k sqft830 Palm Harbor Ct, Leesburg, FL 34748Sold
- $384,0003 bd2 ba1.9k sqft822 Palm Harbor Ct, Leesburg, FL 34748Off Market

- $2,9003 bd3 ba2.4k sqft832 Palm Harbor Ct, Leesburg, FL 34748For Rent
- $447,0003 bd2 ba2.3k sqft820 Palm Harbor Ct, Leesburg, FL 34748Off Market
- $505,0003 bd2 ba2k sqft930 Belle Oak Dr, Leesburg, FL 34748Off Market
- $520,4003 bd3 ba2.9k sqft818 Palm Harbor Ct, Leesburg, FL 34748Off Market
Nearby schools
GreatSchools rating
- 2/10Leesburg Elementary SchoolGrades: PK-5Distance: 1 mi
- 3/10Oak Park Middle SchoolGrades: 6-8Distance: 0.8 mi
- 2/10Leesburg High SchoolGrades: 9-12Distance: 0.6 mi
Schools provided by the listing agent
- Elementary: Leesburg Elementary
- Middle: Oak Park Middle
- High: Leesburg High
Source: Stellar MLS. This data may not be complete. We recommend contacting the local school district to confirm school assignments for this home.
Get a cash offer in 3 minutes
Find out how much your home could sell for in as little as 3 minutes with a no-obligation cash offer.
Estimated market value
$745,900
Get a cash offer in 3 minutes
Find out how much your home could sell for in as little as 3 minutes with a no-obligation cash offer.
Estimated market value
$745,900
- Florida
- Lake County
- Leesburg
- 34748
- 828 Palm Harbor Ct
Nearby cities
Nearby neighborhoods
Nearby zip codes
Other Leesburg Topics
